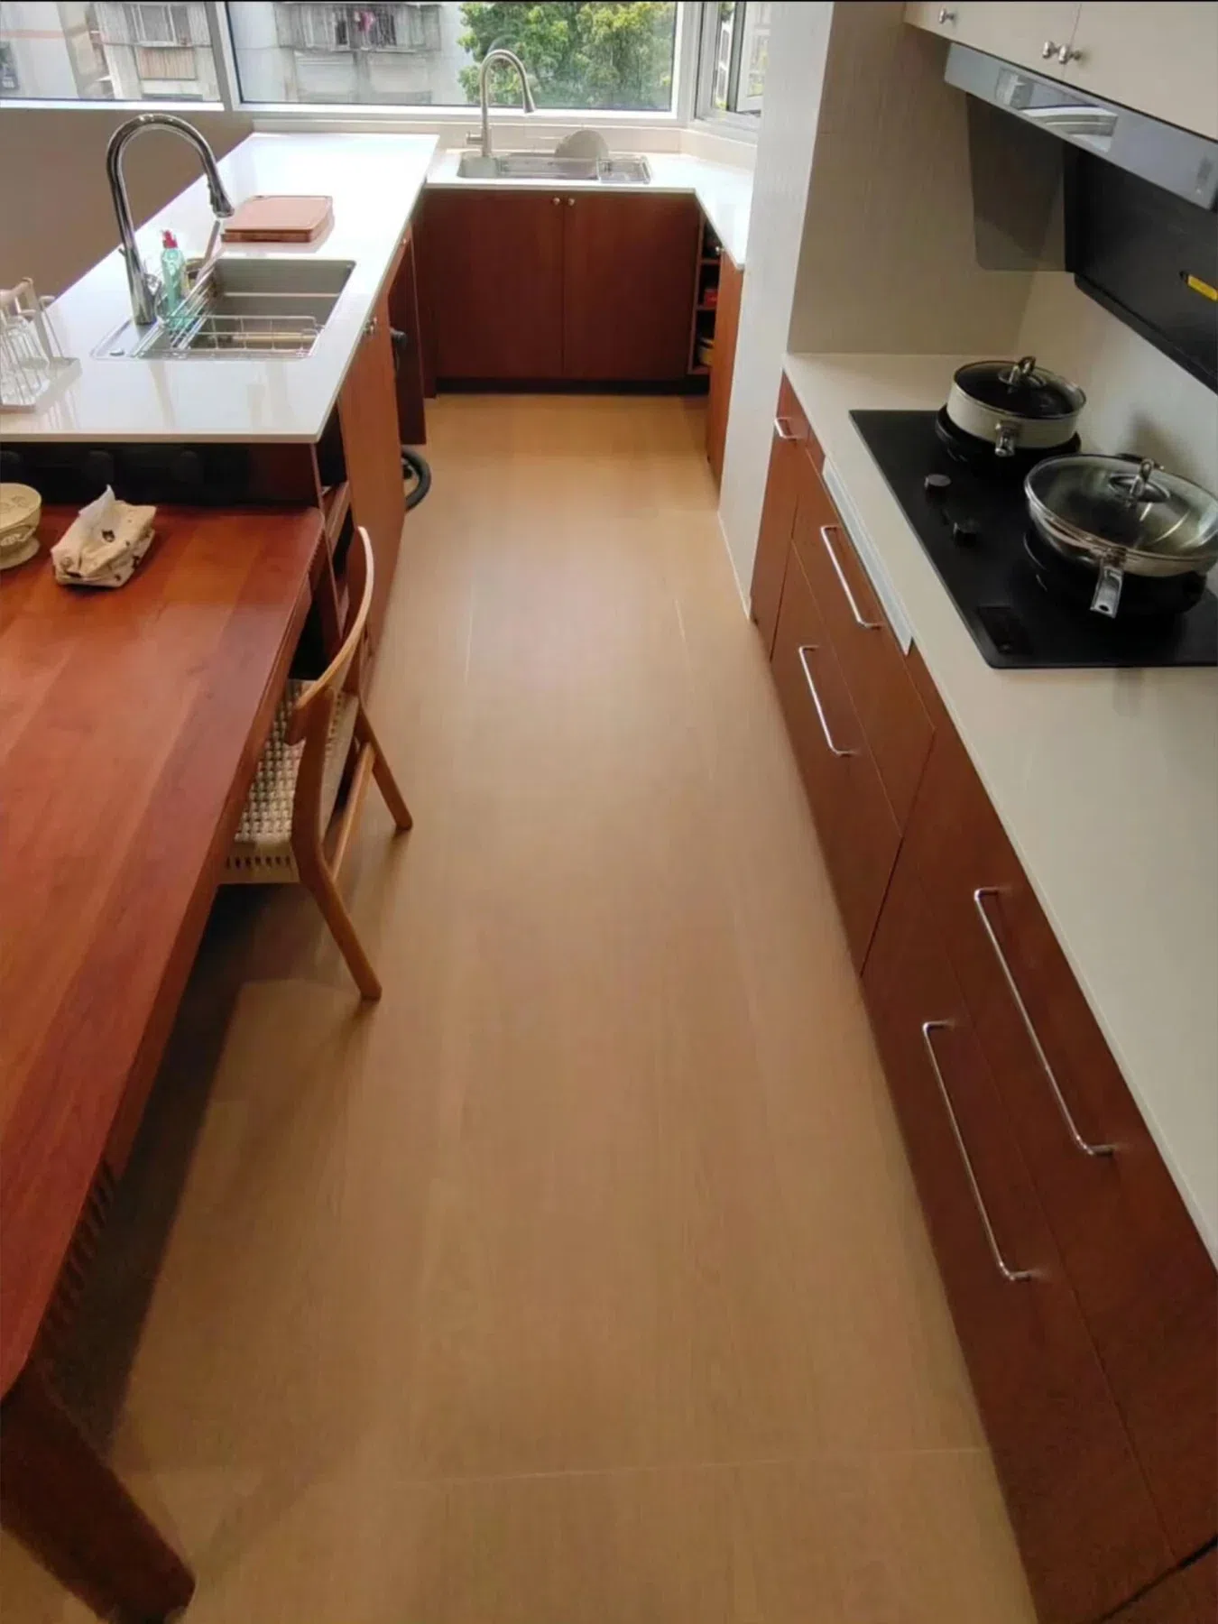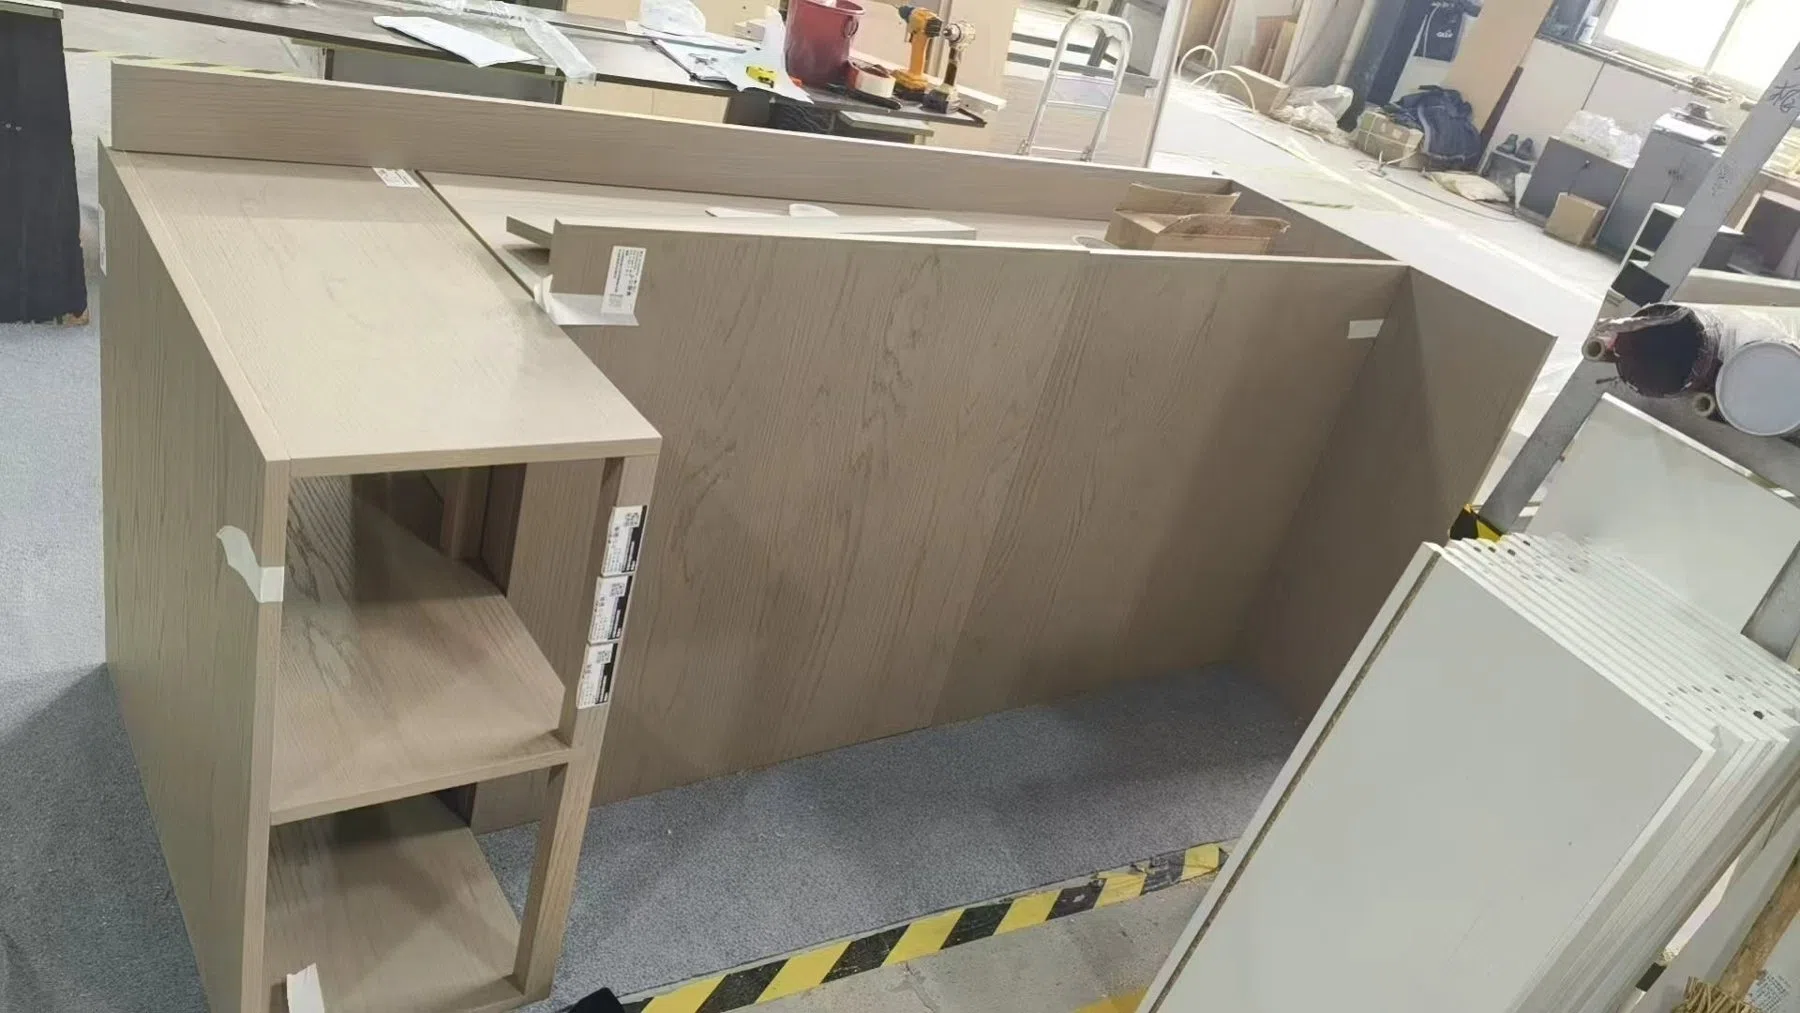
Define what is actually assembled
A ready-to-assemble cabinet usually arrives as labeled components with the connectors and instructions needed to make the box. A pre-assembled unit arrives as a cabinet enclosure, but doors, fittings or fragile parts may still be packed separately. Neither term is complete without a packing scope.
Ask what the installer receives, which fittings are already mounted and what still needs to happen on site. A drawing of one representative cabinet can make the distinction clearer than a general shipping description.
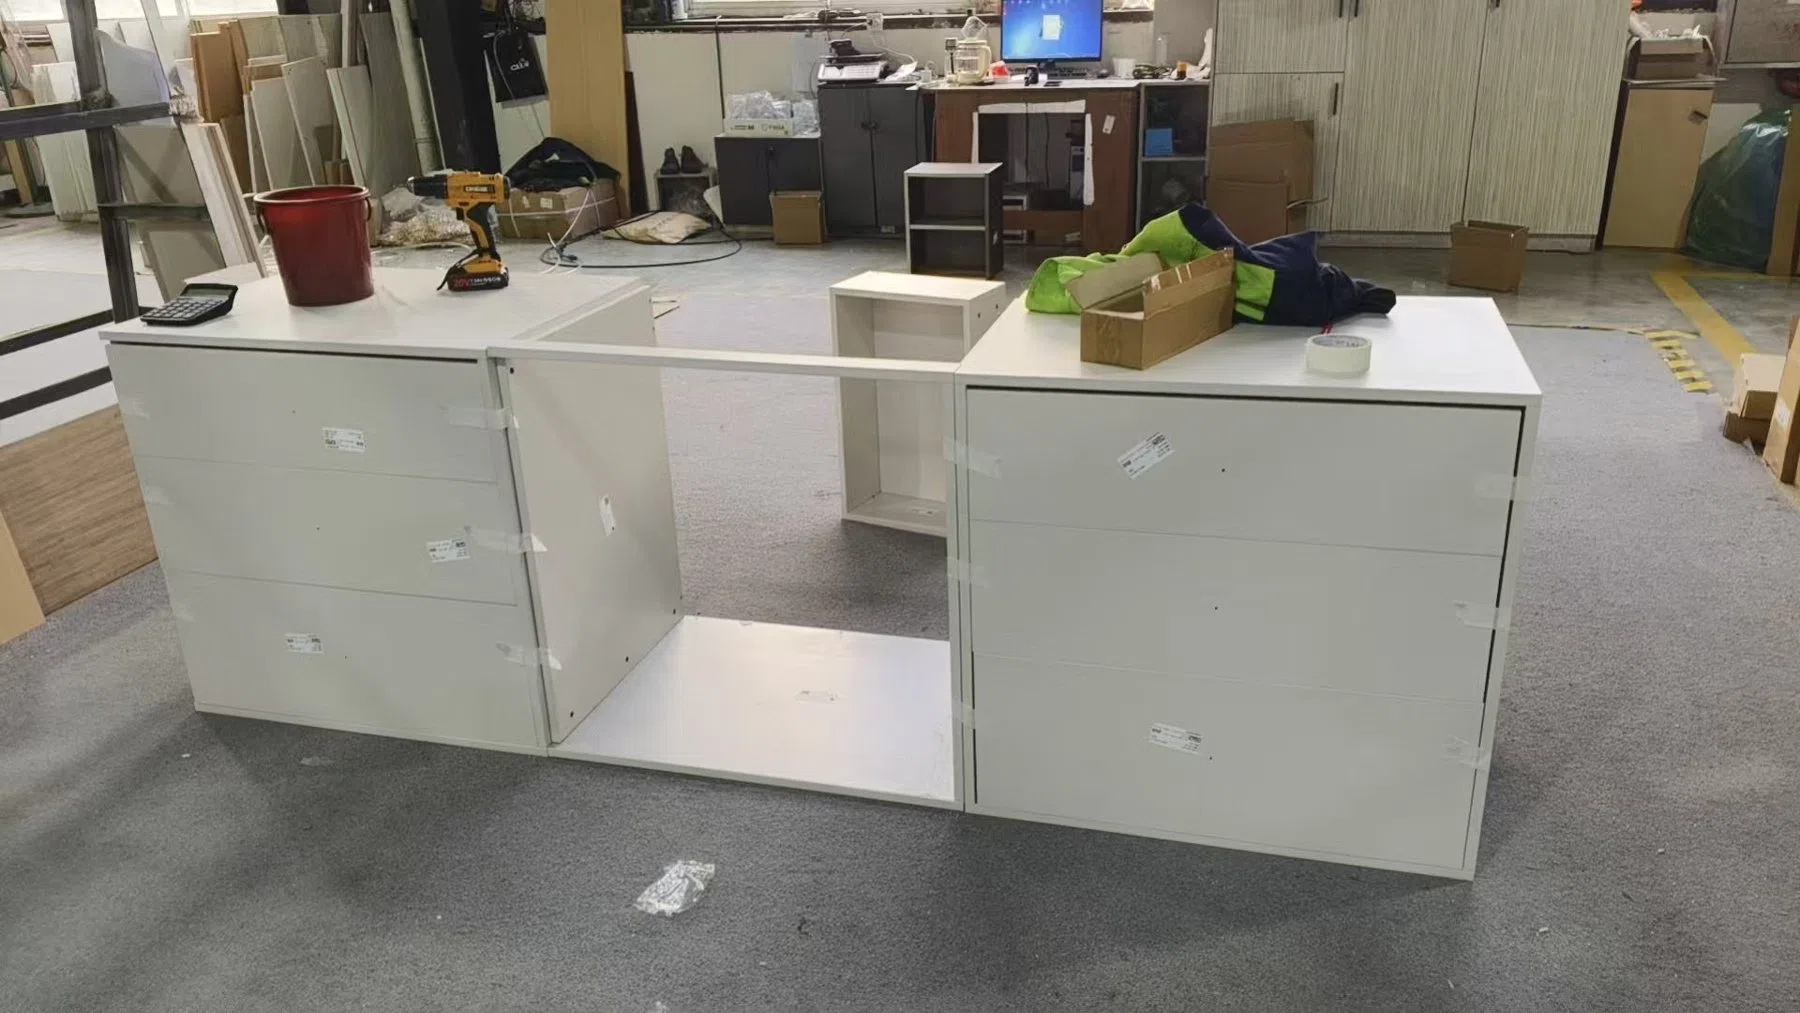
How much fits in a shipping container
Flat-packed cabinets may use less shipping volume than assembled boxes, but the difference depends on the actual cabinet schedule, protective packing and loading plan. Do not estimate a fixed number of kitchens per container without a packing list.
Ask the supplier for each package’s outside length, width, height and quantity, including pallets, protective packing and oversized panels. Multiply each package’s dimensions in metres and quantity to calculate its nominal cubic metres; then ask the freight forwarder to confirm how the packages can actually be loaded, taking weight, stacking limits and container access into account.
Compare quotes for both formats using the same cabinet schedule. For flat-pack, obtain a project-specific assembly and installation estimate; for assembled cabinets, allow for unloading, access, leveling and installation. Shipping capacity and labor time should be confirmed for the order, not inferred from a generic kitchen.
Compare the complete installed cost
| Cost or task | Flat-pack / RTA | Assembled |
|---|---|---|
| Freight space | May reduce the space occupied by empty cabinet boxes; request actual packed dimensions. | Boxes retain their internal volume; pallets and protection add to the total. |
| Site labor | Assembly, checking square and fitting components need to be allowed for. | Less box assembly, but leveling, fixing and adjustment remain. |
| Access | Smaller components can be easier to handle through restricted routes. | Verify doorways, stairs, lifts and turning space. |
| Protection | Faces, edges and fittings still require a defined protection method. | Corners, rigidity and movement during handling need particular attention. |
| Responsibility | Clarify assembly instructions, missing-part reporting and installer scope. | Clarify transport inspection, installation and adjustment responsibilities. |
Request the same project in both formats where a comparison is useful. Fixed claims such as “flat-pack always saves two-thirds” ignore the mix of cabinet sizes, fittings, cartons and loading constraints.
Use packing dimensions, not cabinet volume
The space inside a cabinet is not the same as its shipping volume. Include cartons, foam, corner protection, pallet bases and any required gaps or supports. Large one-piece panels and fragile fronts may set a handling constraint even when the total volume is modest.
A meaningful estimate lists the package count, outside dimensions, weight and stacking restrictions. Your forwarder can then evaluate the route and handling plan. Do not choose FCL or LCL from a generic kitchen-size example alone.
A mixed format can be practical
Some projects suit a combination: complex drawer banks or fitting-heavy units assembled, simpler boxes flat-packed, and finished fronts protected separately. The right mix depends on the assembly system, installer capability and how the room is phased.
Countertops need their own decision. Locally templated stone can follow the installed cabinets, while remotely supplied finished surfaces require a carefully agreed measurement and tolerance process. Keep that scope separate from the cabinet-box packing choice.
Make the installer’s work visible
- A labeled parts list tied to the cabinet codes.
- Assembly drawings for the actual connector system.
- The required tools, fixings and any specialist fitting steps.
- An arrangement for identifying spare or missing components.
- A sequence for assembly, leveling, fixing, fitting fronts and adjustment.
Ask the installer to review a representative unit before production approval. That review can expose a depth, fixing or access problem while the design can still be changed.
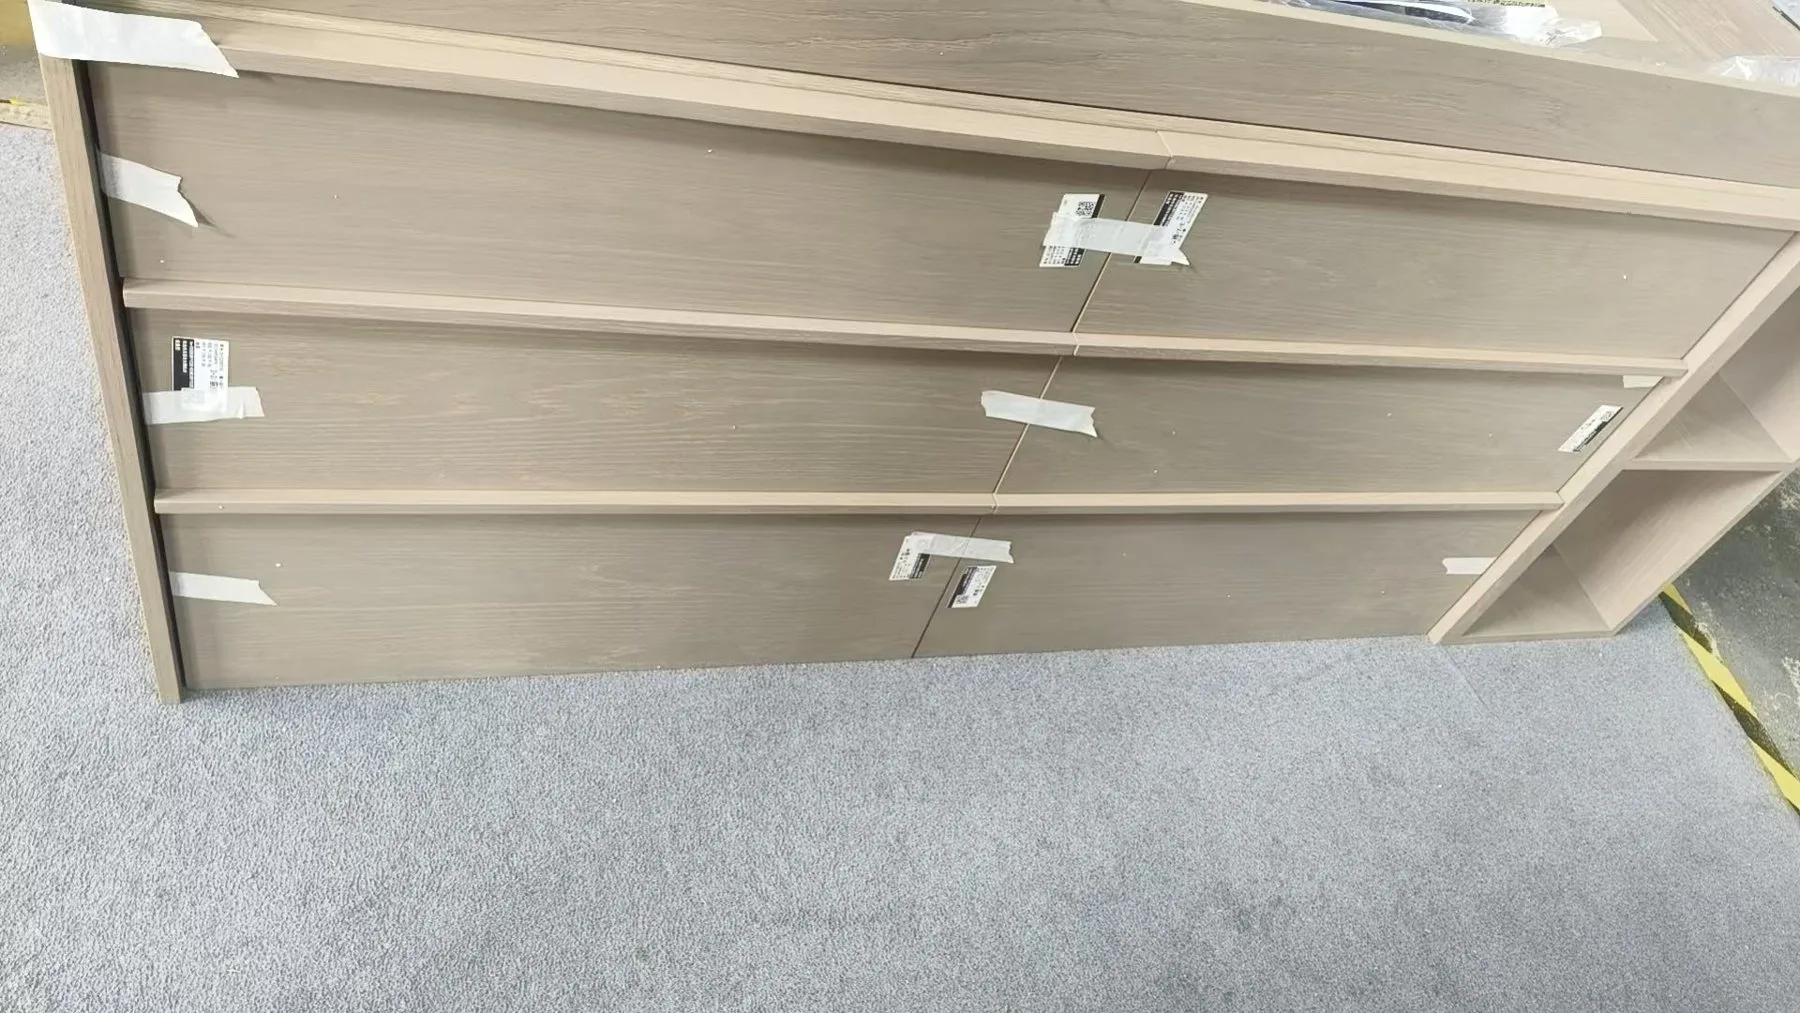
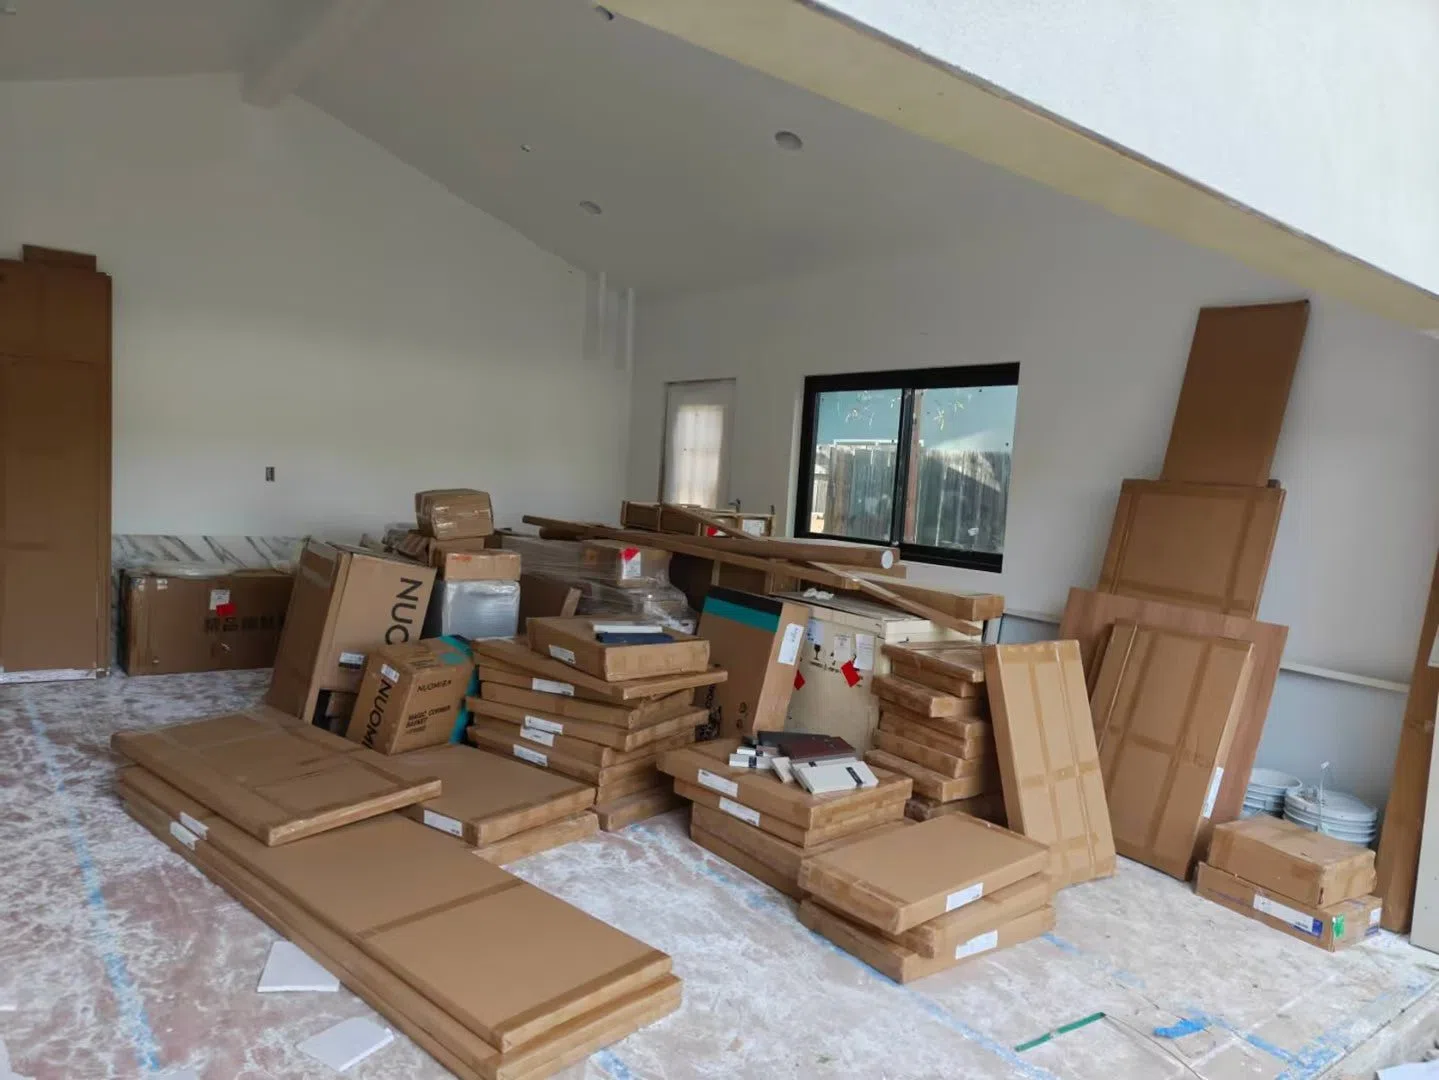
Agree the protection and handover
List how finished faces, exposed corners, glass and loose hardware will be protected. Keep the packing list and cabinet codes consistent with the room drawings. Confirm which photographs or inspection records are included in the agreed scope.
For timber packaging, the relevant destination requirements should be checked with the forwarder. Packaging treatment requirements concern the packaging material and should not be confused with a blanket statement that all timber furniture requires the same treatment.
Ask for a project-specific comparison
Send the cabinet schedule, destination, delivery route, site access details and the installer’s proposed scope. Compare total freight and installation effort, along with the ability to replace or rework a damaged component.
Use the packing and delivery page and pre-shipment inspection guide to build the handover list. The selected format, inclusions and responsibilities should be recorded in the project agreement.