
Appoint the person coordinating the room
Identify who checks site dimensions, approves shop drawings and coordinates the installer with other trades. The cabinet supplier may work from information provided by the project team; that does not automatically include a local survey or installation service. Record the actual responsibility in the proposal.
Give the installer the current drawing issue before the order is released. Invite questions about access, wall conditions, fillers, appliance openings and service positions while changes are still possible. A drawing approved by someone who has not seen the room is a weak substitute for a coordinated local check. Keep answers in the drawing record rather than scattered across messages.

Check the site before cabinets arrive
Review the room against the approved survey: finished floor level, wall condition, corners, openings and the actual service positions. Identify work that must be complete before installation. Check that the room can be kept dry and that materials can be stored without obstructing access or exposing finished components to ongoing wet work.
Treat a site change as a coordination issue, not something the installer must conceal. A new floor build-up or moved pipe can affect several cabinets and the countertop. Send the changed information back to the responsible designer or supplier, agree the response and issue the relevant revision before proceeding with the affected work.
Receive the package in an installable order
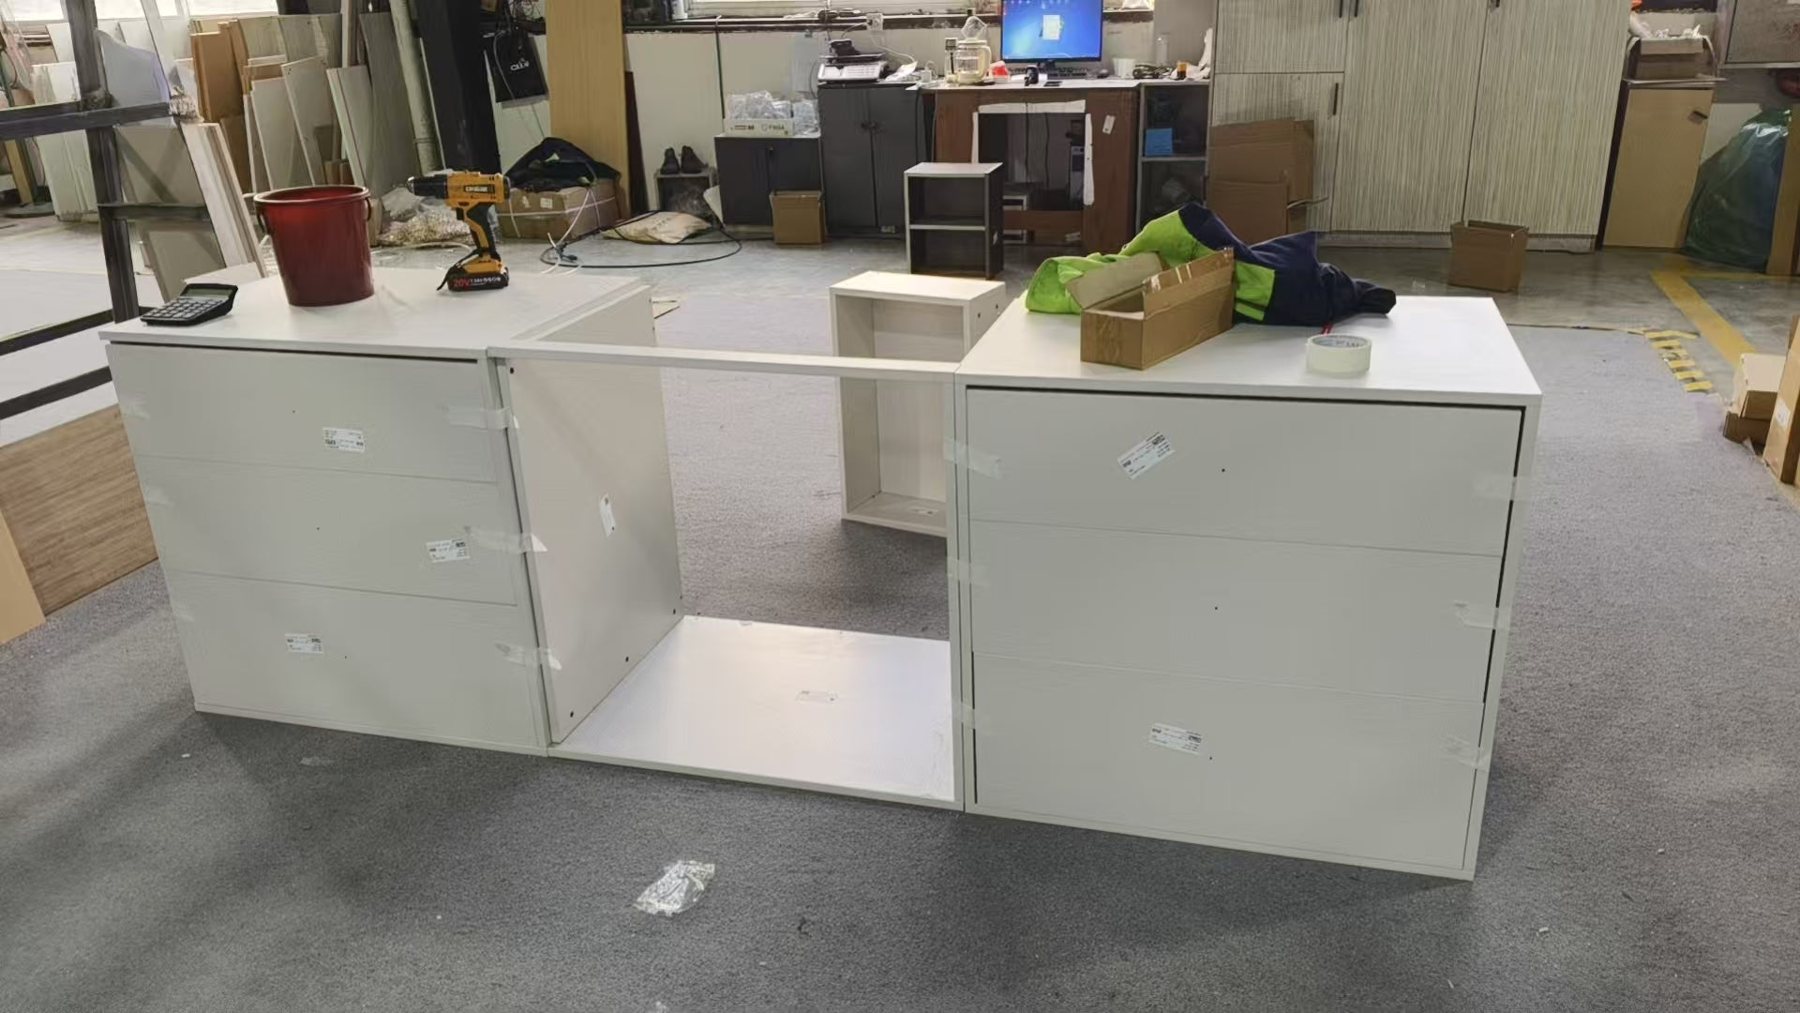
Use the packing list to check package counts and condition. Keep cabinet references visible when unwrapping parts. Separate fronts, exposed panels and loose fittings so a small missing item is identified before the installer reaches the last cabinet. Do not dispose of protective packaging until the agreed receiving checks are complete.
For flat-packed units, identify the assembly information and fitting bags for each cabinet. For assembled units, check the route into the room and the safe handling arrangement. Report a missing or damaged component with its room, cabinet and package references. The packing and shipping guide explains how to establish those identities before dispatch.
Resolve supports, fixing and services with the right trade
Wall-mounted and tall units need an installation design appropriate to the actual wall and selected system. Have the qualified installer verify suitable fixings and supports; a generic online screw schedule cannot establish the condition of a particular building. Keep product instructions available at the work area.
Plumbing, electrical work and appliance connections should be coordinated by the appropriately qualified local trades. Before closing a cabinet, confirm required access and the approved position of services. Do not cut structural cabinet parts or alter appliance ventilation on the assumption that any obstruction can be removed. Refer conflicts back for an approved resolution.

Coordinate the countertop and appliance sequence
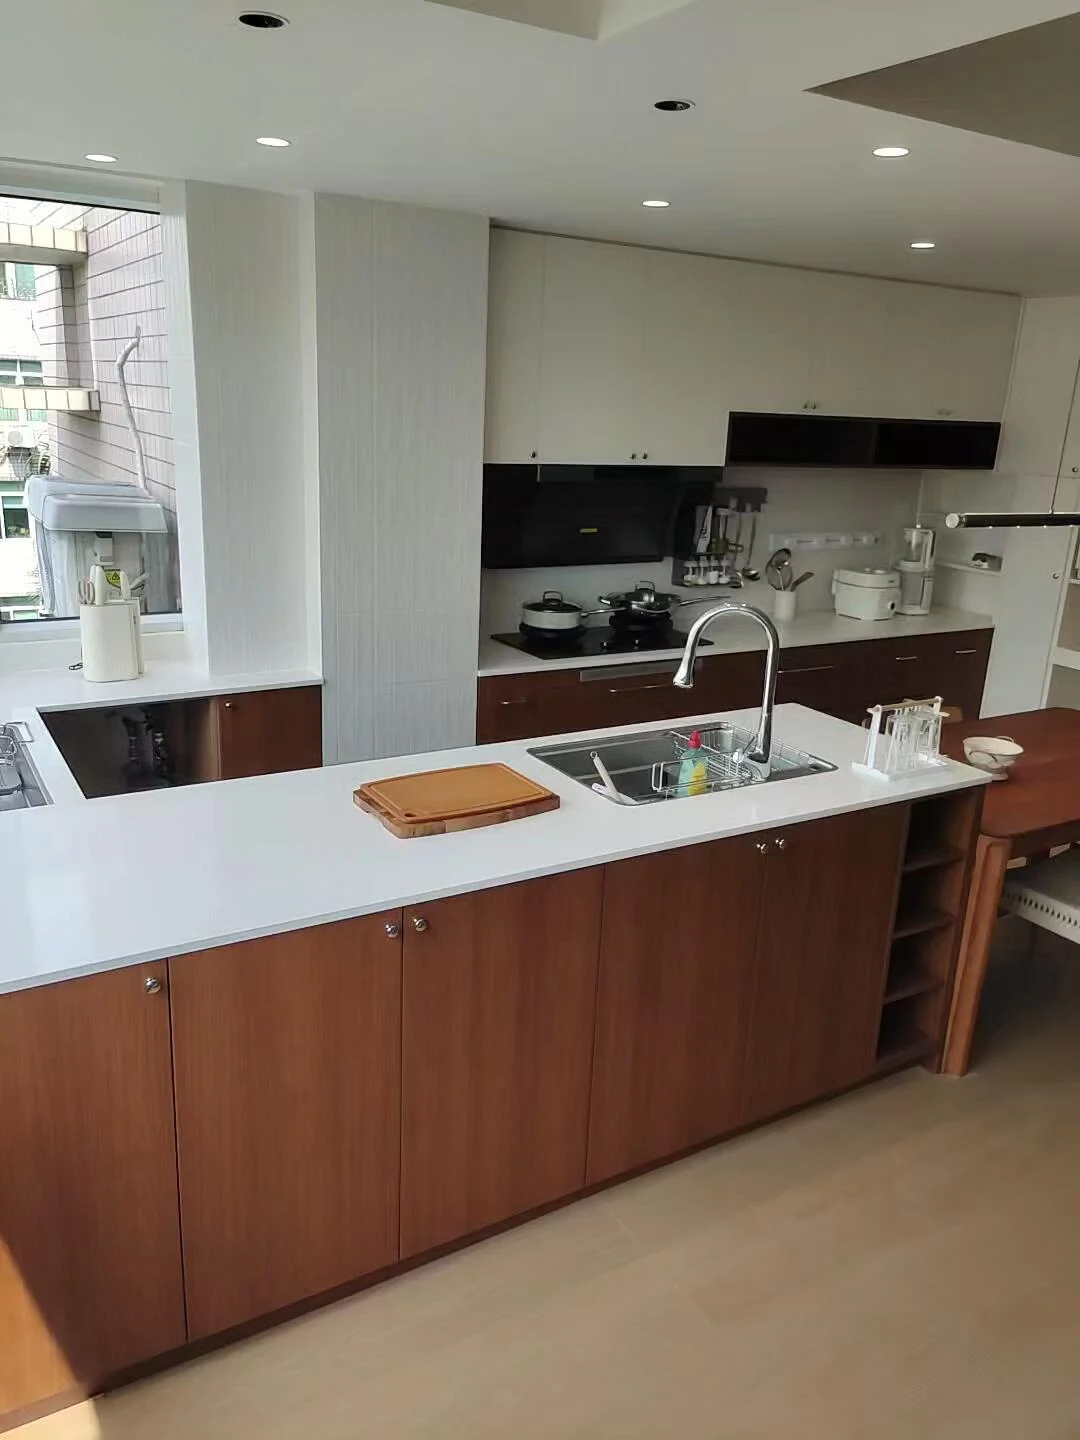
Agree who checks the installed cabinets before countertop measurement or templating. Confirm the actual sink, faucet, cooktop and appliance references with the fabricator and installer. The sequence depends on the selected products and local method, so build it around the project rather than a universal number of installation days.
Panel-ready appliances need their own model-specific installation information. Check front movement, fixing, toe kick clearance and service access before fitting the final front. Keep any unresolved countertop joint, support or cut-out visible as an open item. Read panel-ready appliance cabinets for the information that should reach the installer.

Finish with a documented handover
Walk the room with the drawing and cabinet list. Check front alignment, opening movement, drawer travel, internal accessories and access to required services. Distinguish unfinished work from a defect, and assign a responsible party and agreed next step to each item.
Collect fitting references, care instructions, approved finish samples and the agreed warranty or service information. Demonstrate any unfamiliar opening mechanism and show how removable parts are handled under the manufacturer's instructions. Keep the final drawing issue with this file. Our cabinet care and handover guide provides a practical structure for the record and the first weeks of use.

Questions before approval
Does ordering overseas include installation?
Only the written scope establishes that. Identify the local installer, survey responsibility and included coordination before comparing a delivered package with an installed quotation.
What if the room differs from the approved drawing?
Record the difference and have the responsible team approve a resolution. Update affected drawings and instructions before modifying the cabinets or continuing the affected work.
When is the room ready for countertop templating?
Agree the readiness criteria with the fabricator and installer for the selected system. It normally requires a coordinated check of the installed cabinet arrangement and actual product information, rather than reliance on the original estimate alone.