
The brief
The aim is a composed front with an interior that reflects the owner’s actual belongings. Equal external divisions can conceal different functions, provided the hinges, drawers and shelves have been coordinated rather than forced into a repeated grid.
The layout logic
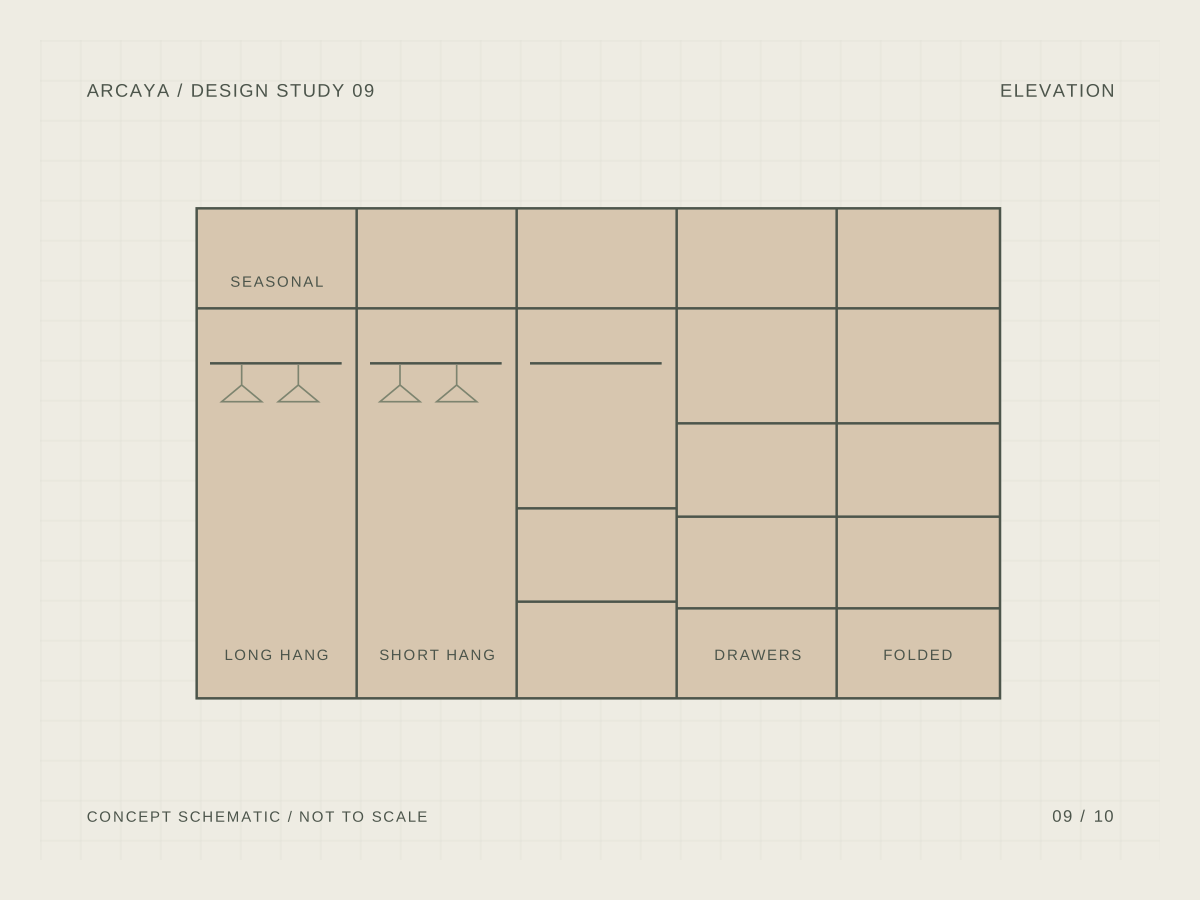
Reserve clear zones for long garments, shorter hanging, small items and seasonal storage. Keep frequently used contents within comfortable reach. The schematic shows the relationship of those zones; the actual bay sizes come from the inventory and selected fittings.
A material direction
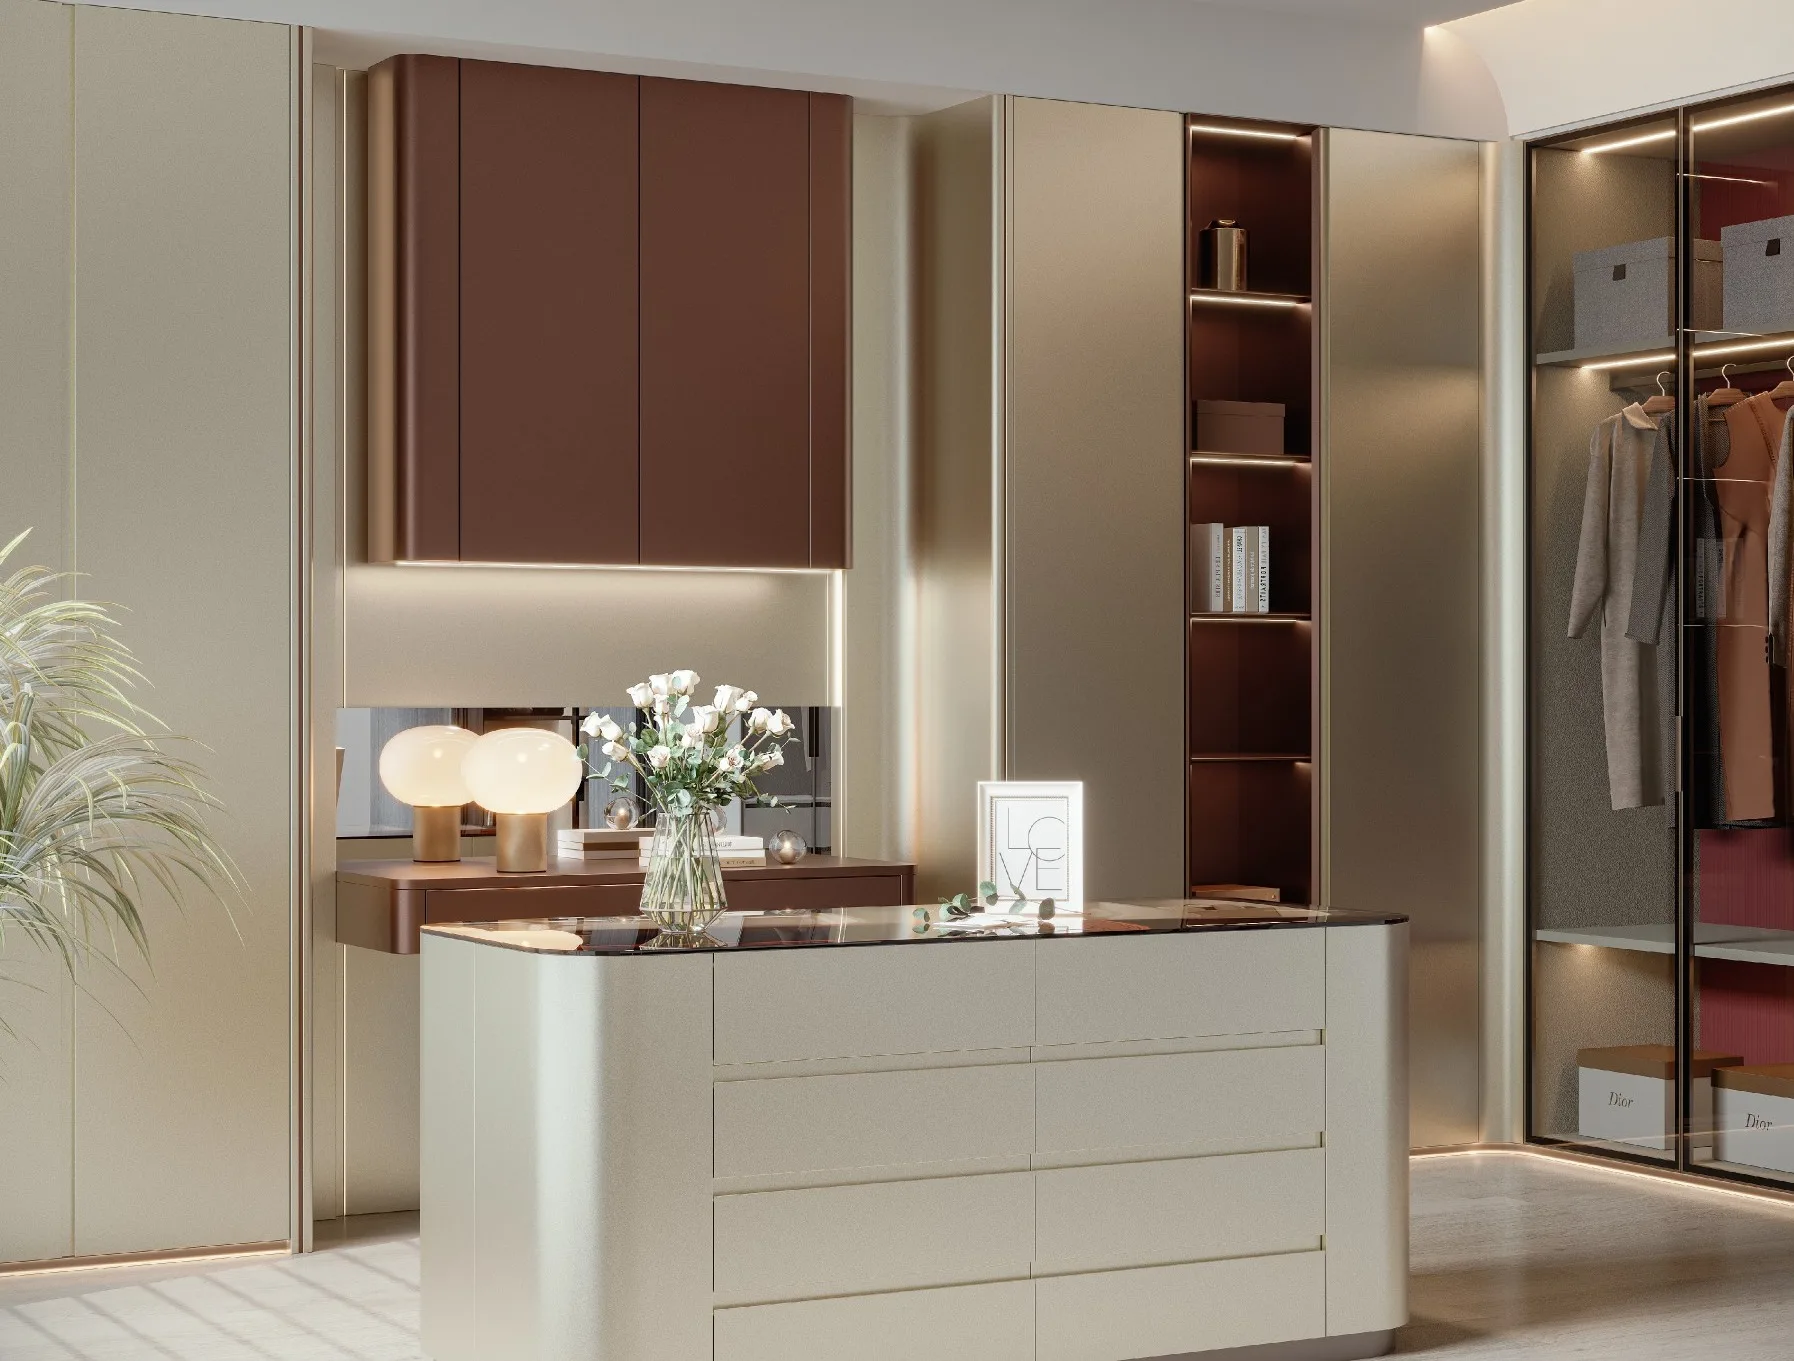
A warm interior can contrast with a restrained outer front. Record where grain direction needs to continue and which surfaces are visible when the wardrobe is open. Review door construction and weight together with the hinge selection.
The detail to resolve
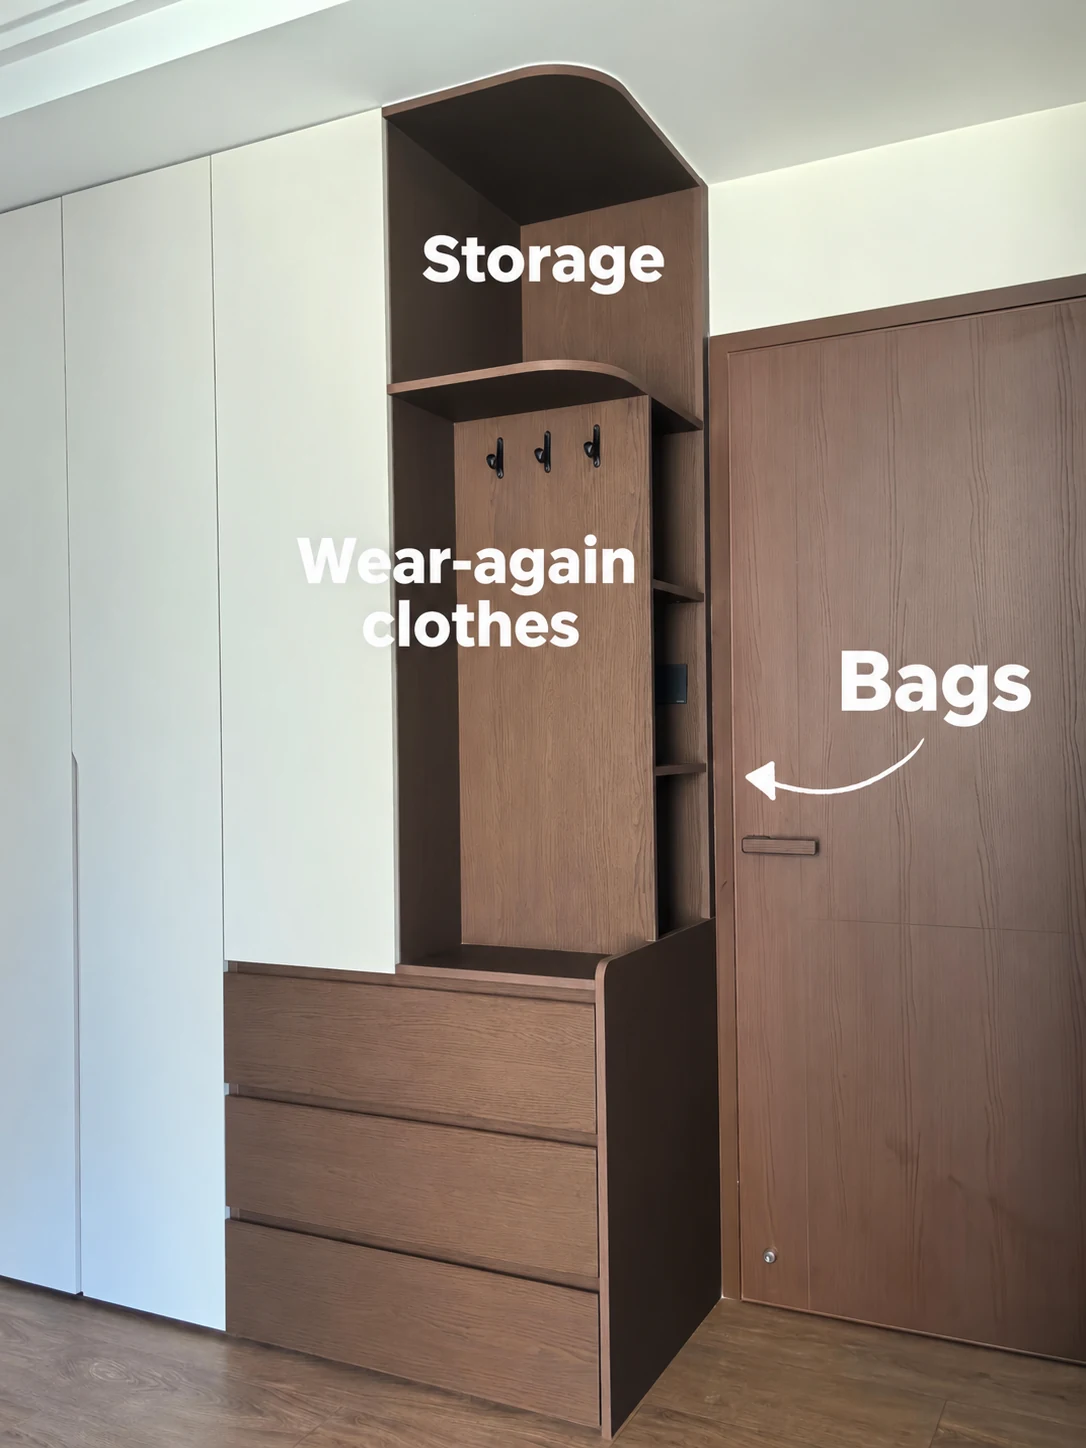
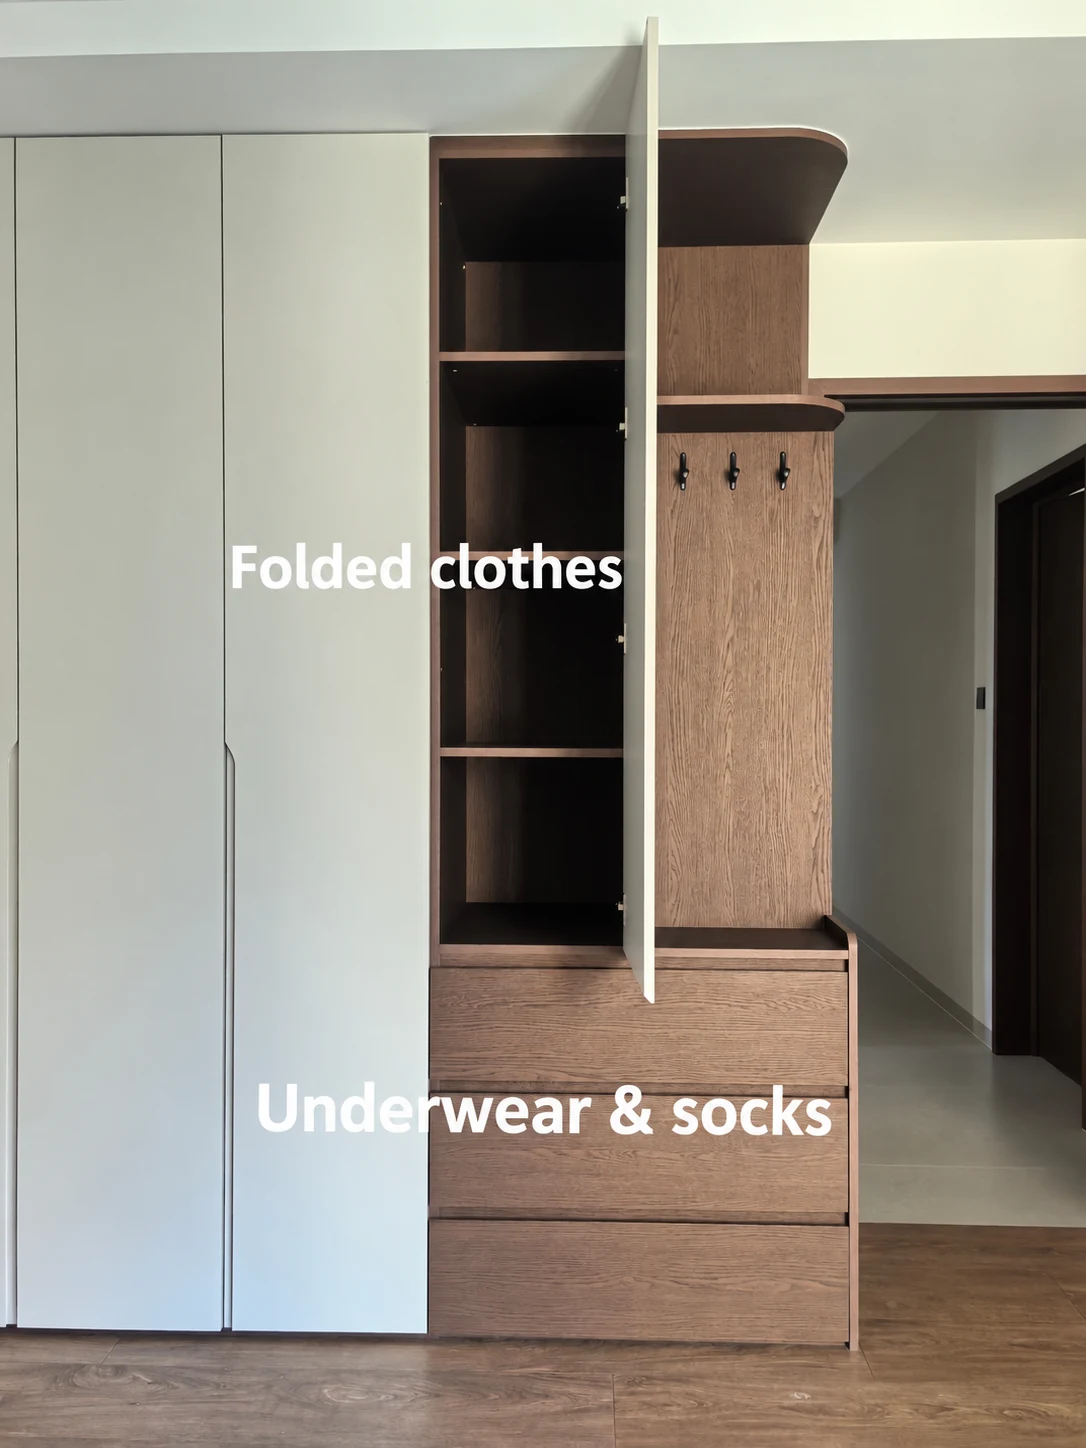
Draw internal drawers in their extended position behind the open doors. Check that hinges, neighboring handles and the bed do not obstruct access. An occasional-use clothing zone can be more valuable than another small open cubby.

Before the design is approved
- Measure representative garments and hangers.
- Separate overall and usable internal dimensions.
- Test drawer movement behind each door.
- Approve the internal finish as well as the external face.
The diagram is schematic and not to scale. Final dimensions, fittings, materials and services need to be resolved in the approved project drawings.