
The brief
A small room needs a clear reason for every level change. This study considers a lower cooking zone and a raised sink zone as a response to the people and routines using them. It does not propose a universal ergonomic formula.
The layout logic
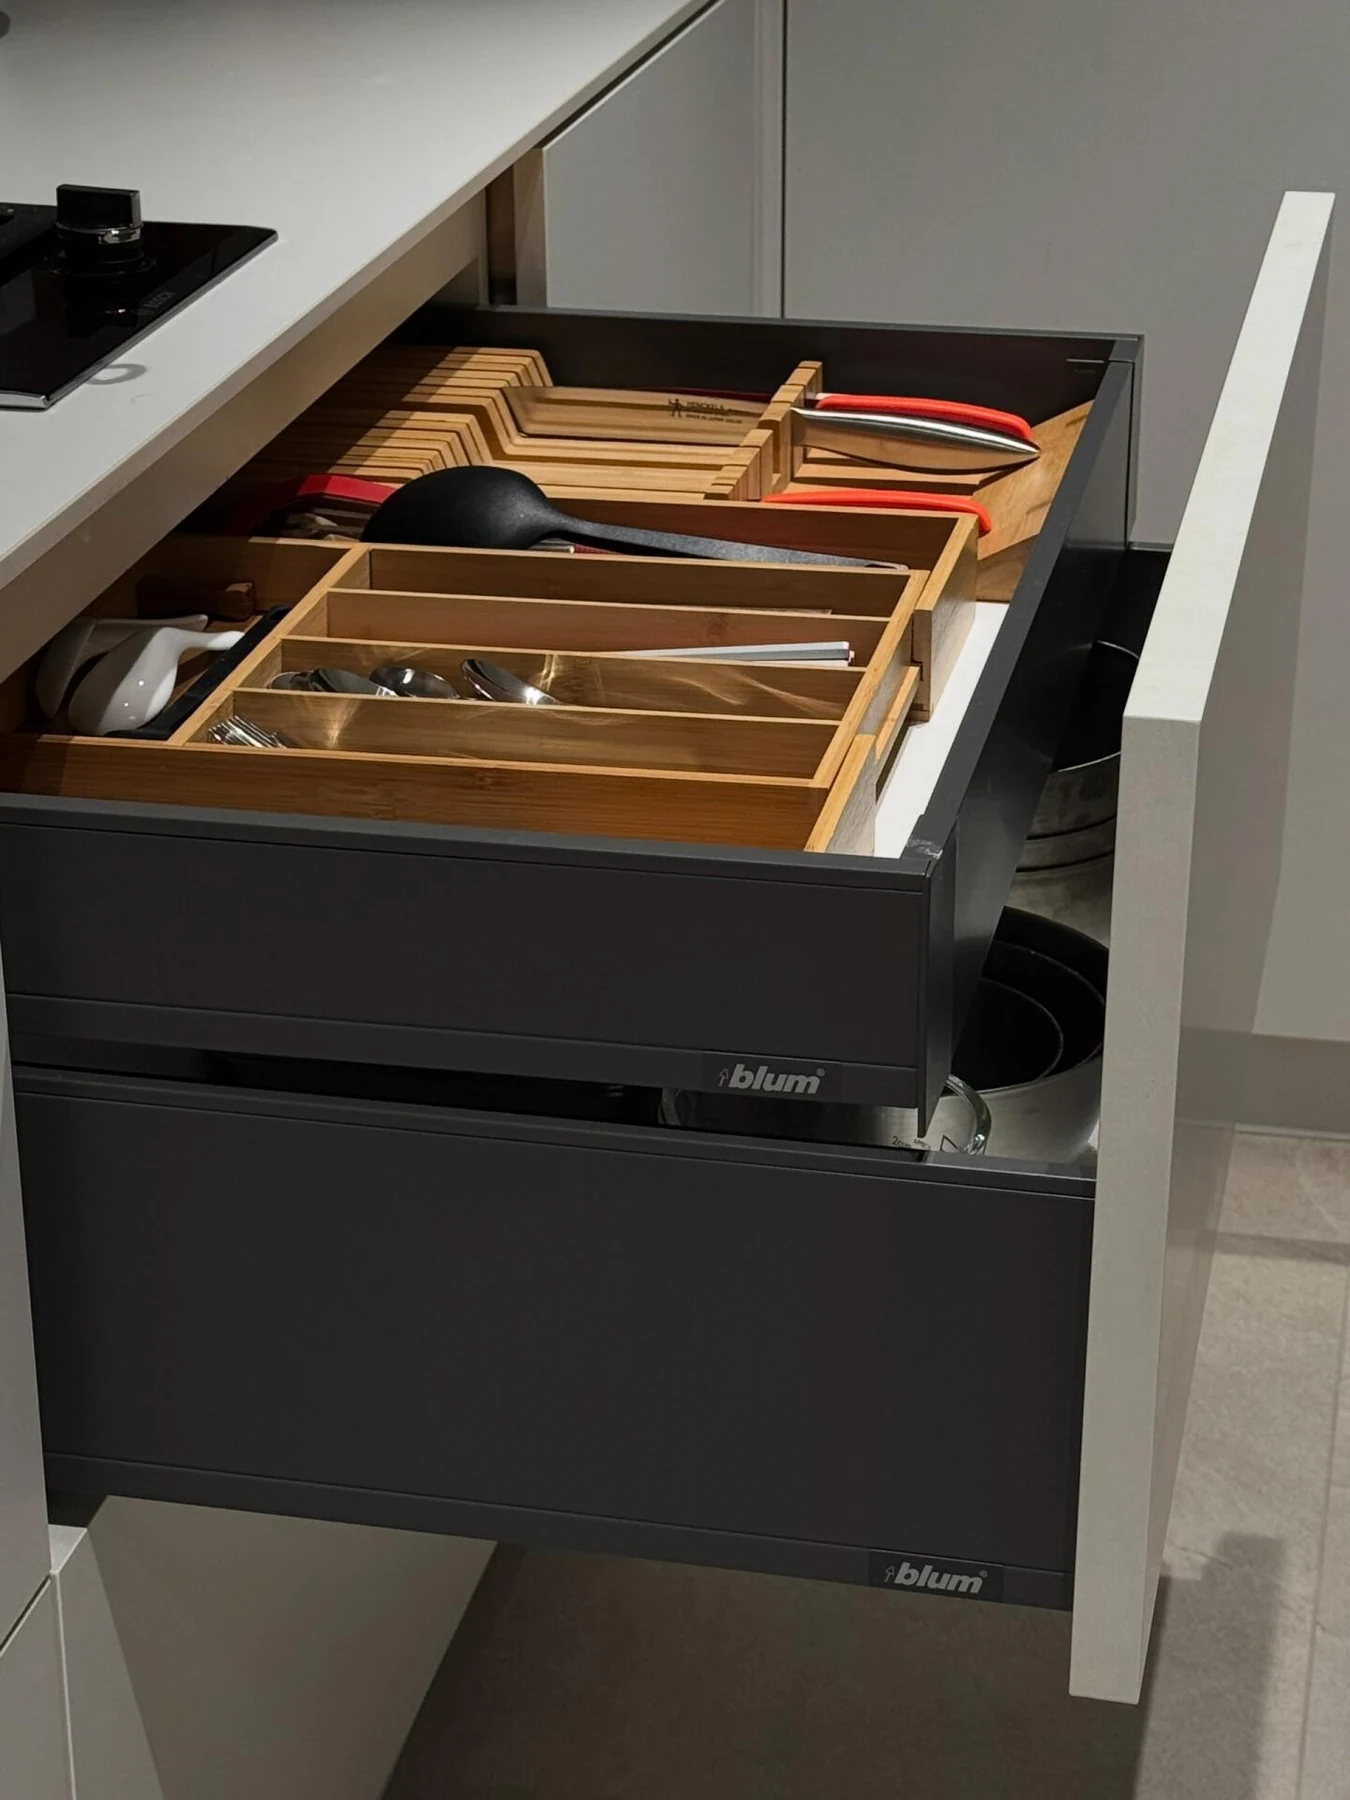
Keep the transition between levels deliberate and close to the task boundary. The appliance selected for each zone needs to fit its own section. Check that the dishwasher, oven and adjacent surfaces can be installed and serviced without compromising the intended heights.

A material direction
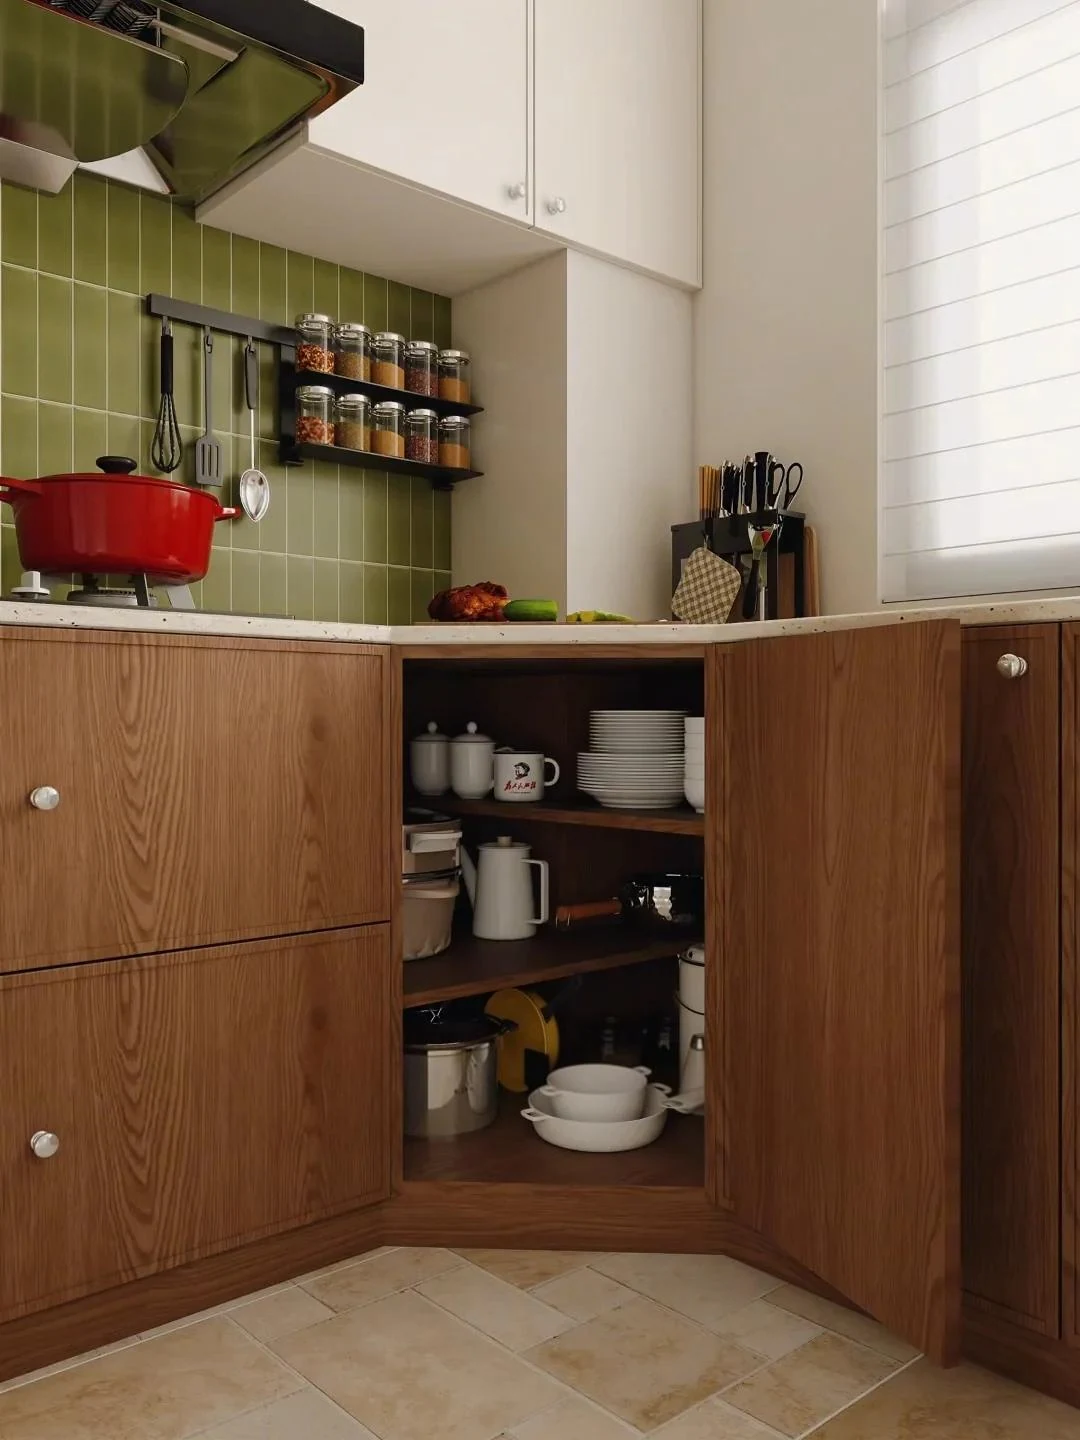
A restrained pale palette helps the small room read as one composition. Use the same face language across the level change, while resolving the side panel, countertop junction and backsplash detail as a complete assembly.

The detail to resolve
A simple full-size mock-up can test the user’s standing position and reach before the shop drawings are frozen. Review the sink bowl, faucet and cooktop together with the finished surface. The final dimensions come from that coordinated review and the appliance requirements.

Before the design is approved
- Test the heights with the intended users.
- Check appliance manuals against each section.
- Draw the level-change junction and support.
- Keep the usable preparation surface visible in plan.
The diagram is schematic and not to scale. Final dimensions, fittings, materials and services need to be resolved in the approved project drawings.