The brief
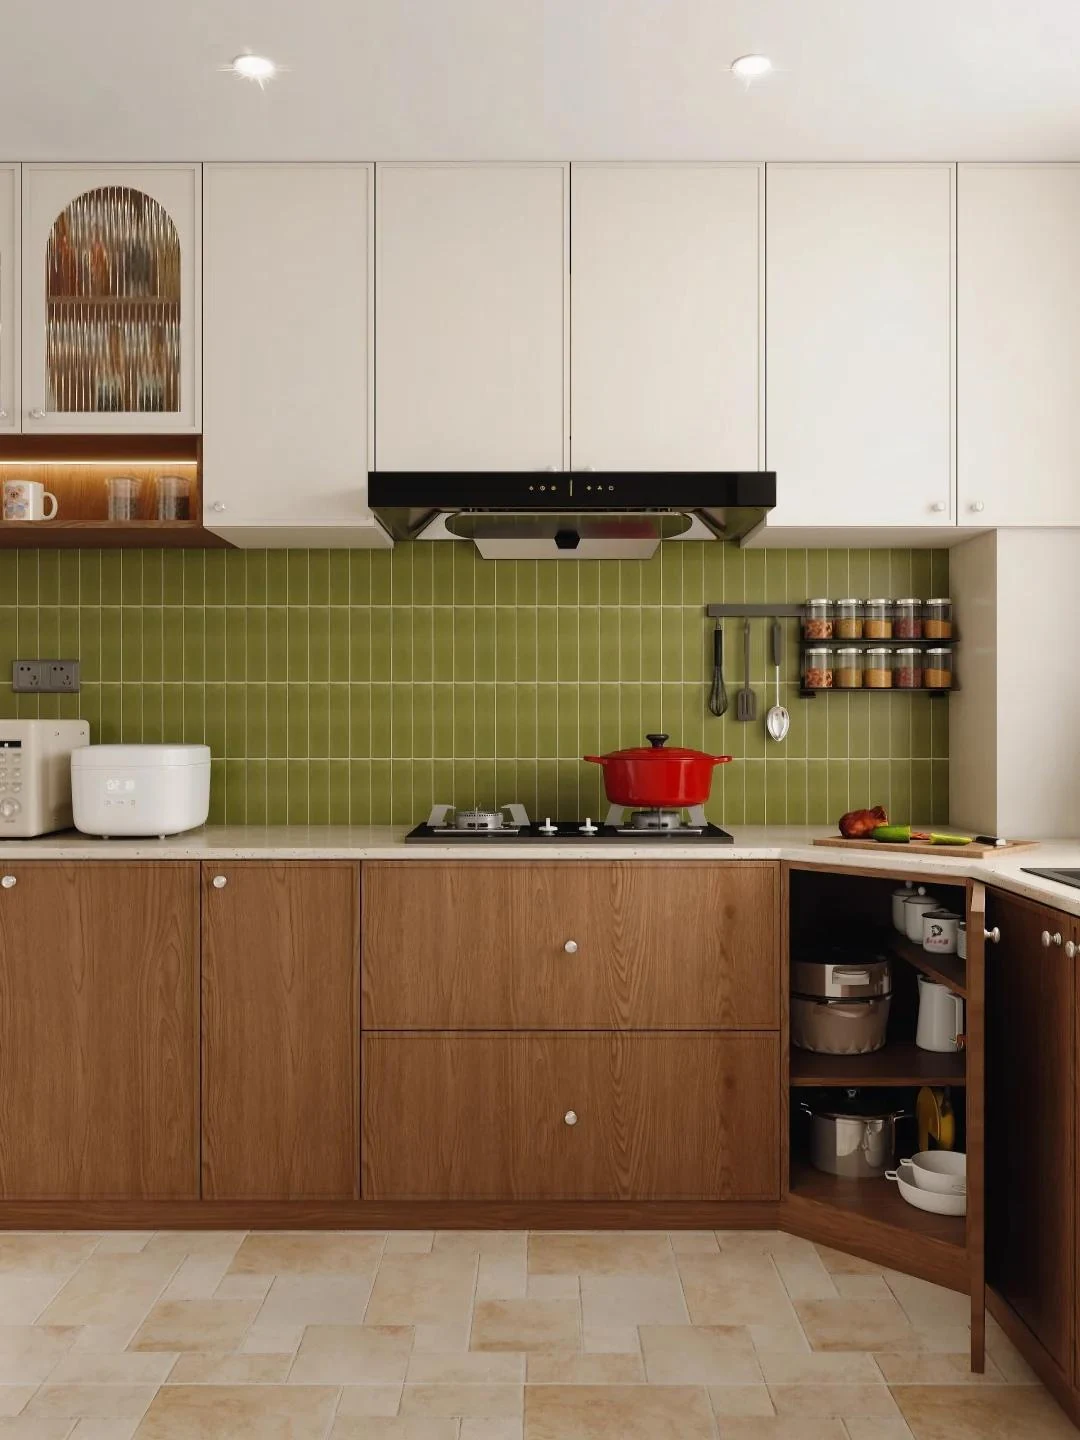
An inside corner can become a deep place that is difficult to reach and awkward to clean. This study explores a diagonal corner as part of the initial layout, rather than an accessory added after the cabinet runs have been fixed.
The layout logic
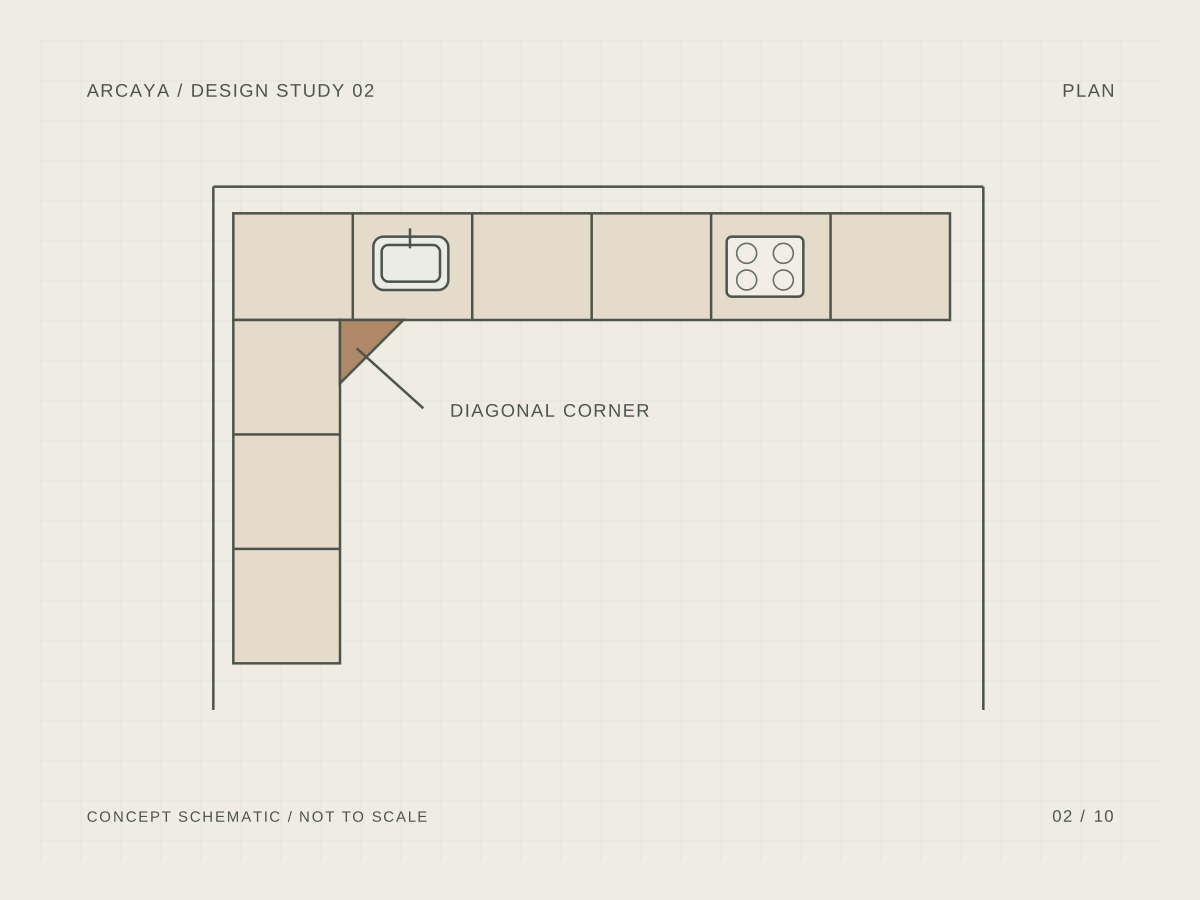
The diagonal edge changes the relationship between the two countertop runs and the space in front of the corner. Test that projection with the nearby sink, cooktop and circulation route. The drawing is a zoning concept; the final cut-out and access dimensions depend on the room.
A material direction
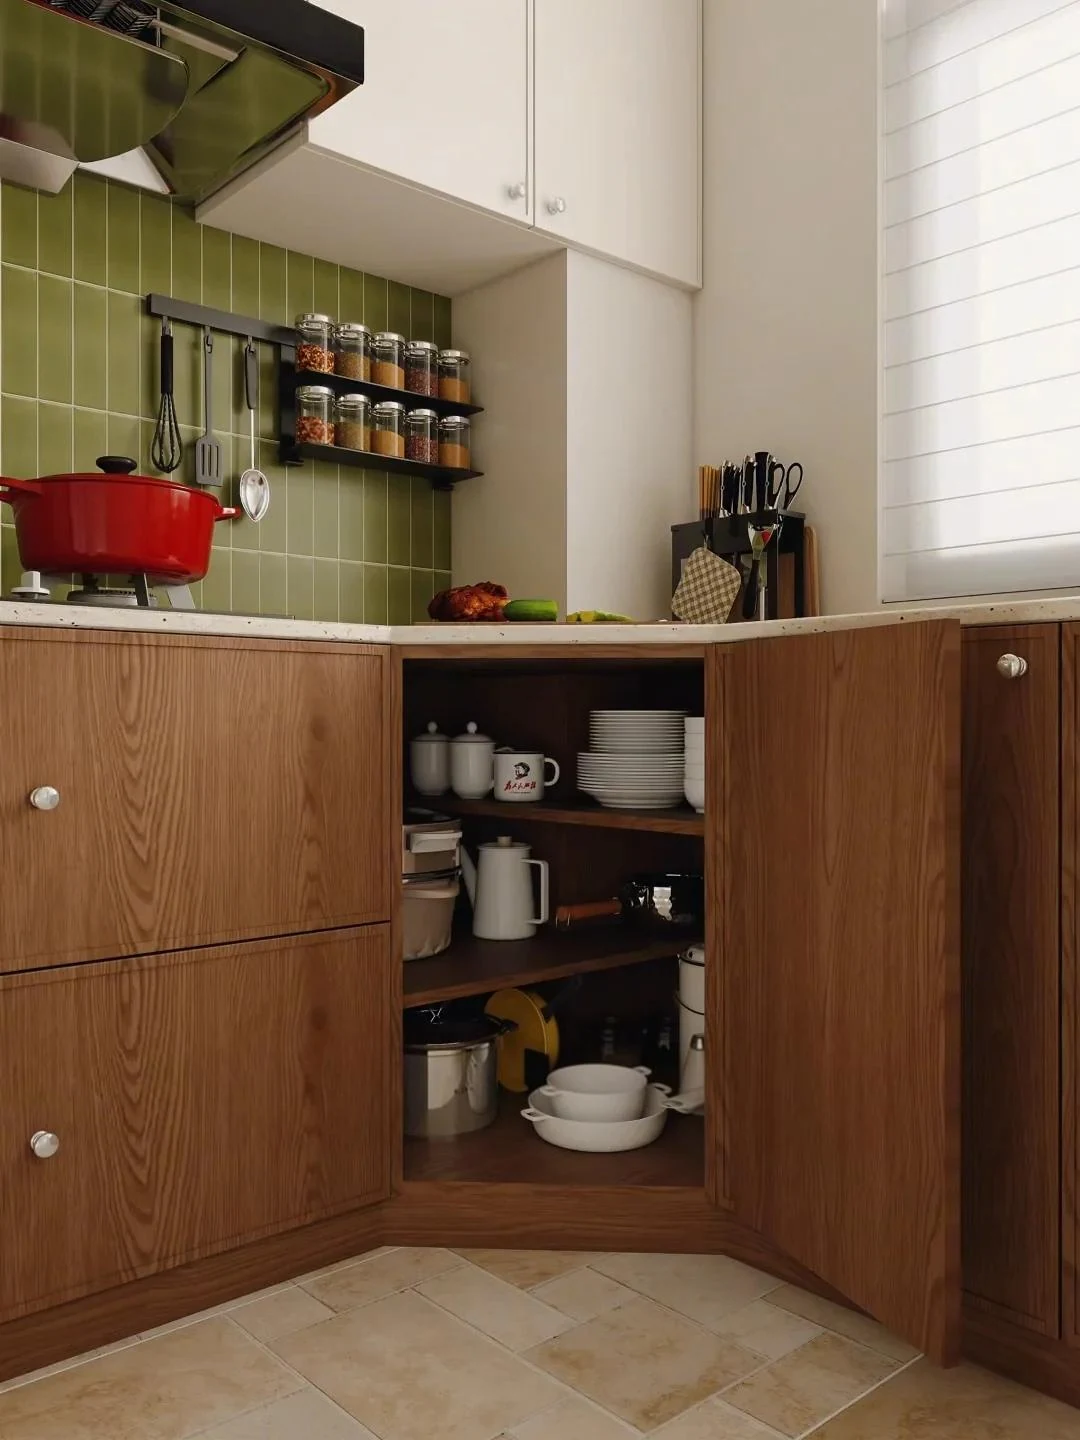
A continuous countertop can make the turn read as one surface, while a warm timber tone gives the cabinet interior a distinct character. Joint locations, slab size, edge detail and supports need the fabricator’s input before the corner shape is approved.

The detail to resolve
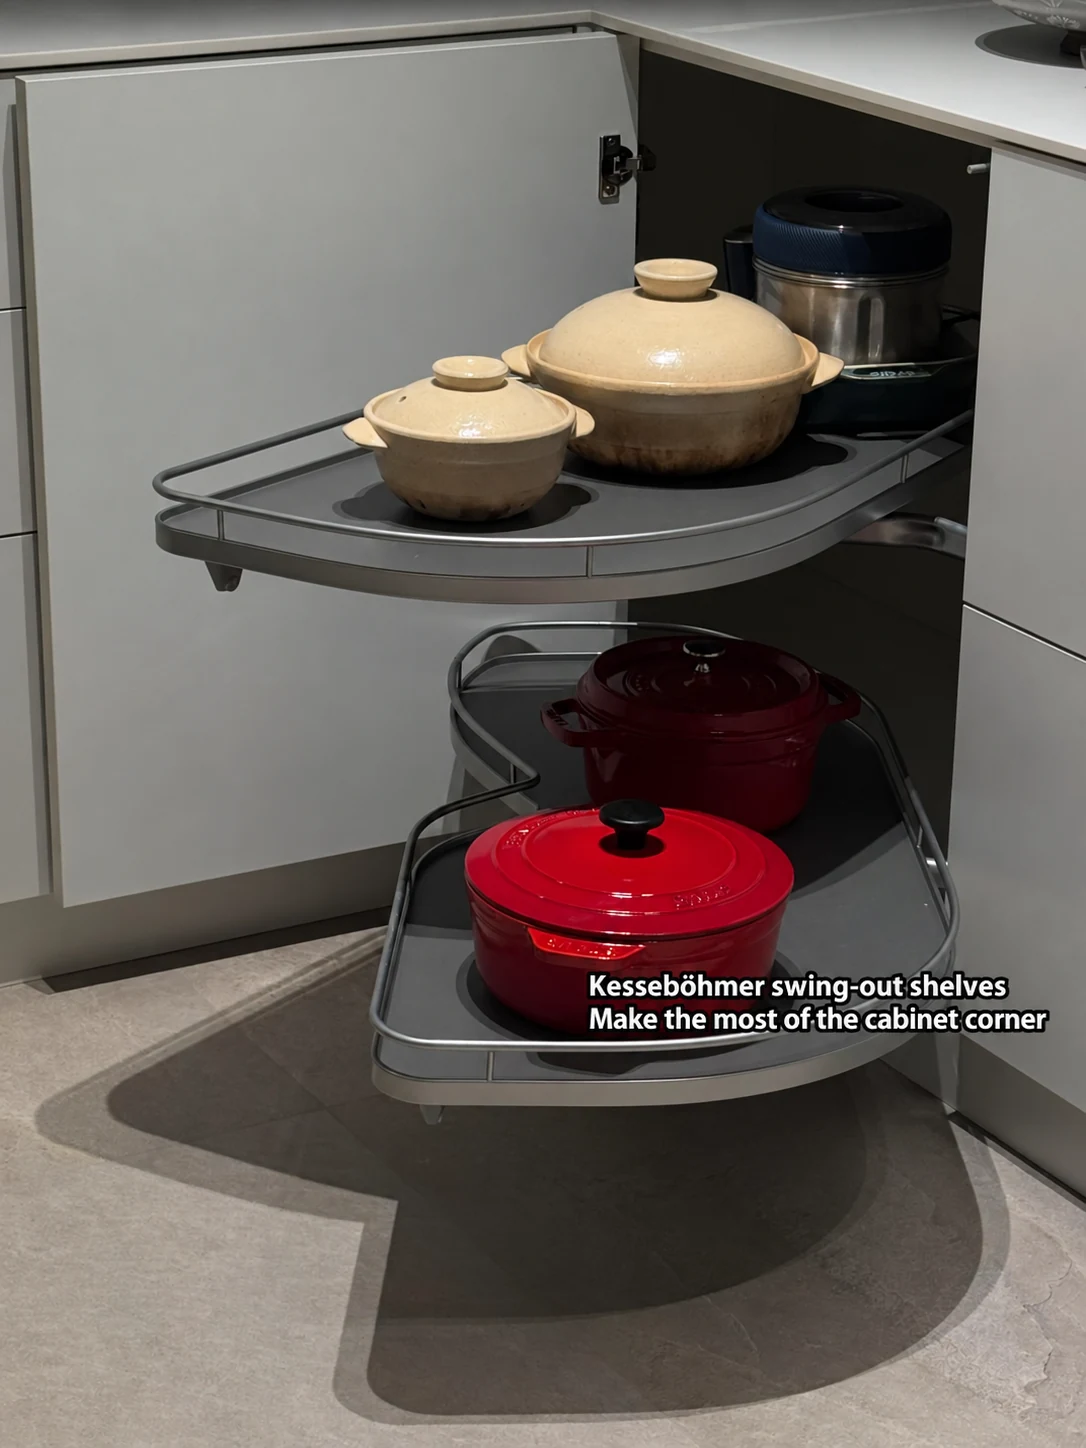
Compare an accessible shelf arrangement with a swing-out tray, a carousel or a specified corner pull-out. Each option needs its own door opening and internal space. The useful question is what can be reached comfortably, not merely how much volume can be counted behind the fronts.

Before the design is approved
- Draw the diagonal projection in the circulation plan.
- Test the chosen fitting in its fully open position.
- Check adjacent handles and door swings.
- Agree countertop joints, support and cleaning access.
The diagram is schematic and not to scale. Final dimensions, fittings, materials and services need to be resolved in the approved project drawings.