Choose the surface and its fabrication route
| Surface family | Consider | Confirm with the fabricator |
|---|---|---|
| Engineered quartz | Color consistency, joints and the proposed composition. | Destination restrictions, handling, heat precautions and the current product data. |
| Porcelain / sintered surfaces | Large formats, visible edges and finish options. | Composition, cut-outs, support, edge design and handling method. |
| Natural stone | Individual slab character and the selected stone’s behavior. | Slab approval, maintenance, stain sensitivity, joints and support. |
| Stainless steel | Welded details, finish direction and sink integration. | Grade, backing, joint method, cleaning and expected surface wear. |
| Laminate / compact surfaces | Edge detail, substrate and moisture-sensitive interfaces. | Joint sealing, cut-outs, heat precautions and the product’s use limits. |
General material names do not replace a selected product’s data sheet. There is no useful universal “scratch-proof,” “fireproof” or “maintenance-free” promise across these surface families.
Check the destination before choosing a product
Australia prohibits work involving the manufacture, supply, processing or installation of engineered-stone benchtops, panels and slabs that fall within its definition. The national ban took effect on July 1, 2024. Resin-free porcelain and sintered stone are excluded from that definition, but processing still requires the applicable controls.
For an Australian brief, identify the actual product composition and have the local supplier or fabricator confirm its suitability. A marketing label such as “low silica” is not enough to establish whether a product is permitted.
Confirm who supplies, templates, fabricates, installs and warrants the surface. A cabinetry quotation should make those boundaries visible.
Draw the sink and appliance interfaces
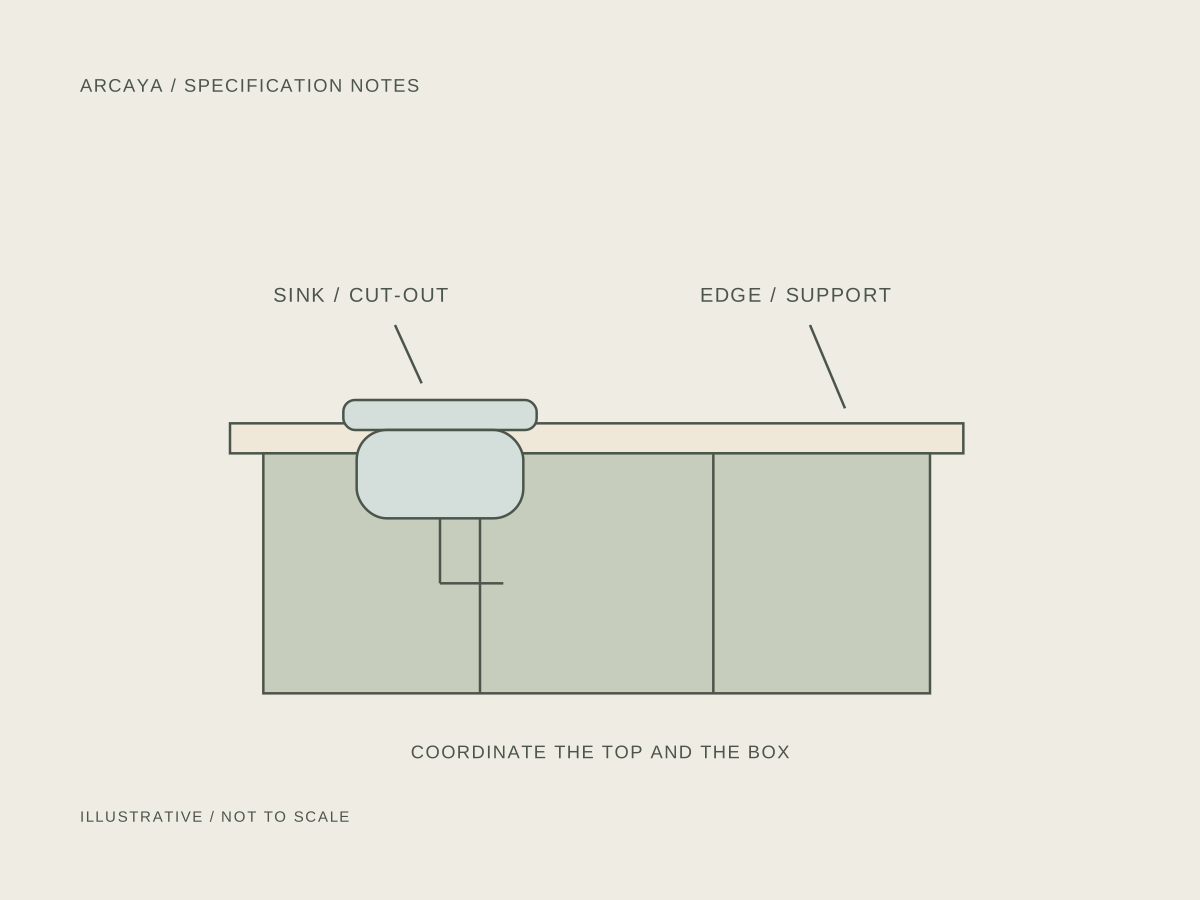
Show the sink bowl, mounting, waste and clips in section. Confirm the remaining space inside the cabinet after the sink and plumbing are fitted. A deep sink can occupy the area expected for an upper drawer.
- Use the sink and cooktop manufacturers’ actual cut-out drawings.
- Coordinate faucet holes, soap dispensers and service access.
- Keep required appliance ventilation and heat clearances.
- Provide a workable method to inspect and maintain wet joints.
Resolve support, seams and overhangs
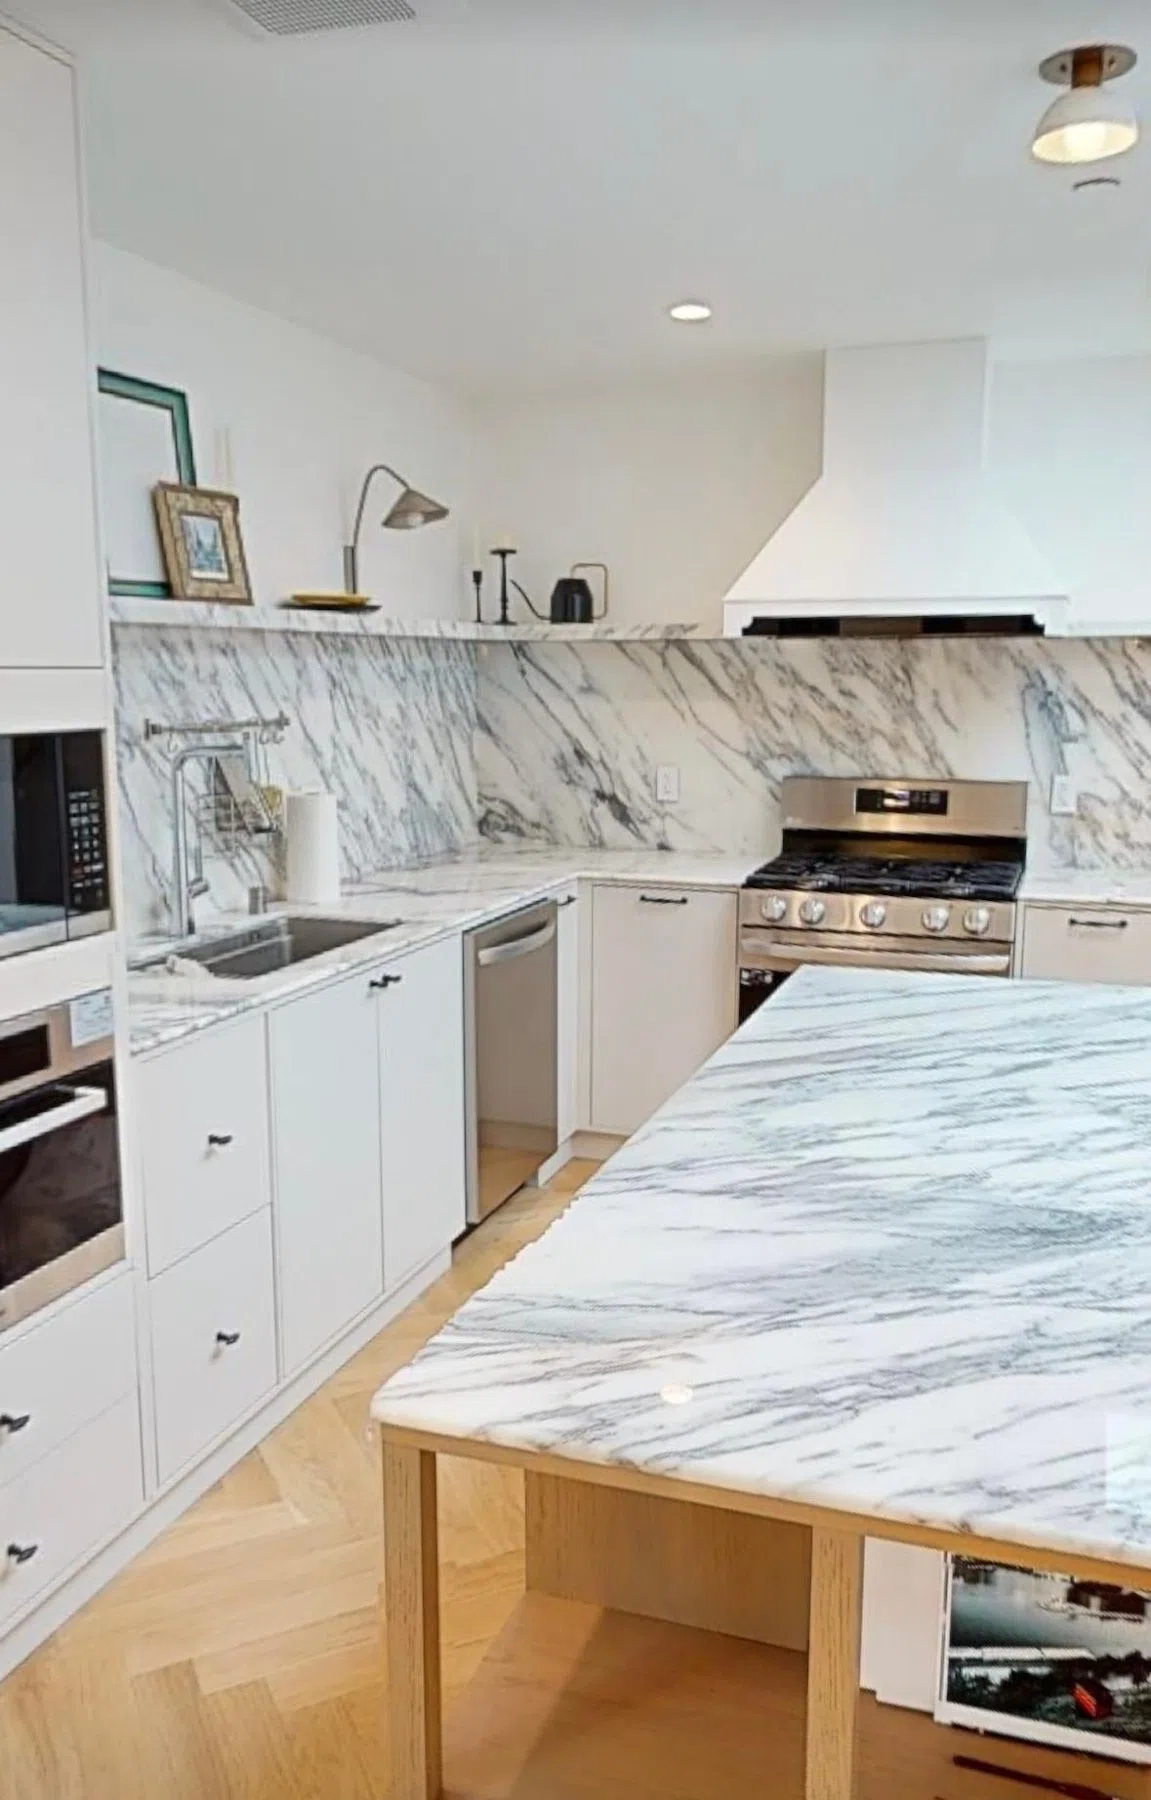
A seating overhang needs a support design appropriate to the slab, thickness and projection. Ask the fabricator to identify what the cabinet must carry and where reinforcement or brackets are required. Do not use one overhang number for all materials.
Locate seams and upstands on the plan. Review how those positions relate to sink cut-outs, corner runs, transport access and the visible grain or vein pattern. Confirm the edge profile on a physical sample or an approved detail drawing.


Choose when the top will be measured
For a local fabrication route, the installer can level and fix the cabinets before the fabricator templates the countertop. If a surface is supplied remotely to final size, site measurement responsibility and tolerance management need particular attention.
Put the countertop decision on the project schedule early. Final slab selection, supports and templating can affect cabinet heights and the installation sequence. Explore the countertop material library alongside this planning guide.
Your countertop brief
- Destination, room conditions and named surface product.
- Slab or sample approval and the planned visible finish.
- Thickness, edge profile, joints and upstands.
- Sink, faucet and appliance model references.
- Support design and access for delivery.
- Templating, installation and responsibility boundaries.
Reference basis for the Australian note: Safe Work Australia’s engineered-stone prohibition guidance, reviewed October 24, 2026.