The brief
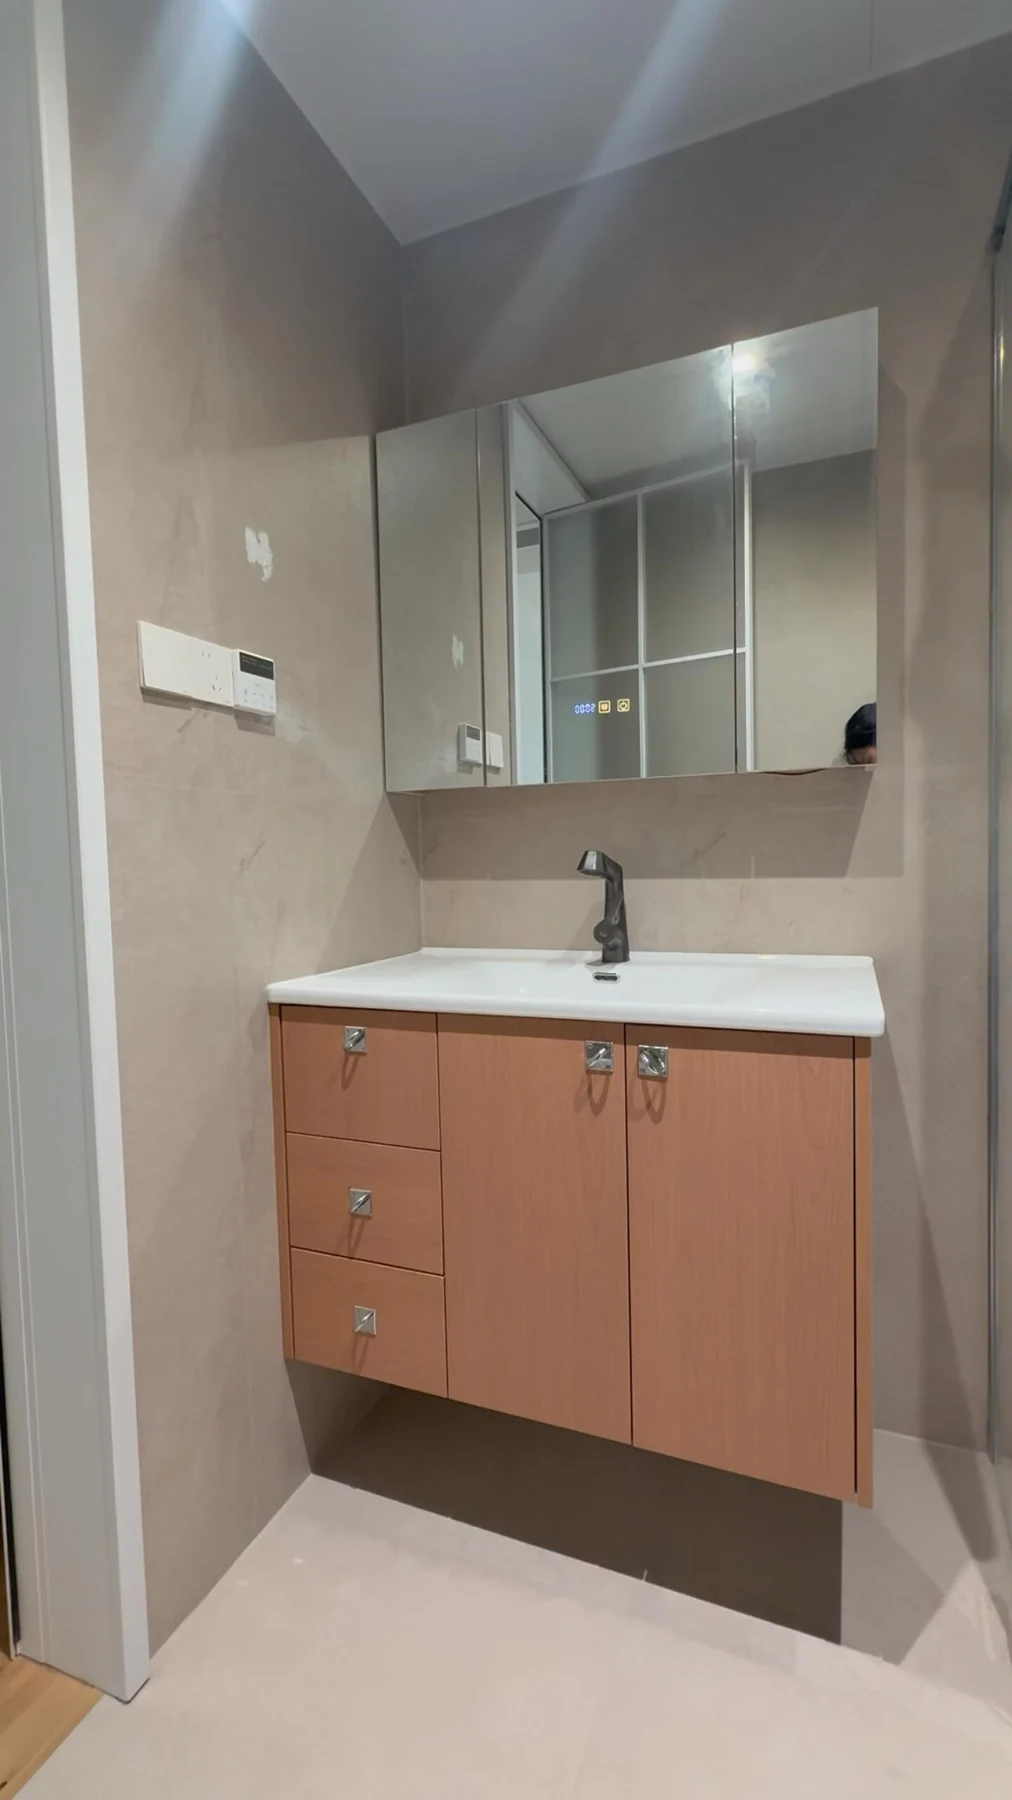
The study begins with brushing teeth, washing, grooming and putting things away. It aims to keep the counter usable and the frequently handled items close, while preserving a practical way to inspect and maintain the plumbing.
The layout logic
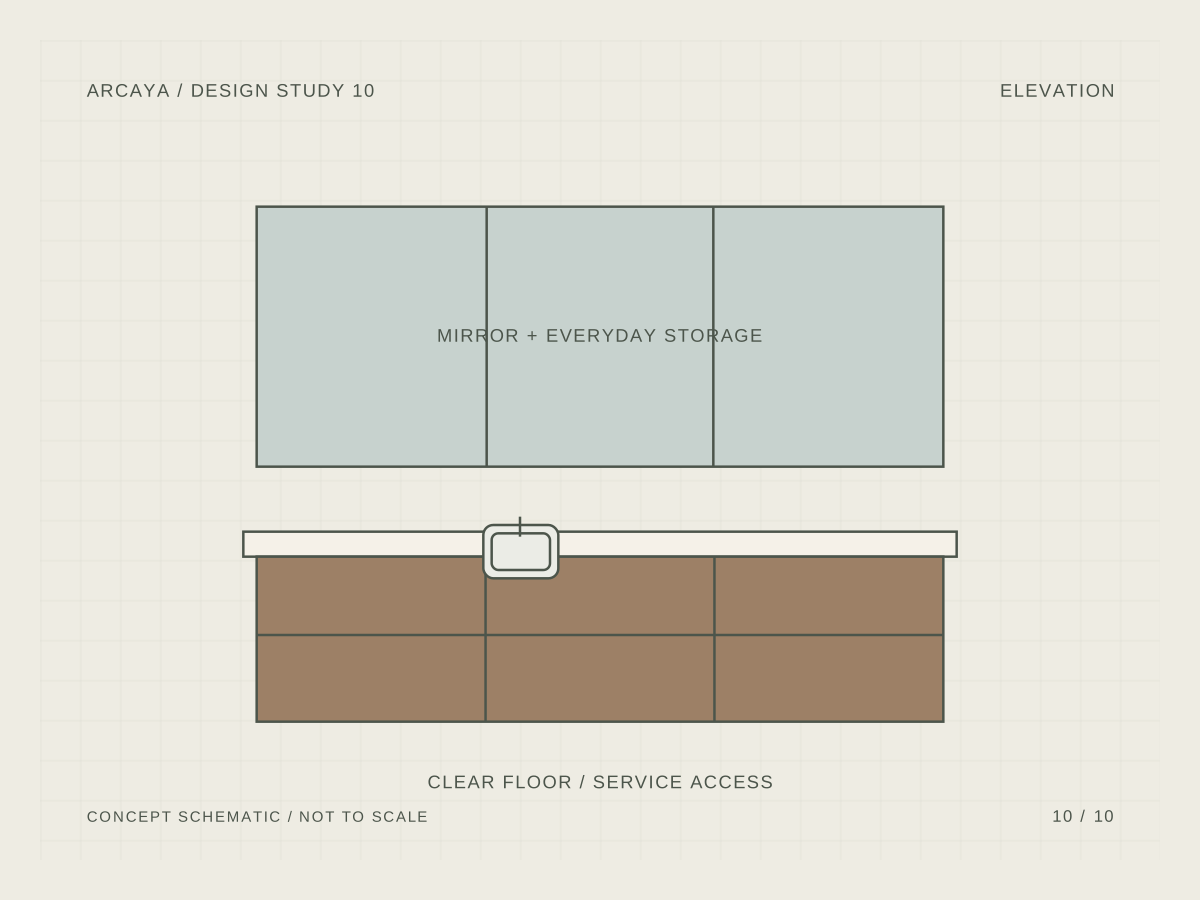
Select the basin and faucet before fixing the cabinet section. Draw the waste trap and valves together with the upper drawer so that a large front does not imply storage that the services occupy. Review the mirror cabinet’s projection against the person standing at the basin.
A material direction
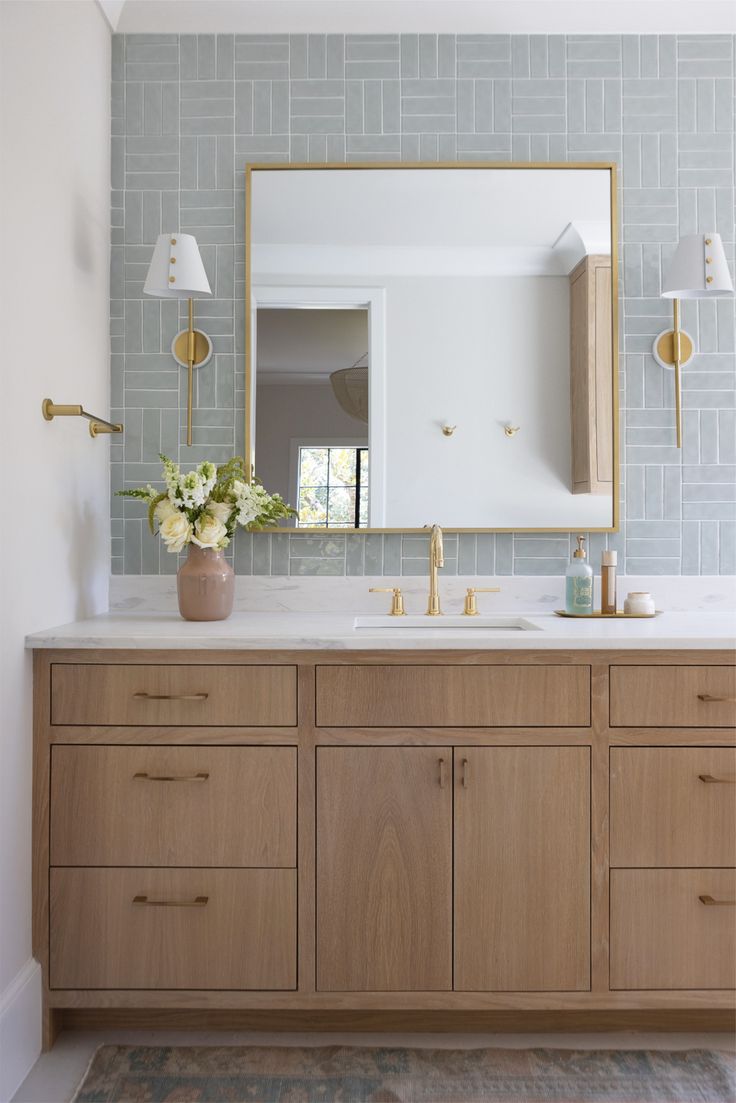
A simple front profile and a coordinated moisture strategy keep the assembly clear. Identify the board grade, exposed cut-outs, basin seal and wall junction. The wall and fixings must be suitable for a loaded wall-hung unit if that mounting is chosen.

The detail to resolve
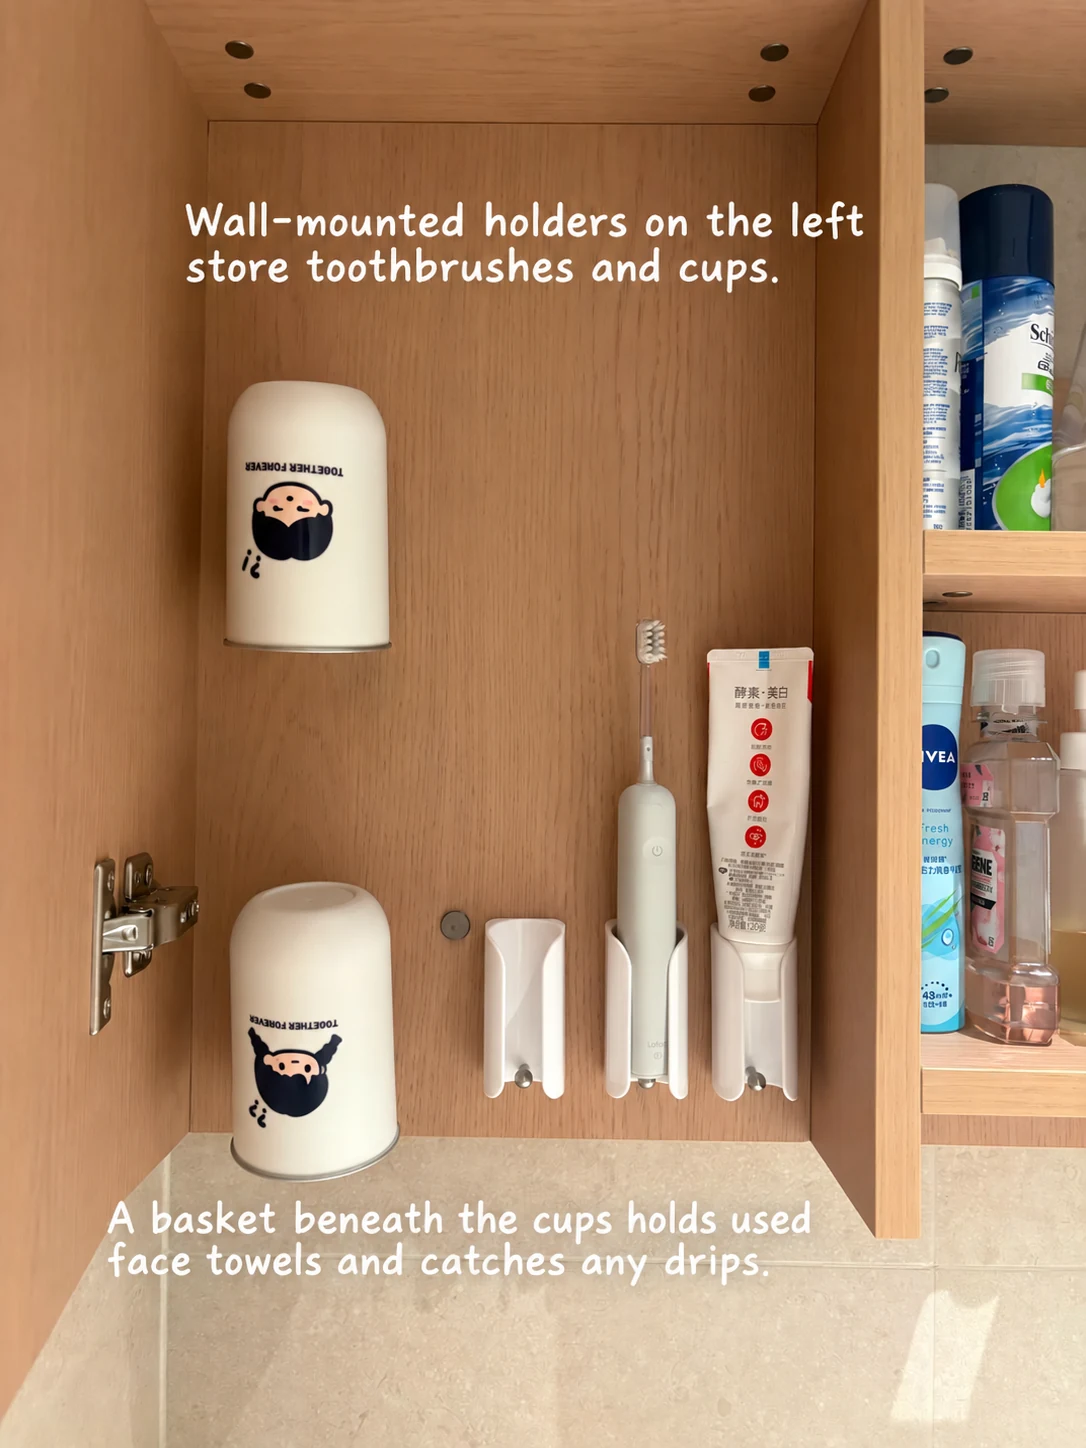
A tissue position, grooming compartment or divided drawer should be easy to refill and clean. Any powered accessory needs an appropriate local electrical review. Keep light drivers and service connections reachable after the cabinetry is installed.


Before the design is approved
- Set the usable basin-rim height with the users.
- Show plumbing and drawer cut-outs in section.
- Confirm wall support and fixing responsibilities.
- Coordinate mirror, lighting and service access.
The diagram is schematic and not to scale. Final dimensions, fittings, materials and services need to be resolved in the approved project drawings.