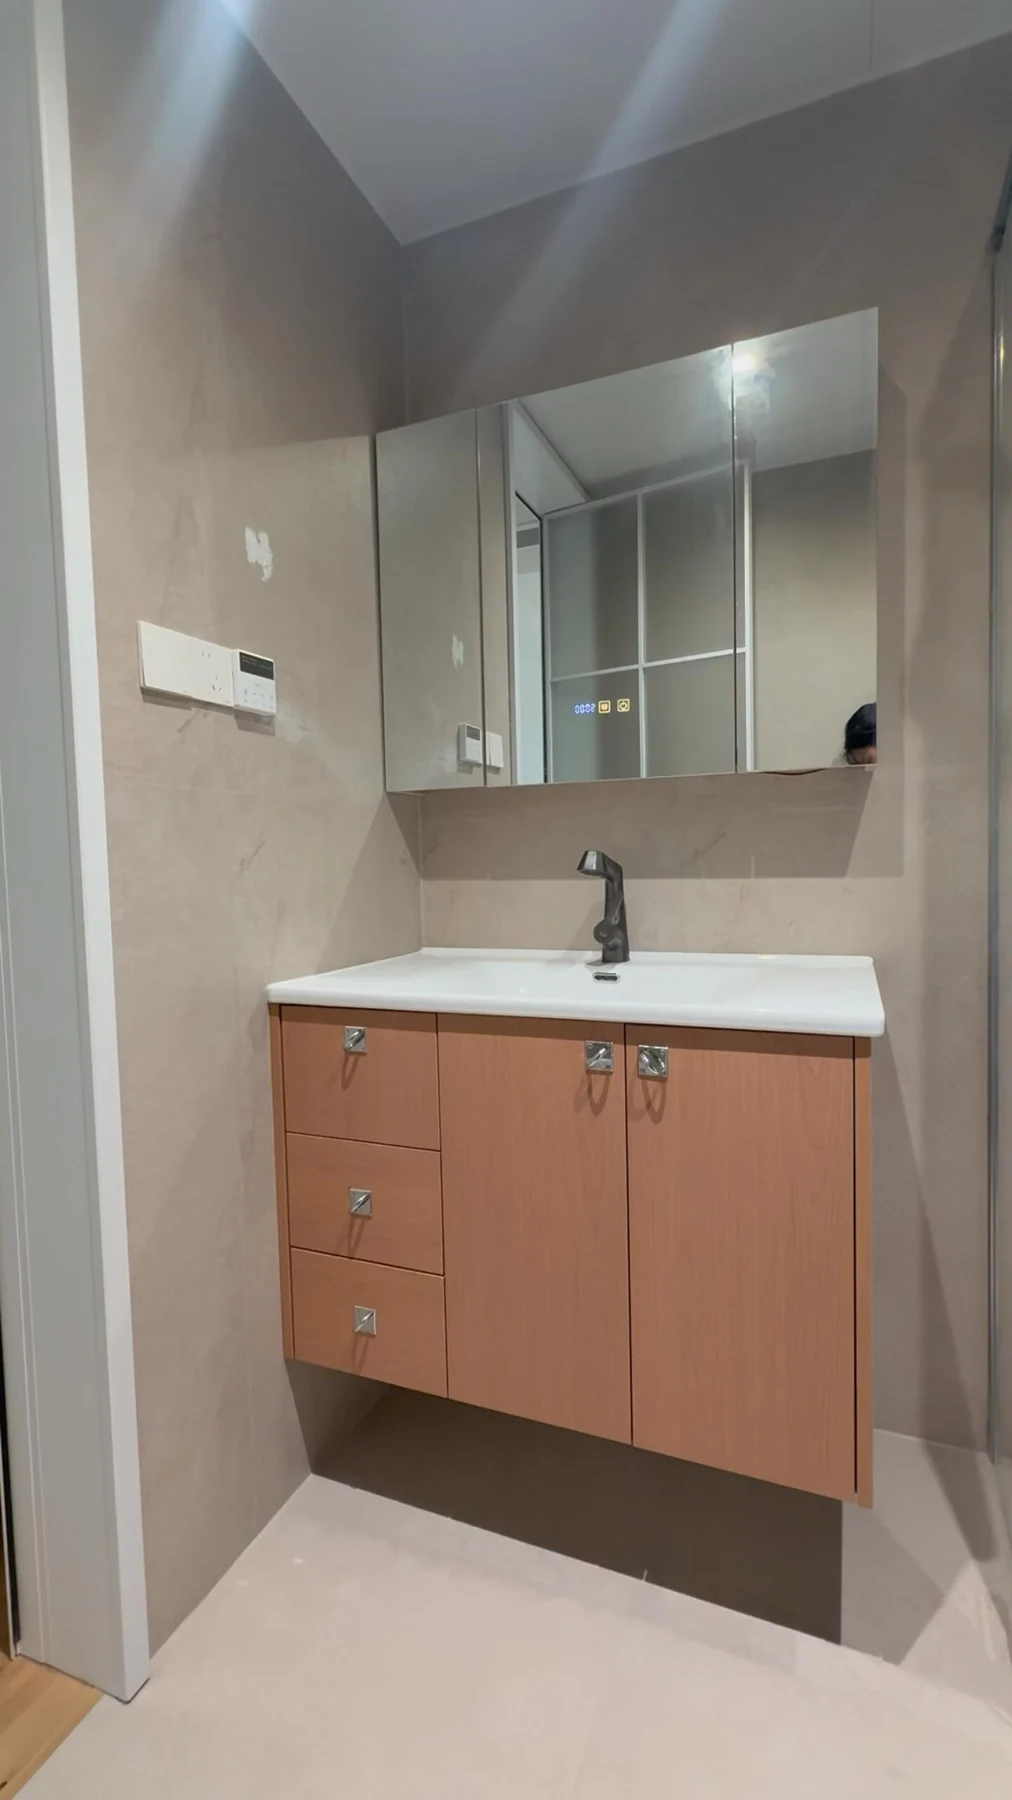
Start at the basin rim
The height that a person uses is the basin rim, not simply the cabinet top. A vessel basin sits above the surface, while an inset, undermount or integrated bowl has a different relationship to it. Choose the basin before finalizing the cabinet elevation.
Test reach and standing position with the people who will use the room. A family vanity, an accessible layout and a guest bathroom can require different decisions. The project designer should review any applicable local access requirements.
Bring plumbing into the drawer drawing
Show the trap, shut-off valves, drainage route and any service panel. A U-shaped drawer can make room around plumbing, but its actual storage capacity depends on the selected fittings. Do not count the whole front area as a full-depth drawer.
| Element | Decision to show |
|---|---|
| Basin and faucet | Model, mounting, reach, cut-outs and access. |
| Waste trap | Location, projection and maintenance clearance. |
| Upper drawer | Internal depth, cut-out and slide arrangement. |
| Wall mounting | Wall construction, fixings and the installer’s responsibility. |
| Mirror cabinet | Head clearance, door movement and light position. |
| Electrical items | Local requirements, suitability for the location and safe service access. |

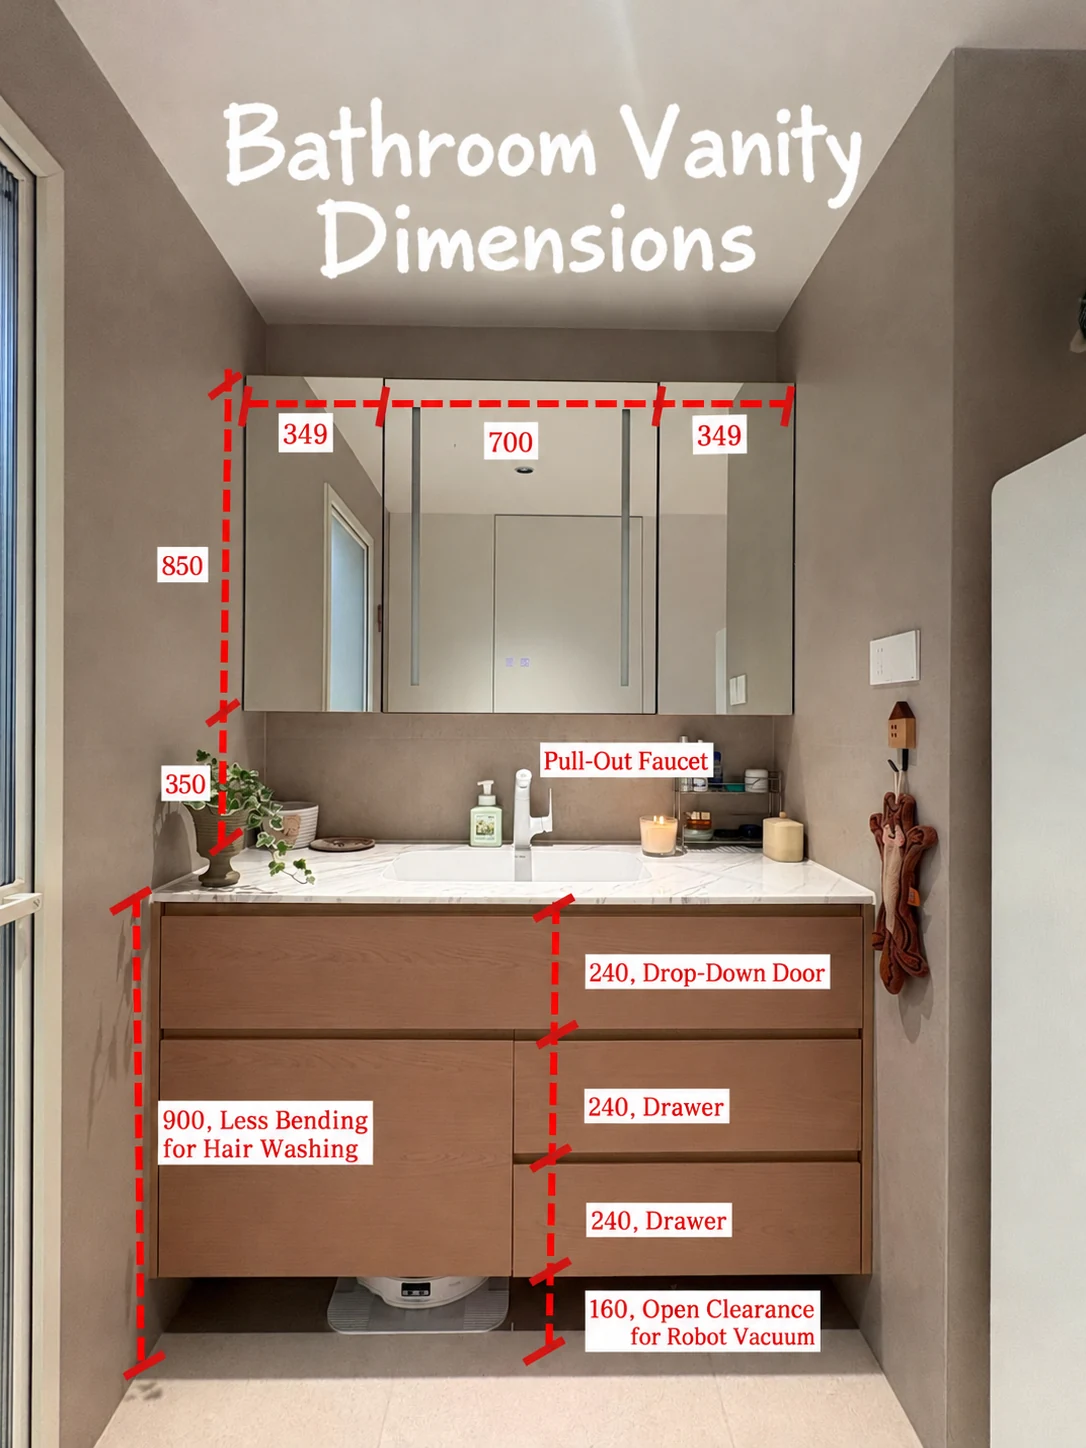
Design storage around the morning sequence
Give toothbrushes, everyday skincare and grooming tools a place near the basin. Keep taller bottles upright and check the clear height needed above them. Put small items in divided drawers rather than deep shared shelves.
A tissue outlet or a narrow grooming pull-out can be useful if it remains easy to clean and refill. A hair-dryer compartment requires an electrical and heat review; do not assume any ordinary socket or closed drawer is suitable for use while a hot appliance is inside.


Specify the whole moisture strategy
Choose the board and surface for the room conditions, then address the exposed edges, cut-outs, joints and wall connection. The basin seal and the maintenance route matter as much as the material name.
A wall-hung cabinet can make the floor easier to clean, but only when the wall and fixing system are suitable for the loaded unit. A floor-standing cabinet also needs a deliberate toe kick or leg detail and protection where cleaning water may collect.

Review mirror, light and door movement
Check the mirror cabinet in section as well as elevation. Too much projection above the basin can interfere with standing close to the faucet. Coordinate the light with the face position and check for glare or shadows.
Specify access to drivers, sensors and fixings. Discuss the relevant electrical work with the local professional and keep the cabinetry drawings coordinated with those requirements.
Your vanity approval pack
- Finished floor level and basin-rim height.
- Basin, faucet and waste references.
- Plumbing section and drawer cut-outs.
- Material schedule and wet-joint details.
- Wall-mounting or floor-support arrangement.
- Mirror, lighting and electrical coordination.
- Maintenance access and installation scope.
Explore bathroom vanities and the family vanity design study for cabinet compositions. The final product and local installation conditions control the dimensions.
