The brief
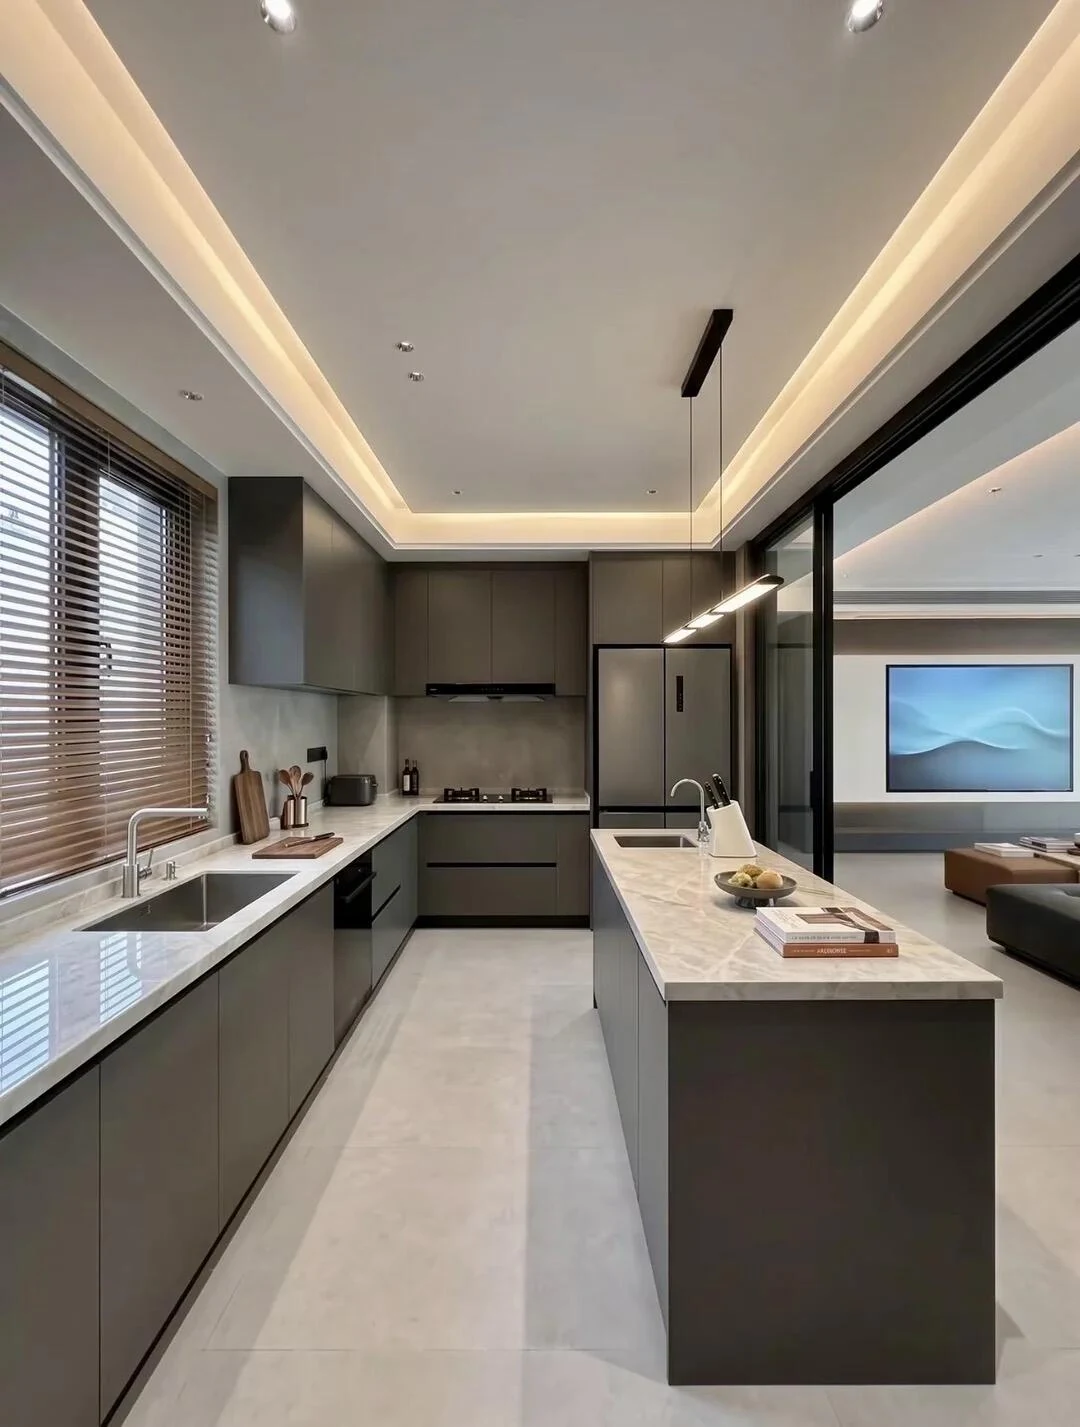
The kitchen shares its view with the living and dining areas. The brief is to keep everyday equipment close while giving the room a calm elevation. This concept tests a continuous tall-and-base cabinet language with a separate island for preparation and conversation.
The layout logic
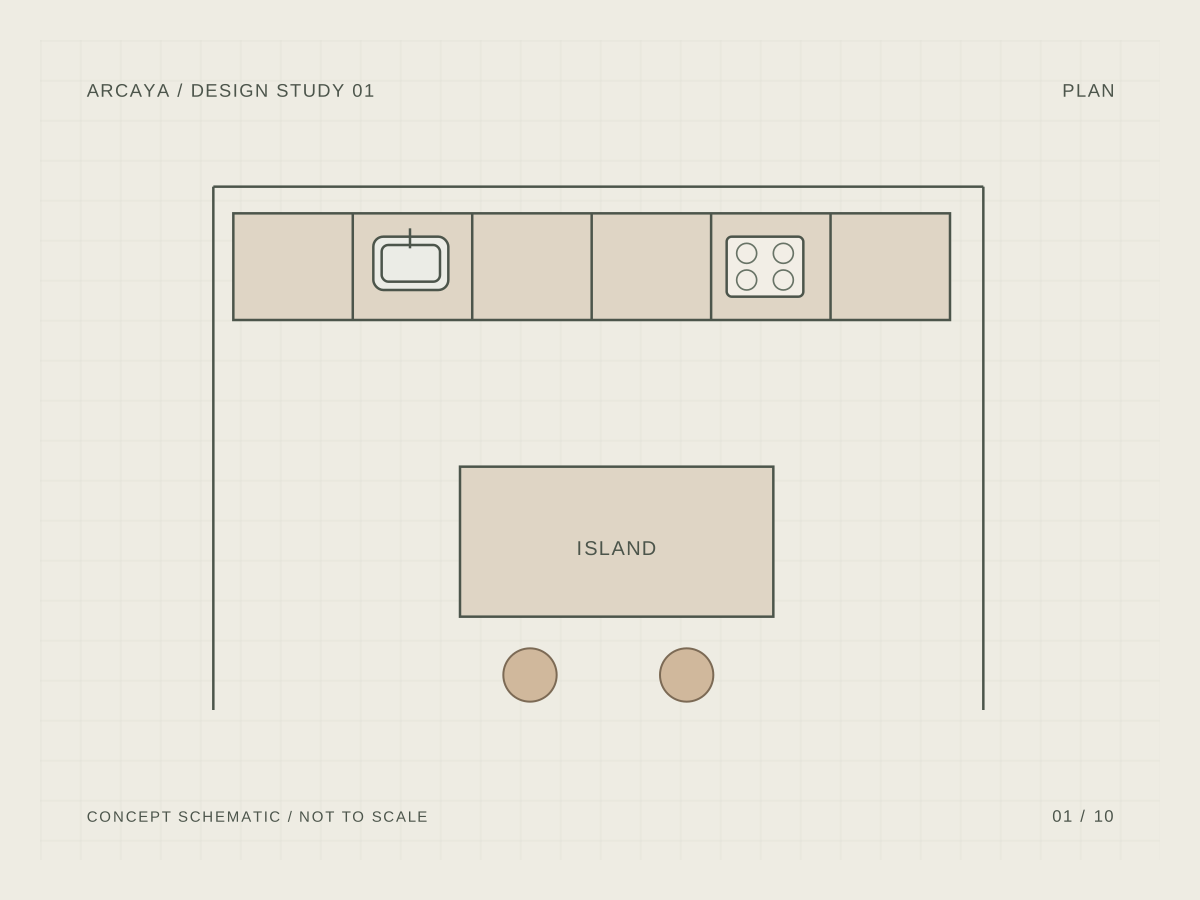
A working run holds the wet and cooking tasks, while the parallel island offers a second surface. Tall appliance doors should be drawn open alongside the island drawers. The refrigerator, oven and service spaces are coordinated from the selected appliance manuals, rather than grouped for appearance alone.
A material direction
A warm plain-color front can sit against a slightly deeper island tone. The countertop is selected as a separate fabrication package, with its joints and supports coordinated to the cabinet layout. A physical door-and-edge sample is more useful here than a small screen swatch.

The detail to resolve
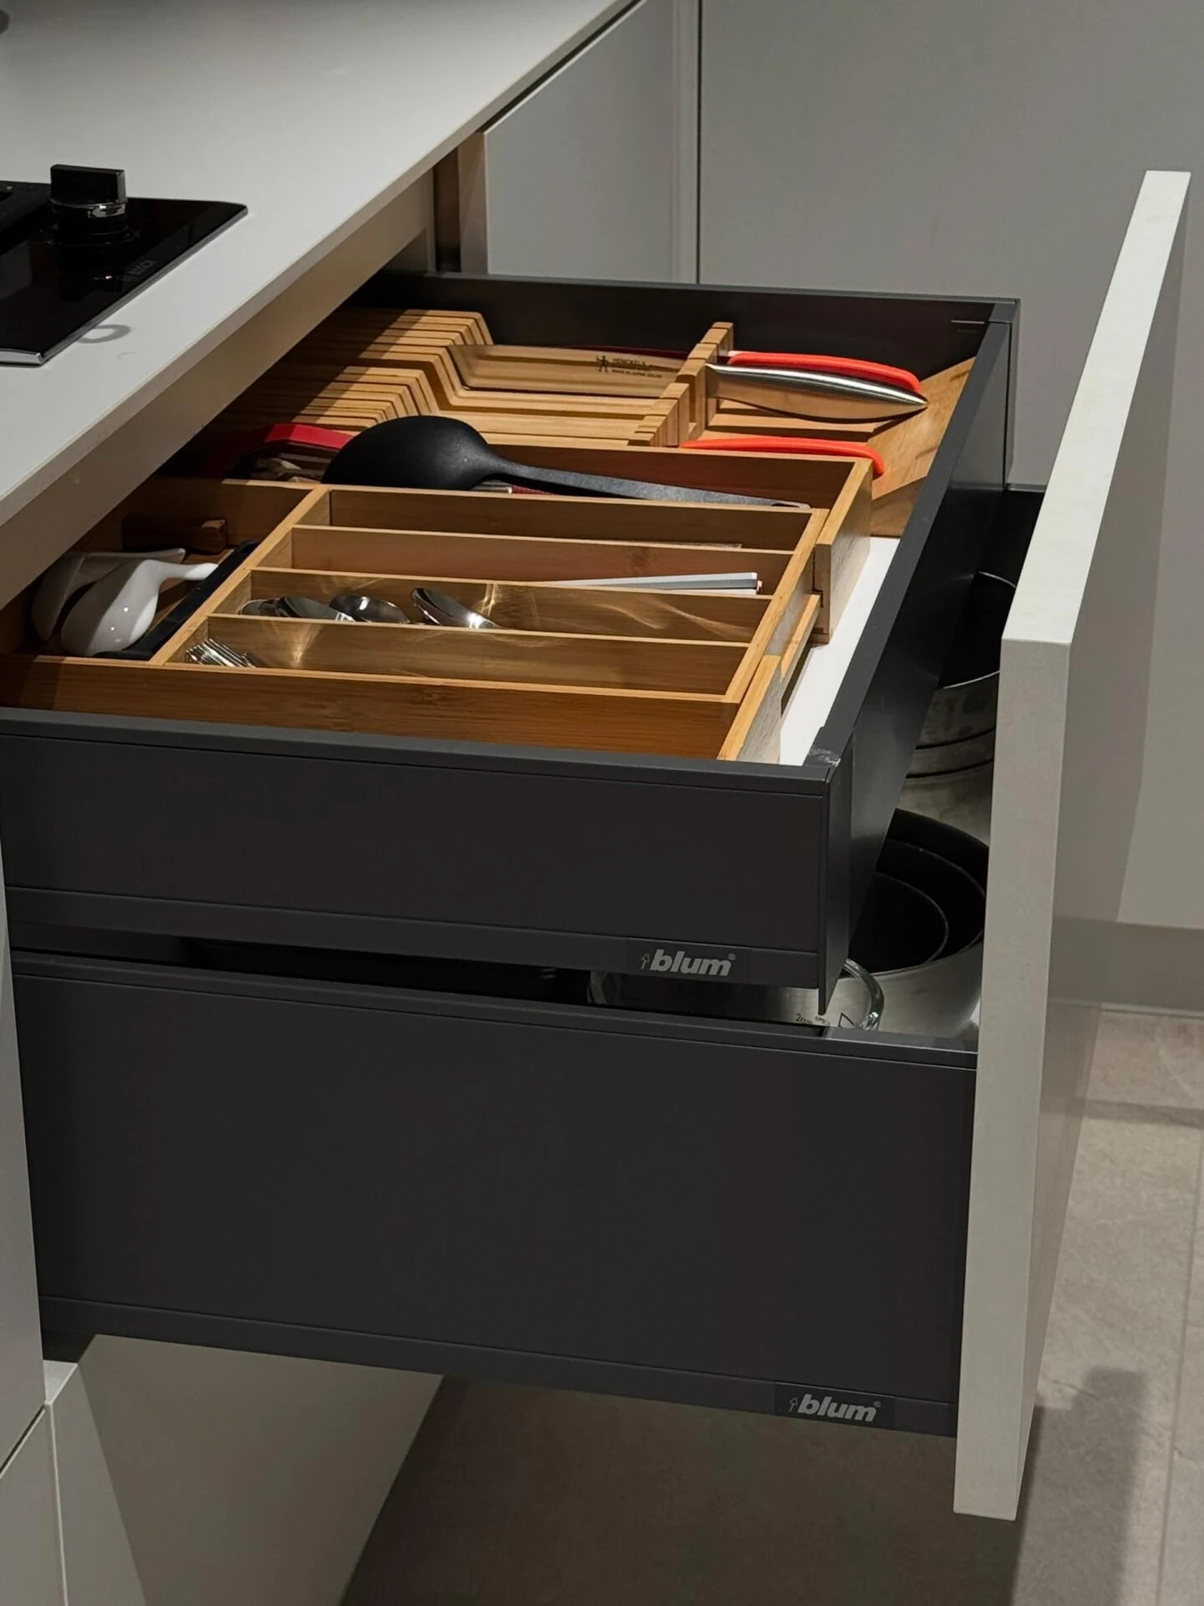
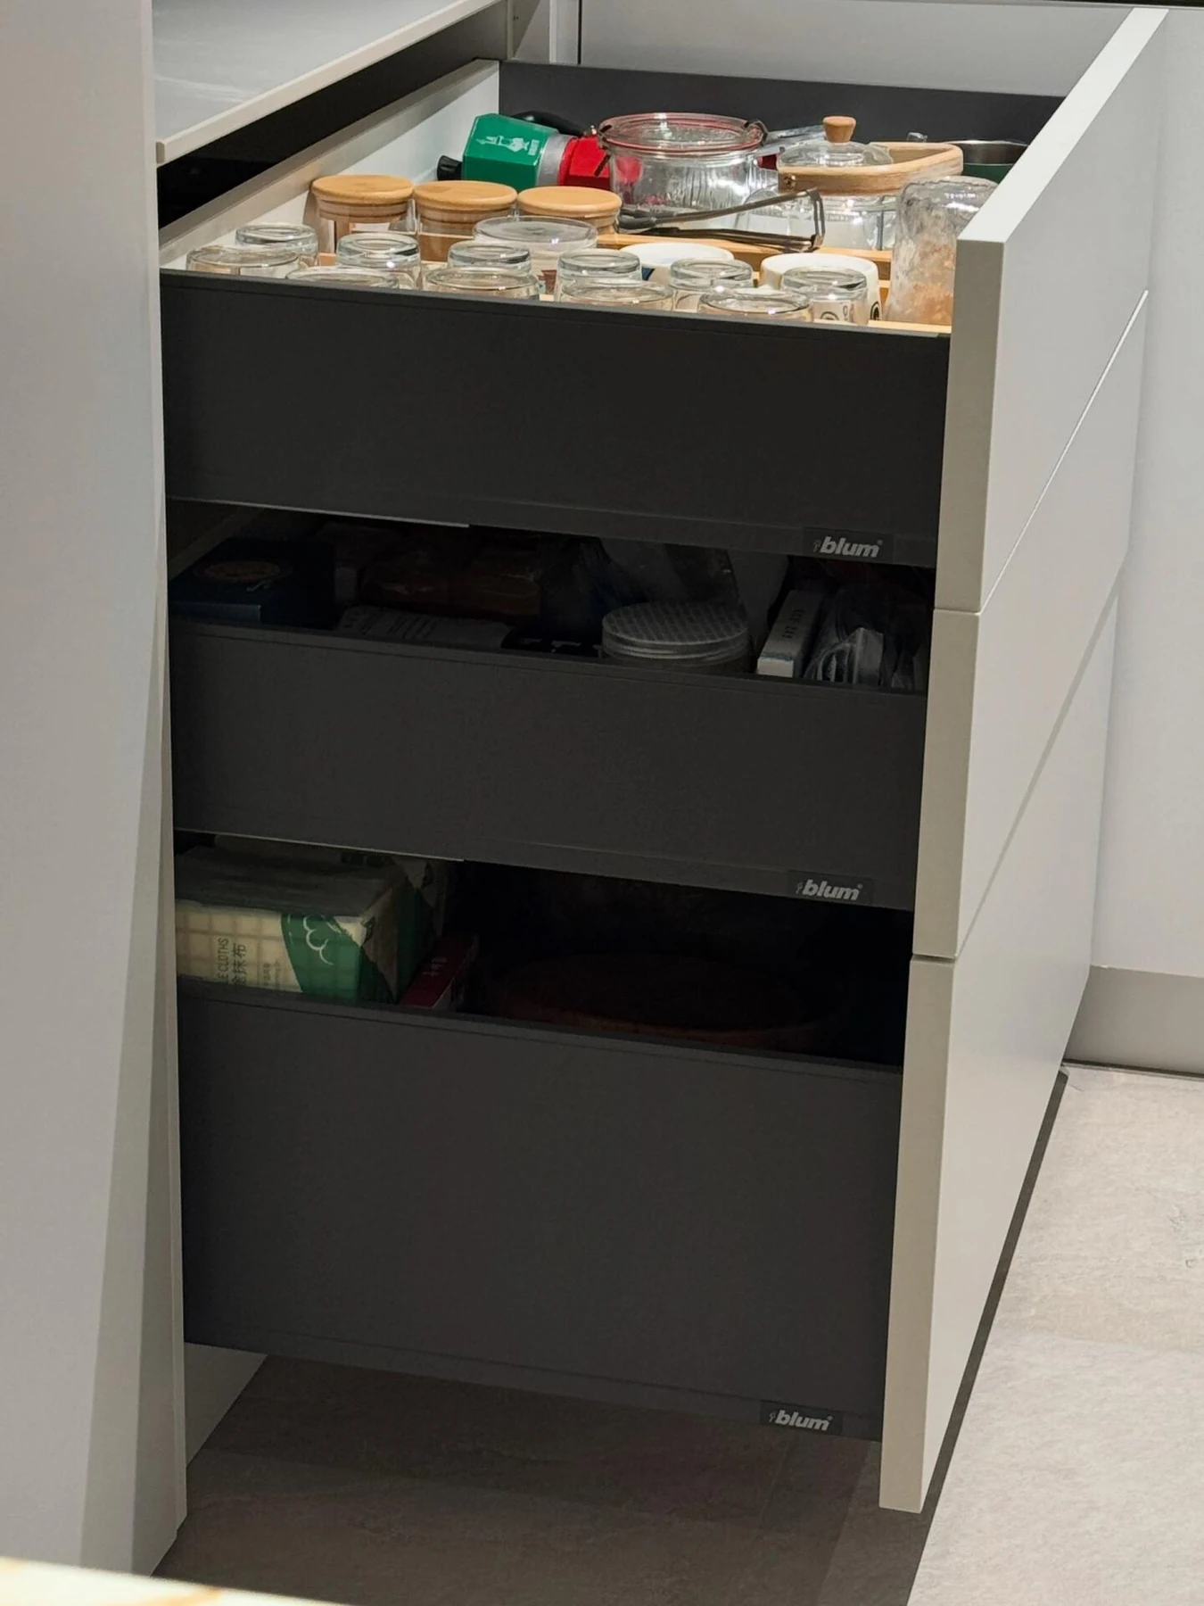
Choose the opening method at the start: a channel profile, recessed grip or push mechanism changes the front divisions and the user’s point of contact. Keep the hardware, reveal widths and appliance panels on the same elevation so that the quiet appearance remains workable.


Before the design is approved
- Review the working aisle with opposing fronts open.
- Coordinate channel profiles with appliance panels and end returns.
- Confirm island support, services and any seating projection.
- Approve the door face, edge and countertop together.
The diagram is schematic and not to scale. Final dimensions, fittings, materials and services need to be resolved in the approved project drawings.