
The brief
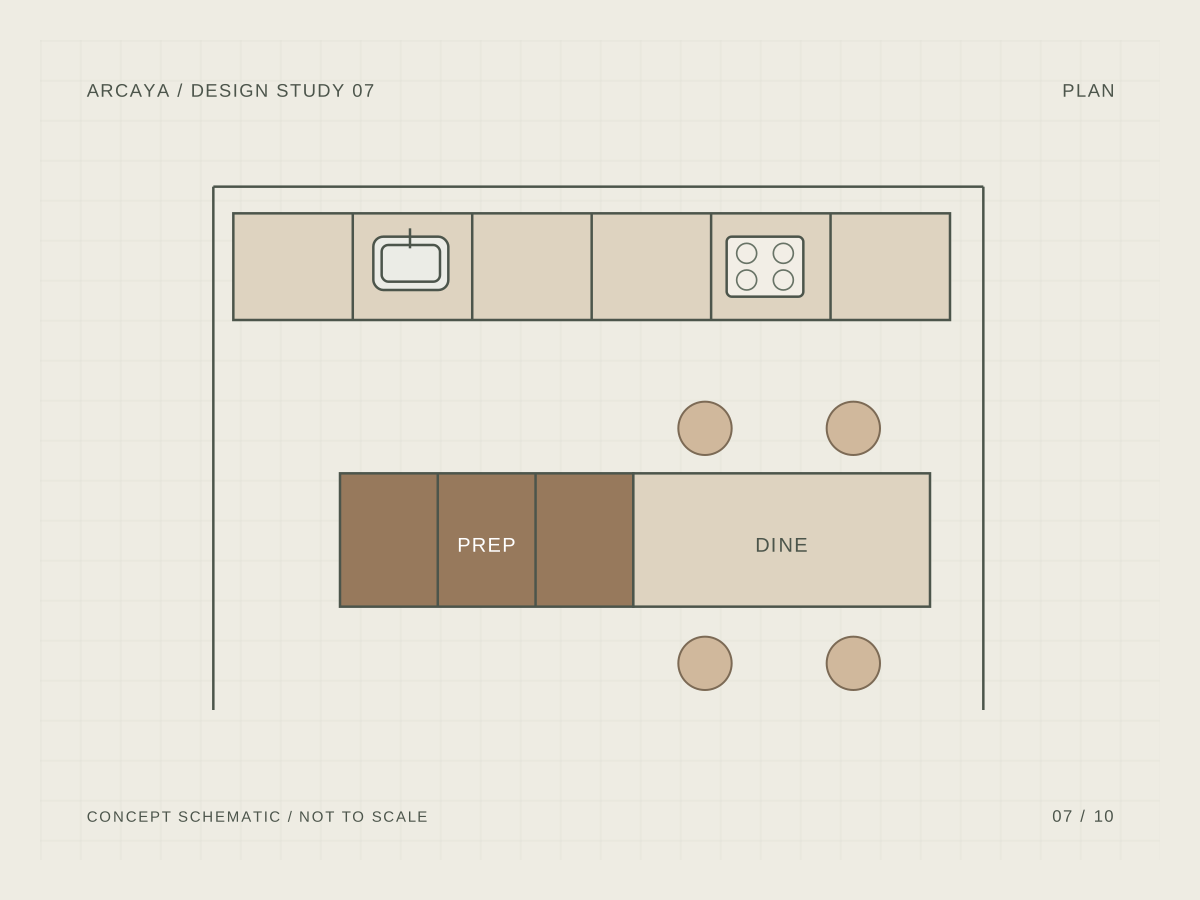
This study explores a kitchen where the cook remains connected to the rest of the household. The long composition is intended to serve preparation, informal dining and occasional work without requiring separate objects for every use.
The layout logic
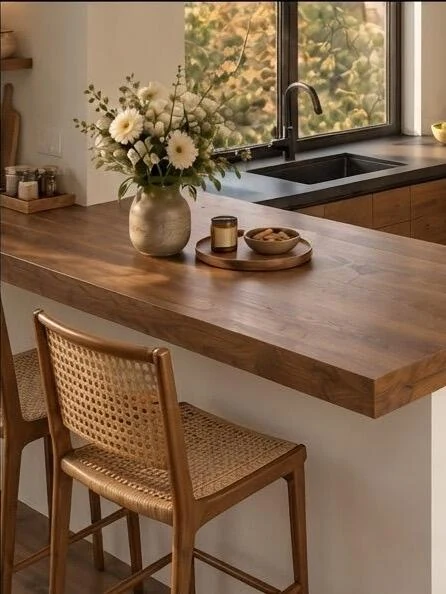
Decide whether the preparation surface and the table share one level or step between different heights. A continuous visual line does not require every surface to have the same structural or ergonomic role. Test actual stools or chairs and the path around occupied seats.
A material direction
A timber-toned table element can meet a quieter work surface through a considered junction. The support below each part, material movement and any projecting top require their own detail. Resolve that meeting point before approving the overall length.

The detail to resolve
If cooking is proposed on the island, extraction and power become early planning decisions. Keep ventilation, appliance clearances and the route of services in the drawings. Alternatively, a preparation-only island can preserve a simpler dining relationship.


Before the design is approved
- Choose seating and working heights intentionally.
- Resolve the junction between the two surfaces.
- Check access around occupied seats.
- Coordinate extraction and services if cooking is included.
The diagram is schematic and not to scale. Final dimensions, fittings, materials and services need to be resolved in the approved project drawings.