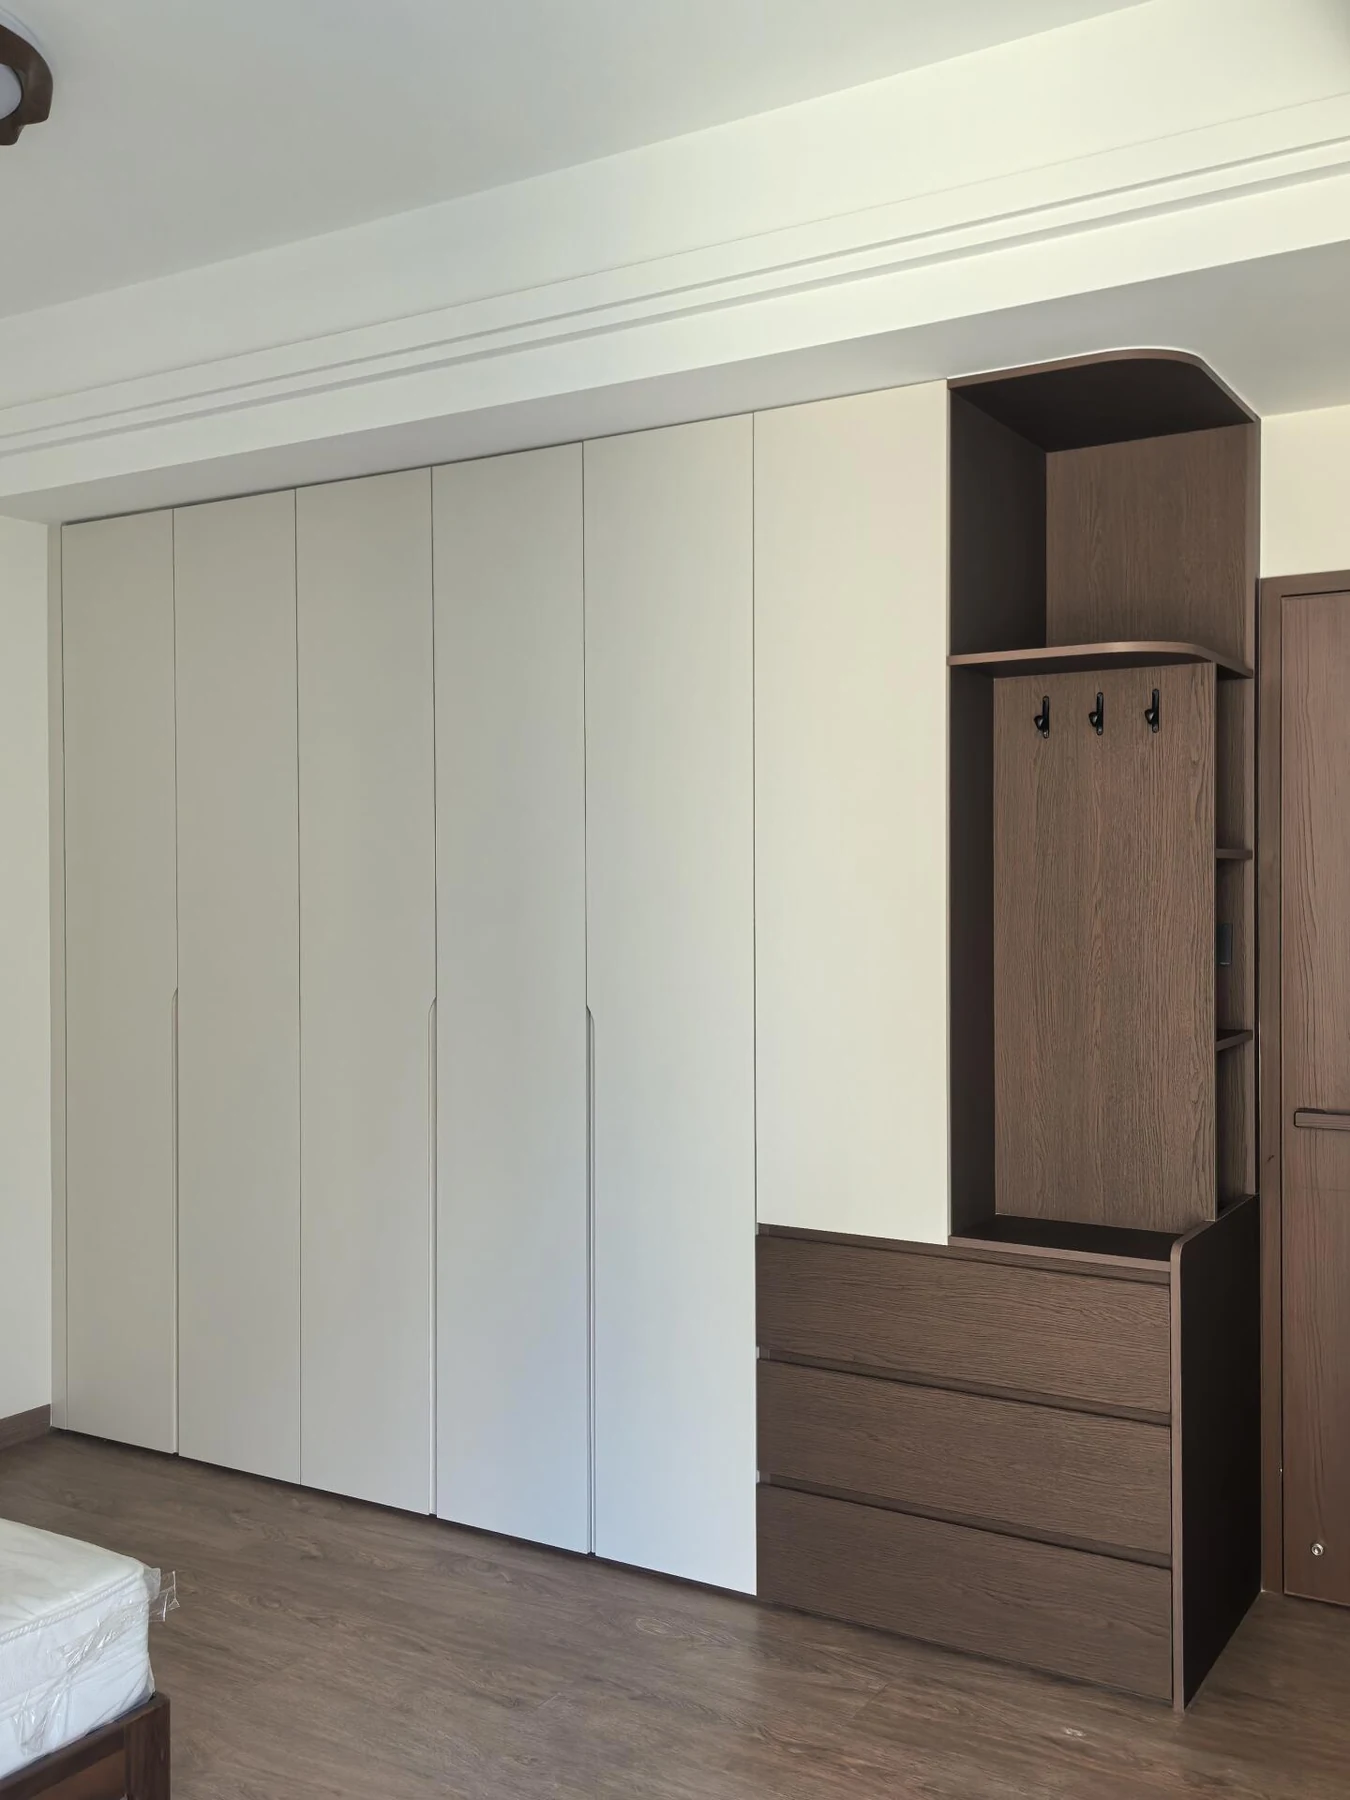
The brief
A former spare room can support a more complete dressing routine when the storage is allocated from a real belongings list. This study explores a U-shaped arrangement and an optional central island, with the island treated as a choice rather than an automatic feature.
The layout logic
Use the long walls for hanging and folded storage while keeping the route from the bedroom clear. Test the layout with doors and drawers open. The central island should only remain if it adds useful storage without making dressing and movement uncomfortable.
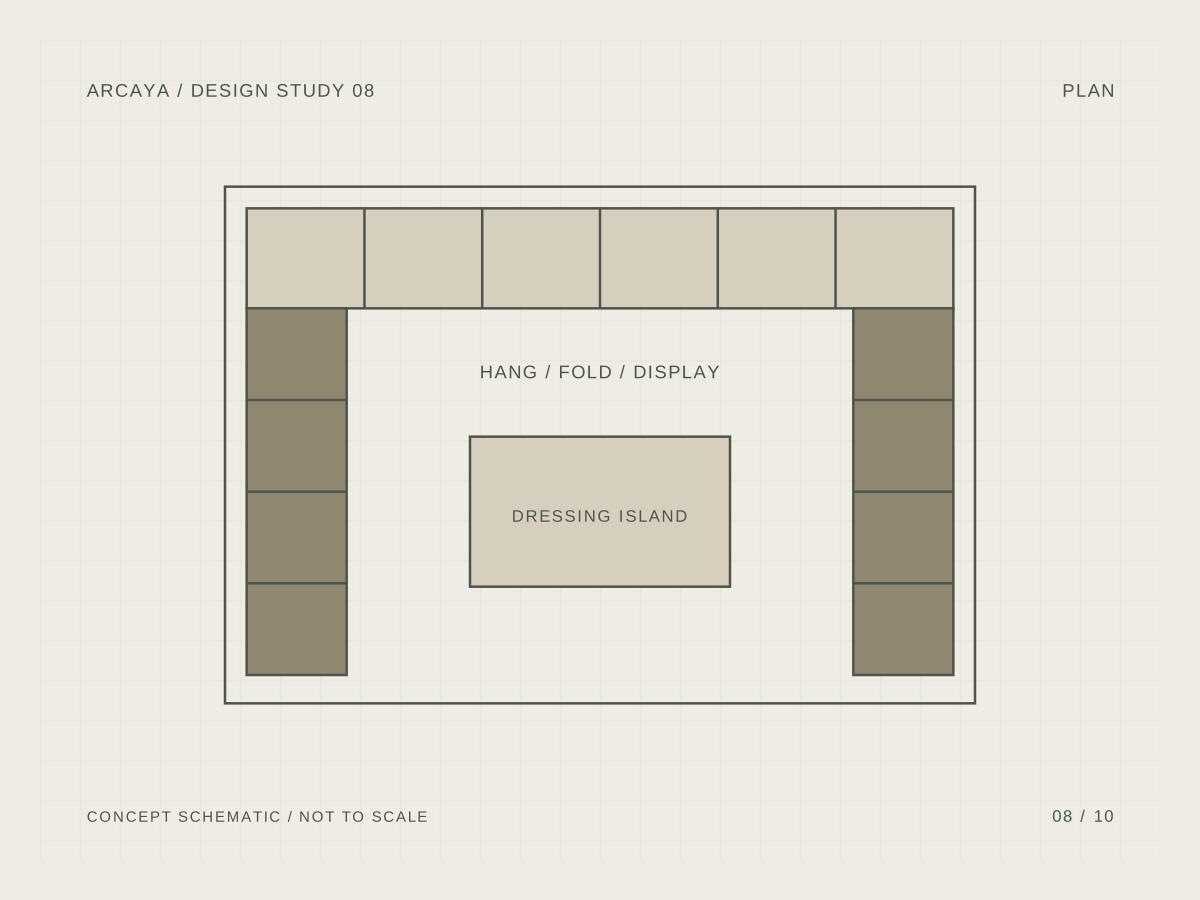
A material direction
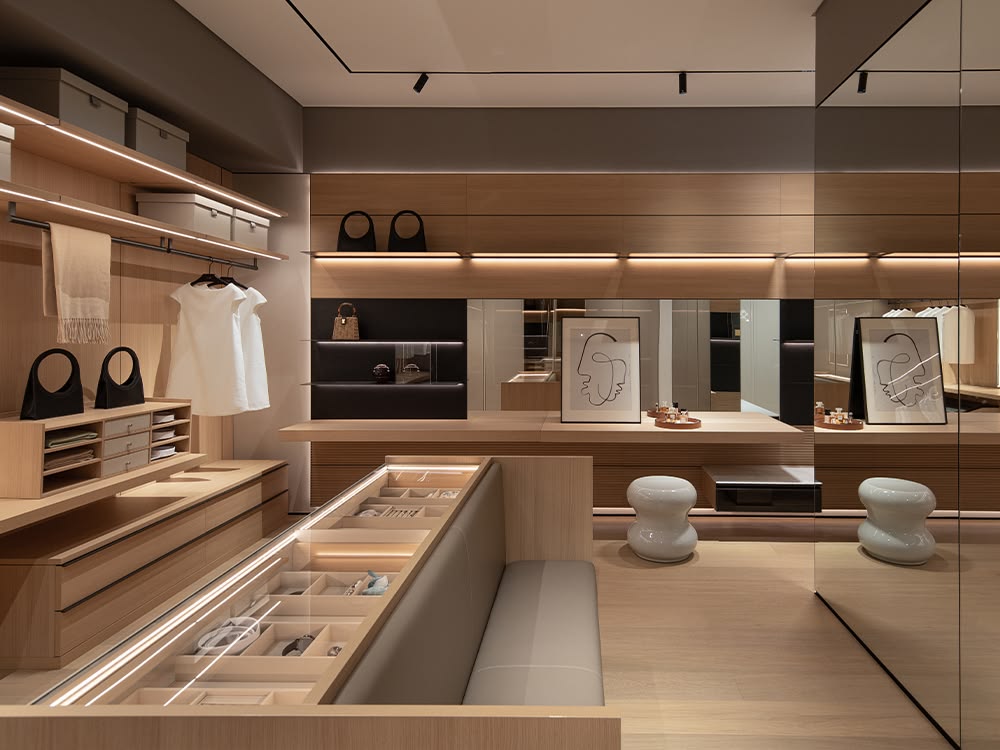
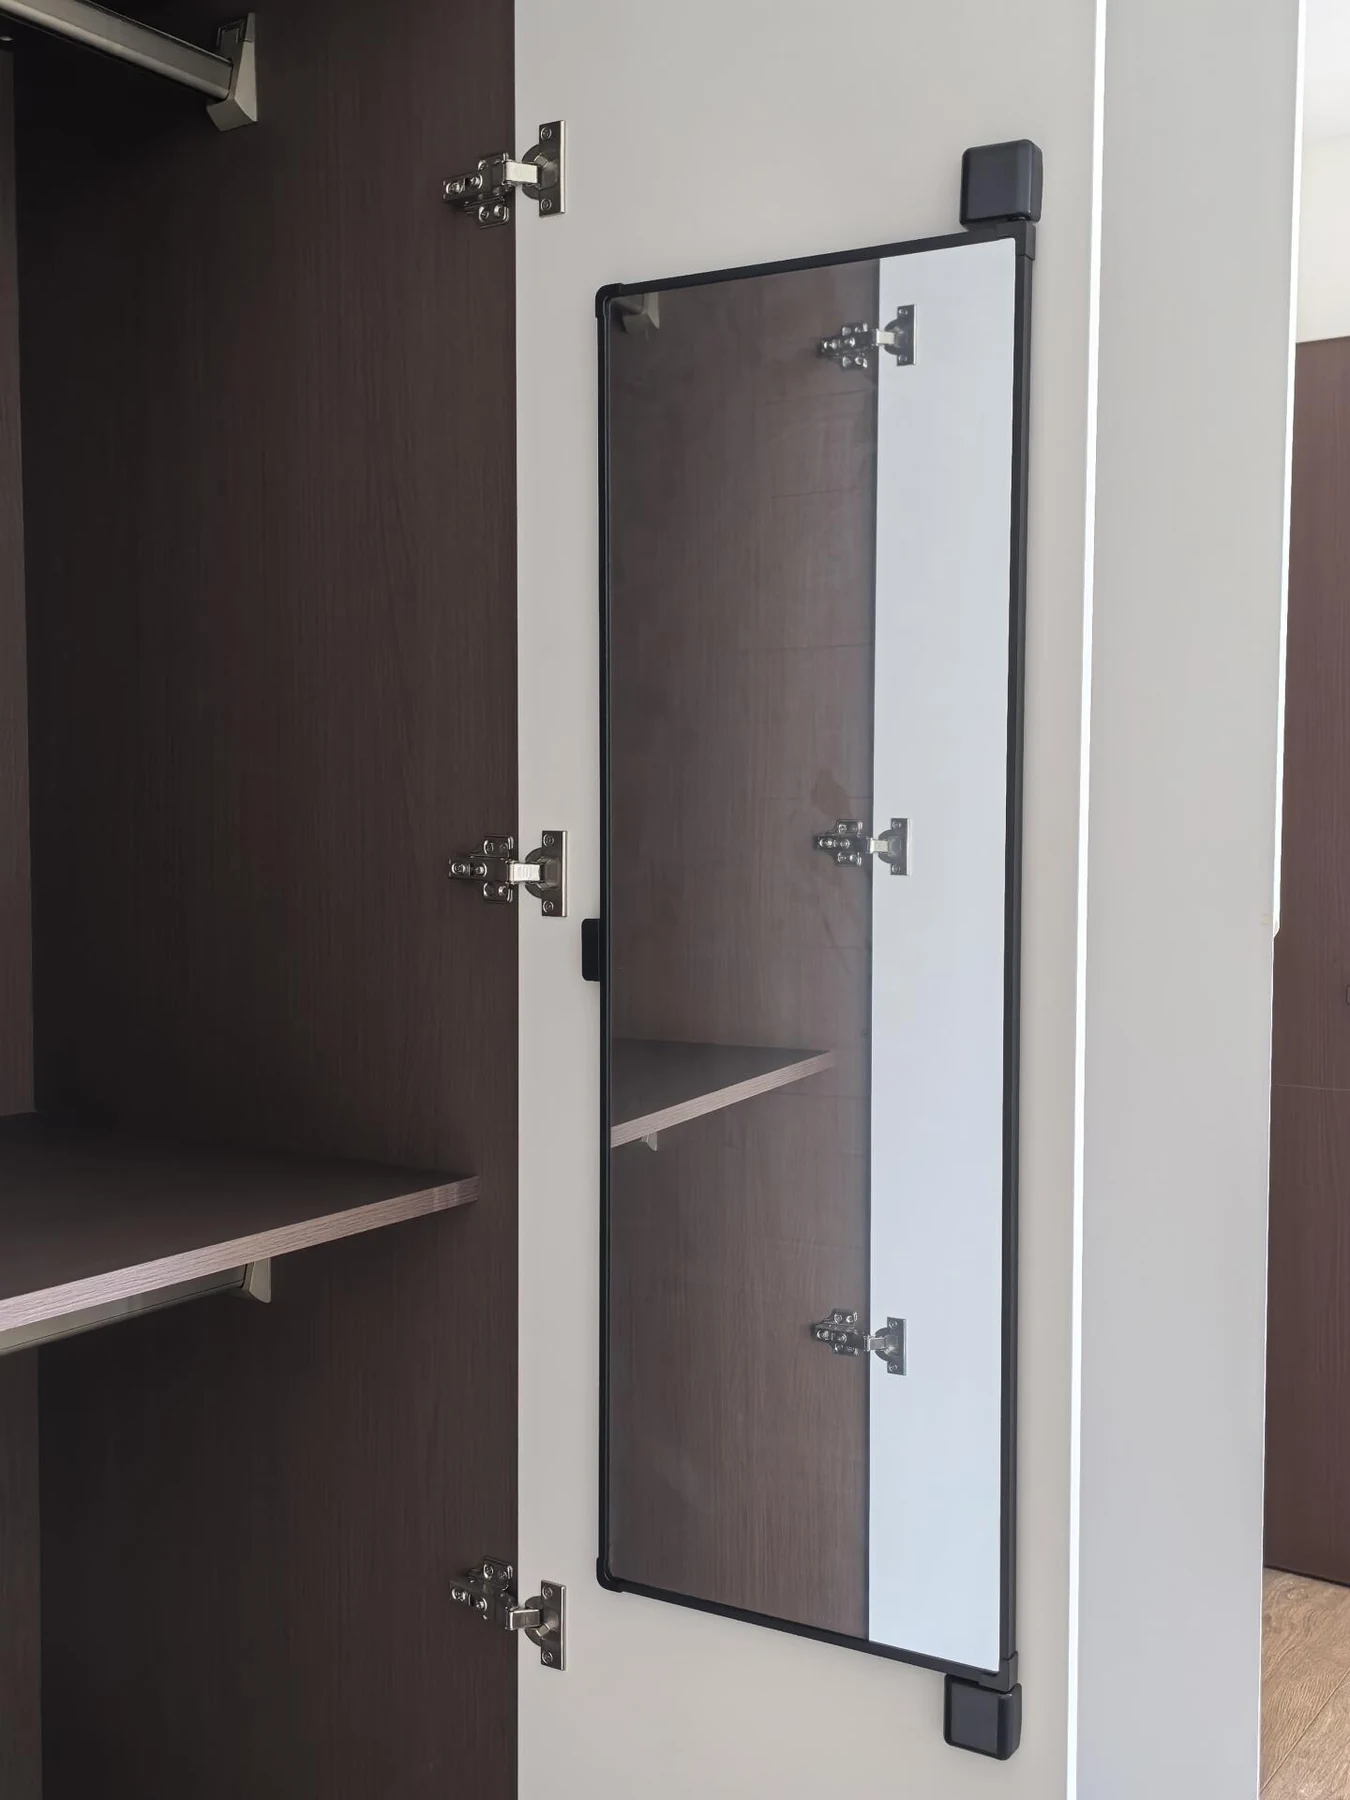
A warm interior and quieter fronts can give the room continuity. Decide which contents should remain visible through glass or open shelving and which need enclosed storage. Mirror positions should be tested against actual dressing and daylight conditions.
The detail to resolve
Plan the light channels, sensors, drivers and accessible maintenance points with the cabinet divisions. If a wall opening is proposed, the building and services review belongs with the appropriate project professionals before the cabinetry layout is finalized.


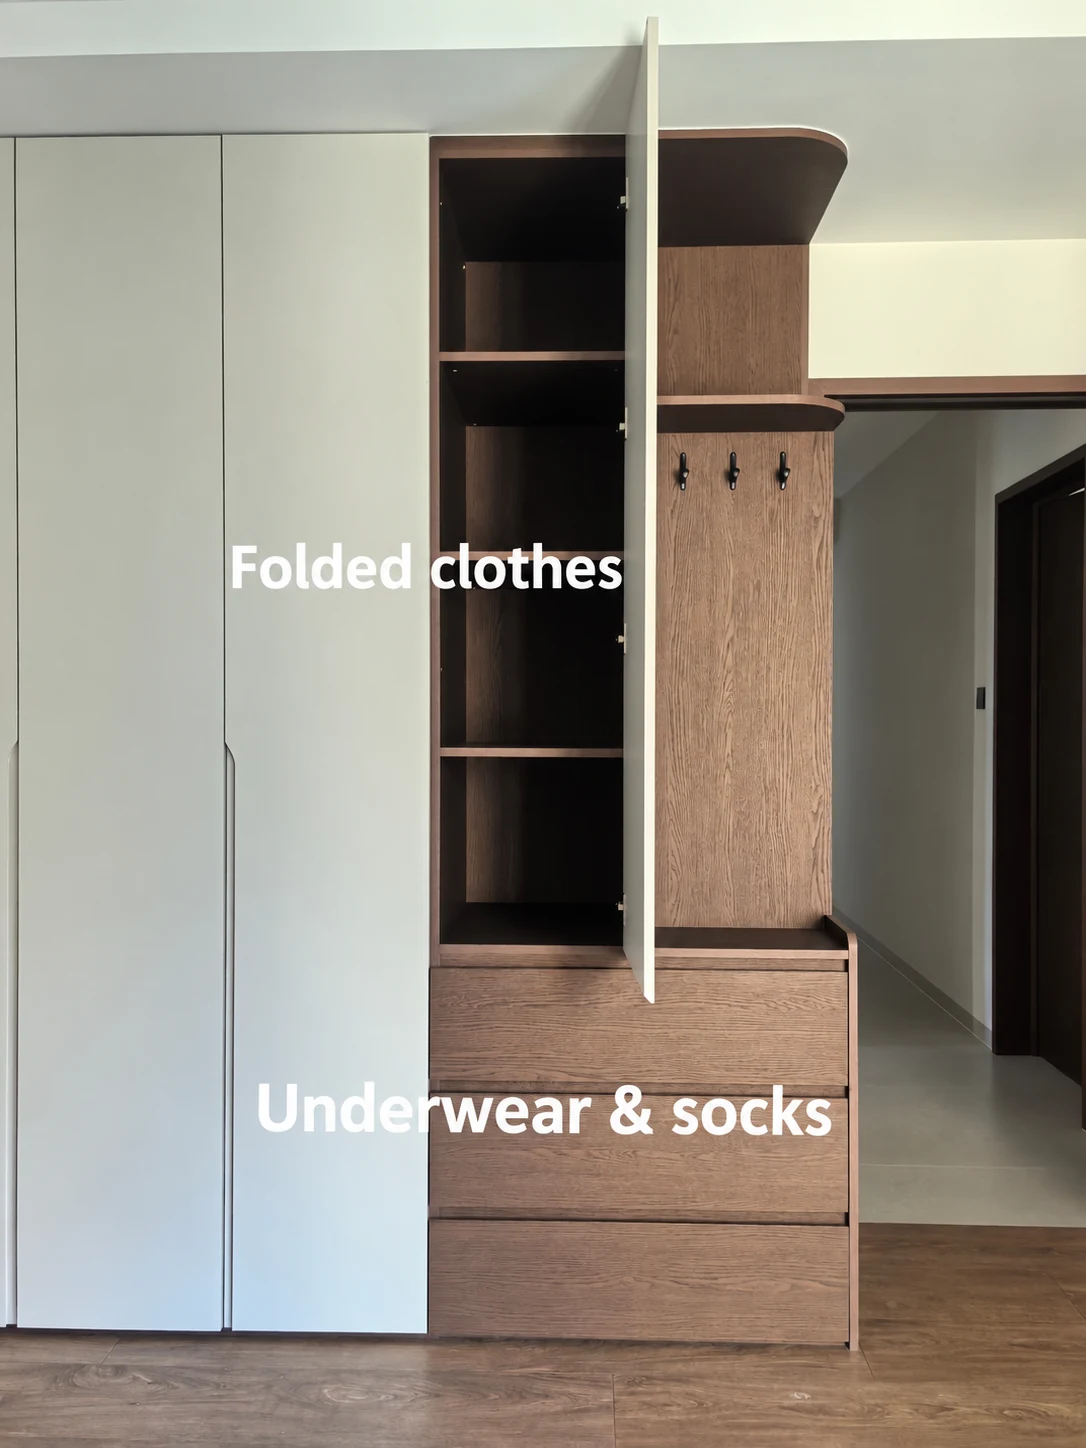
Before the design is approved
- Count hanging, folded and seasonal items.
- Test the aisle with fronts open.
- Confirm the island adds useful capacity.
- Coordinate lighting and any building changes.
The diagram is schematic and not to scale. Final dimensions, fittings, materials and services need to be resolved in the approved project drawings.