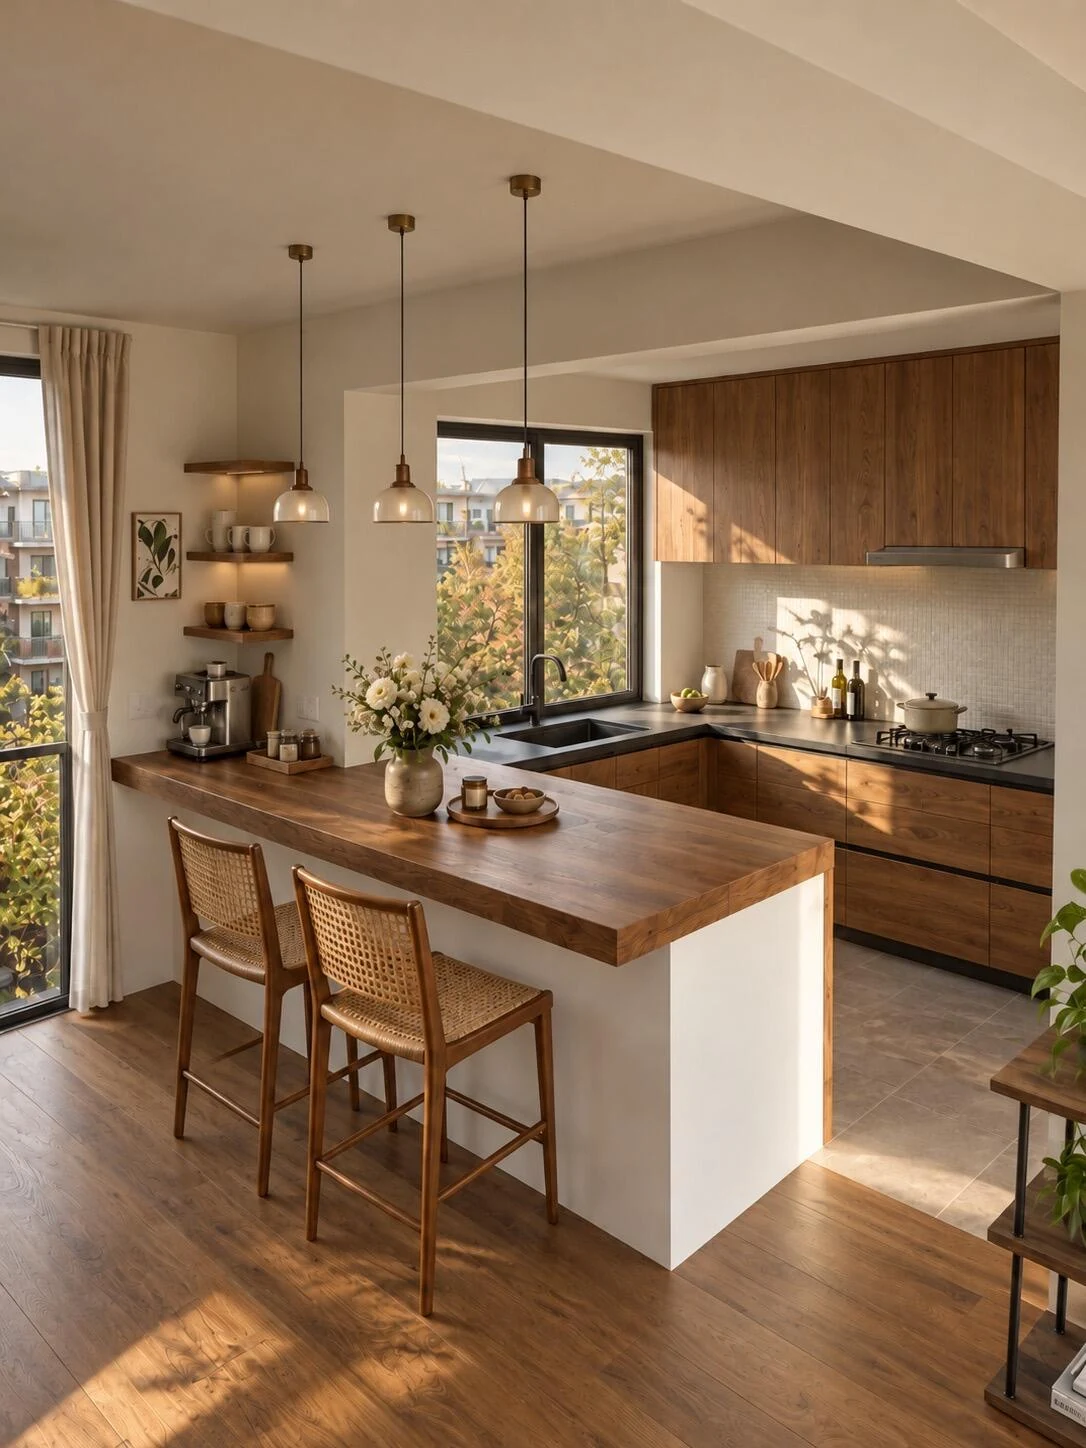
Identify the task that needs a different height
Separate preparation, washing, cooking, dining and occasional work. Ask which activity is uncomfortable at the proposed main surface and who performs it. A lowered dining table and a raised serving edge solve different problems; neither should be selected simply because a reference room includes a dramatic step.
Use a full-size trial where practical. Compare the intended task with the actual user, footwear, tools and seating. If accessibility or a particular physical need is part of the brief, involve the appropriate specialist. A formula based only on a person's height cannot replace a review of the task, reach, posture and complete room.

Compare a change of height with other solutions
A different tool, basin arrangement, seating product or work zone may solve the problem without adding a permanent step. Compare those options before changing the cabinet construction. An adjustable or separate surface may suit a household with several users better than a fixed height intended for only one task.
Keep enough useful uninterrupted surface where the main routine requires it. A step can divide preparation space and interrupt serving or cleaning. Draw the items that normally sit on the counter and walk through an ordinary meal. Record why the accepted arrangement performs better than a continuous alternative.
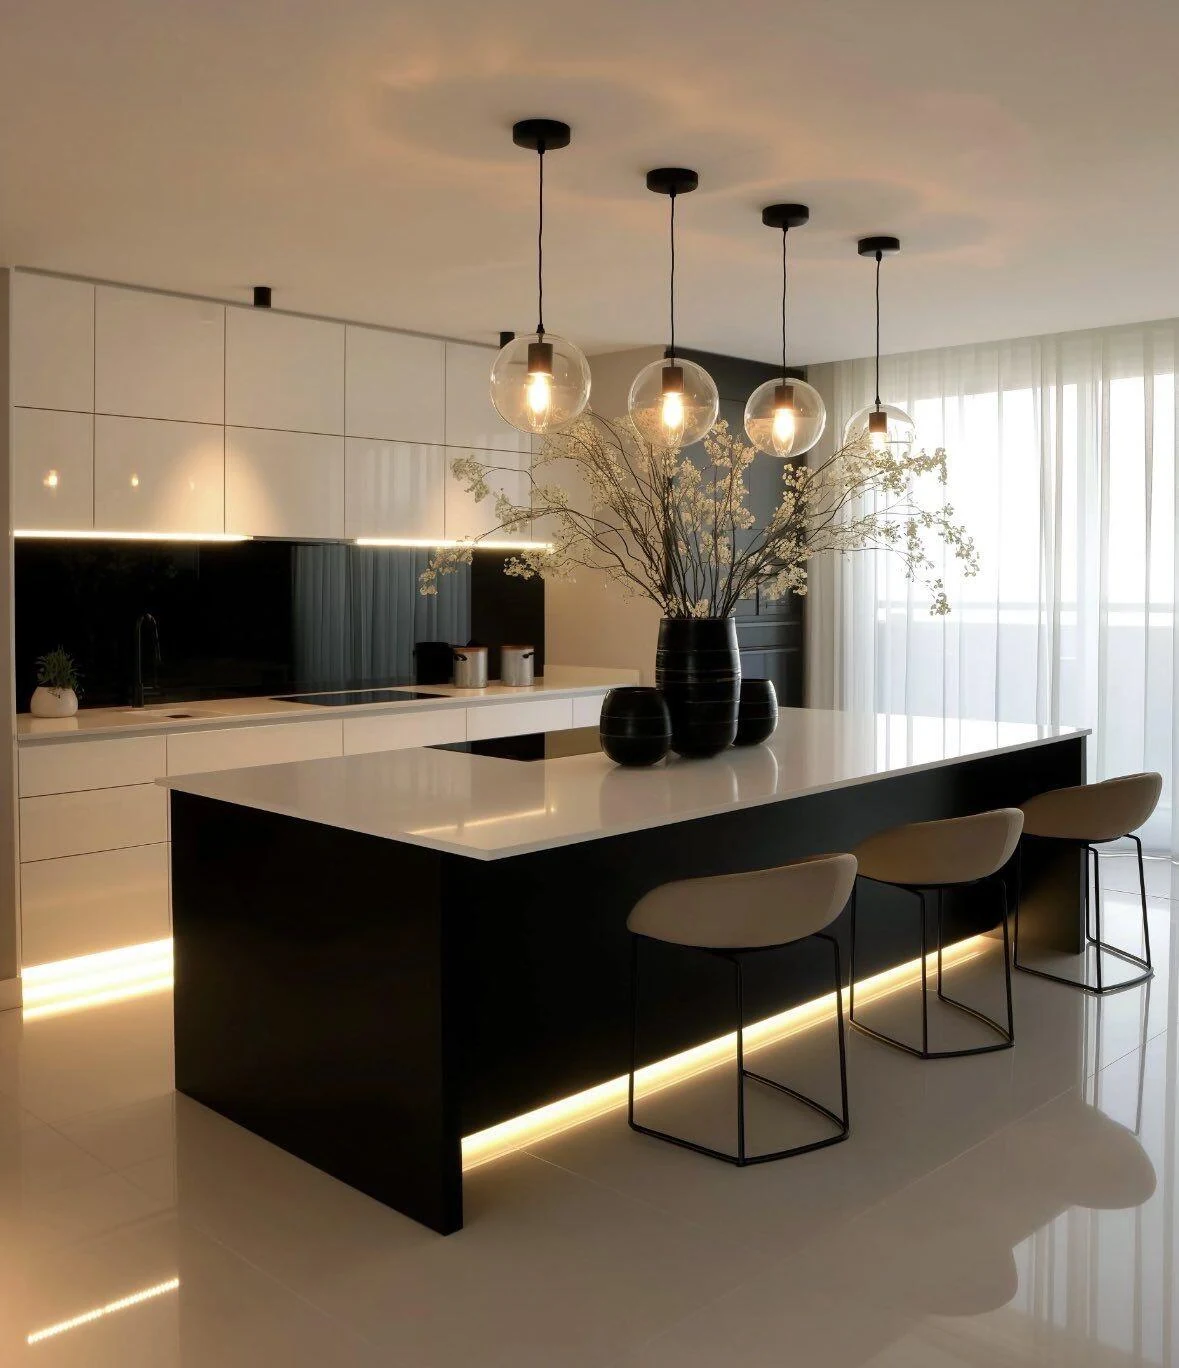
Coordinate appliances and cabinet construction
A change in countertop level can affect appliance openings, drawer heights, toe kicks and the visual line of adjoining fronts. Use the actual appliance installation information and the selected countertop construction. Do not assume that shortening a cabinet automatically produces a compatible dishwasher or oven arrangement.
Show sections through the transition and affected cabinets. Identify the finished levels, surface thickness or build-up, supports and front divisions in the approved drawings. Keep production dimensions linked to the verified room and selected products rather than copying the proportions of a reference photograph. See panel-ready appliance cabinets for model-based coordination.
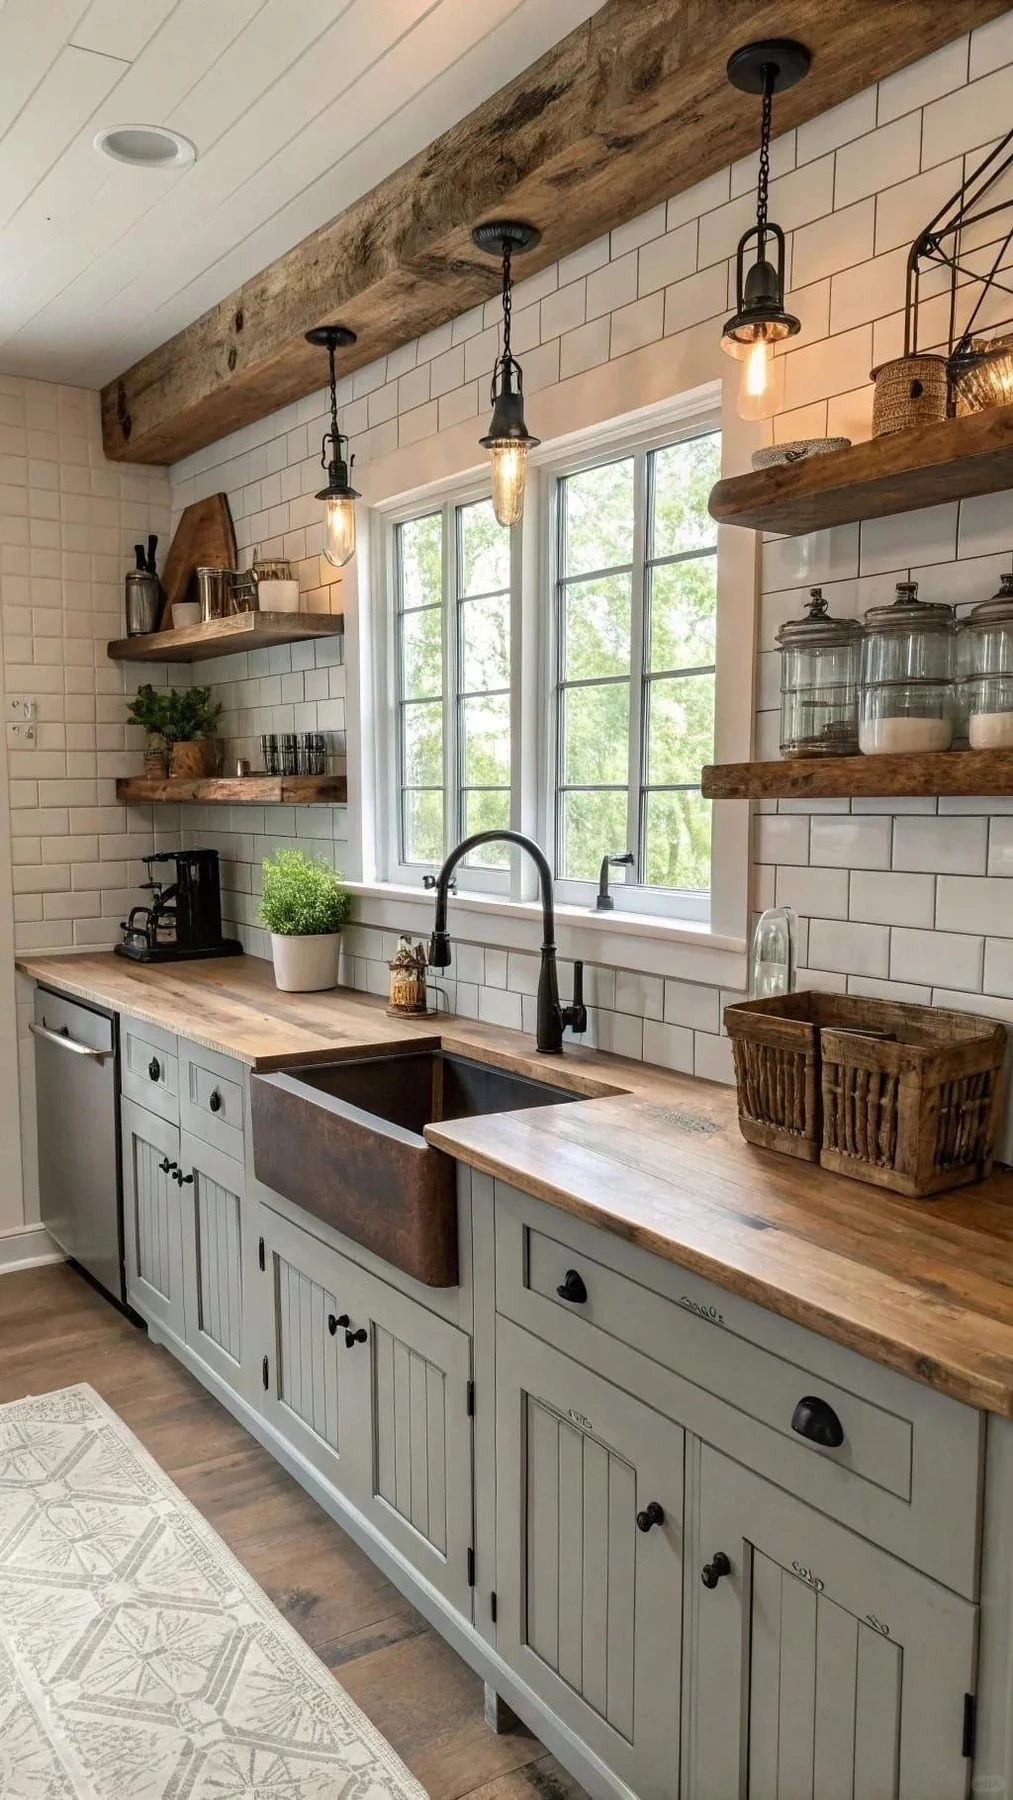
Resolve the junction as a construction detail
At a step, review the exposed edge, vertical face, joint and connection between materials. Ask the fabricator how the selected surfaces meet and how the assembly is supported. A visually thin table extension can require a different solution from a heavy stone countertop.
Check whether the transition creates a place where crumbs or water collect and how it can be cleaned. Consider any vulnerable cabinet edge below the junction. Record who supplies each component and who completes the installation connection. The detail should be understandable to the cabinet maker, fabricator and local installer without each assuming the other has resolved it.
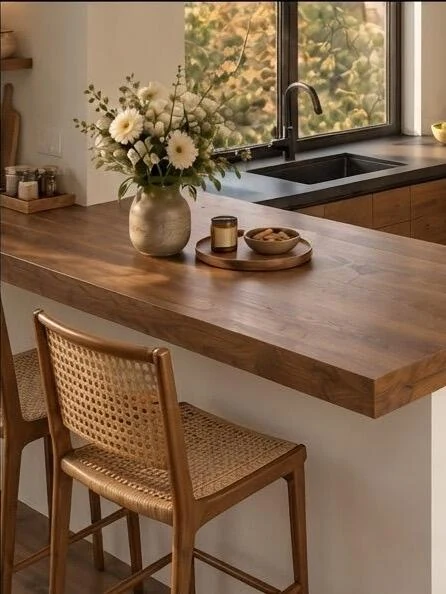
Check seating, knees and circulation
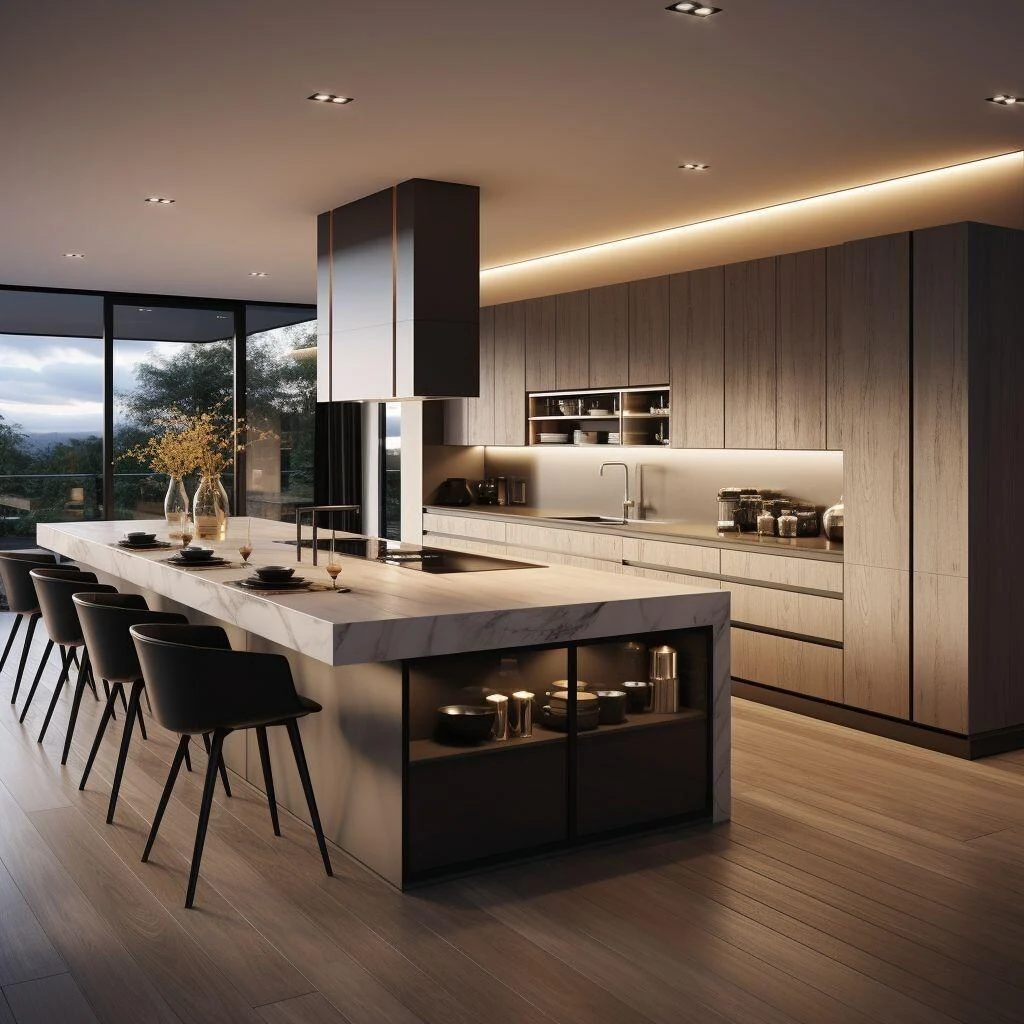
Choose the seat with the actual surface and underside construction. Put the support legs or brackets on the plan and section, then show the person sitting down and standing up. A lower top does not guarantee usable knee space if the apron, cabinet or support occupies it.
Review the route behind occupied seats and access to nearby drawers. If the lower surface functions as dining furniture, judge it as furniture within the room, including its approach and cleaning. Our island seating guide explains why the stool outline and top length alone are not a complete seating plan.
Approve the full-size experience and final record
Before production release, review a mock-up or a clearly dimensioned section with the user and project team. Check the main tasks, appliance relationship, seating and cleaning. Keep the accepted levels and construction in one drawing issue, with any remaining decision visibly provisional.
| Confirm | Record |
|---|---|
| Purpose | The task and user served by the change |
| Geometry | Verified finished levels and useful working areas |
| Construction | Materials, edges, joints and supports |
| Coordination | Appliances, cabinet fronts and installation scope |
| Use | Seating, reach, cleaning and circulation review |
At handover, check the actual arrangement against that record. A successful split-height design should make the intended activity easier without creating unresolved compromises elsewhere in the room.
Questions before approval
Can a person's height determine the countertop height automatically?
It is one consideration. The task, reach, posture, equipment and other users also matter. Test a representative arrangement and involve a specialist where needed.
Can a step be added after cabinets are ordered?
It can affect cabinet construction, appliances, supports and countertop fabrication. Have the whole change reviewed and reflected in the approved information before proceeding.
Is a lower table extension easier to support?
Support depends on the actual materials, span, fixing and use. Have the responsible designer or fabricator resolve the selected construction rather than judging it by height alone.