
Use the tool that matches what is still unknown.
A worksheet is a record of questions and evidence, not a substitute for a site survey, selected-system documents or project approval. Move through these tools in order when building a new brief; jump directly to the open item when revising one.
Count the contents
A printable item inventory for hanging, shelves, drawers and daily access.
Test the specification
Thirty checks across scope, site, cabinet, material, storage and handoff.
Compare quote scope
Separate included work, alternatives, exclusions and unresolved inputs.
Build the drawing set
See how plans, elevations, sections and finish schedules fit together.
Record the actual room and the actual collection.
Give each room and cabinet run an ID. Attach a measured plan with openings, services and access conditions. Then list what the cabinets must store: daily and seasonal items, representative object sizes, display preferences and who needs to reach each zone. Without these two records, a beautiful elevation cannot prove capacity.
- Room evidence
- Measured plan, openings, ceiling and service positions, with the survey revision named.
- Contents evidence
- Counts by item type and person, plus real objects that set hanging drop, drawer or shelf needs.
- Decision output
- A numbered internal elevation tied to the plan, with access and circulation checked.
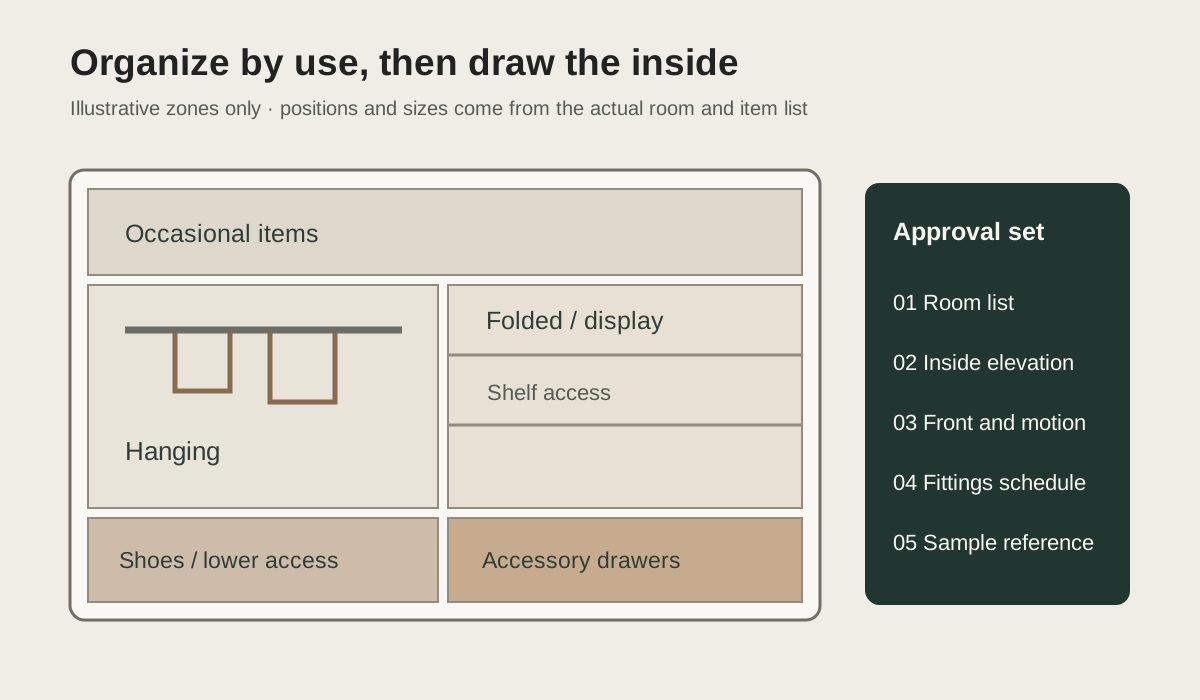
Describe the cabinet behind the visible front.
A cabinet proposal needs more than a style image. Name the selected board and edge, opening action, fitting interface and finish sample for each run. Mark where a section is needed at a wall return, island, appliance, glass front or adjacent door. Ask for current product documents whenever a load, dimension, performance or certification claim matters.
Use the checklist as an evidence list. A marked item means the current project file contains its drawing, sample or decision owner. The worksheet itself is not engineering approval.

Review the 30-point checklist Understand cabinet construction
Compare like with like before comparing totals.
Attach the same drawing revision and finish schedule to each request. Keep base scope, optional alternates, exclusions and assumptions on separate lines. Record who owns measurement, delivery access, service coordination and installation interfaces. A lower number is not a like-for-like saving when those items are missing or described differently.
| Compare | Evidence to attach | Open decision |
|---|---|---|
| Scope | Room and cabinet IDs, inclusions, exclusions | What is outside this price? |
| Material | Selected sample and named substrate/edge | What changes under an alternate finish? |
| Fittings | Current chosen-system component schedule | What movement and access must be shown? |
| Delivery | Site route, packing scope and handoff owner | Who verifies the site is ready? |
Issue one coordinated approval set.
The final decision record should identify the approved plan, elevations, critical sections, finish samples, fitting schedule and unresolved site conditions. Date revisions and label superseded sheets. Before delivery, identify who checks access, substrate, services, staging and damage records. A single photograph or a verbal change is not a reliable substitute for a revised drawing.

Source and scope. The hero is an independent kitchen design-study image; the three diagrams are original Arcaya editorial explanations. None represents an Arcaya-delivered project, selected supply model, engineering approval, fixed quotation or guaranteed delivery condition. The current project drawing, actual samples and chosen-system documents control those details.