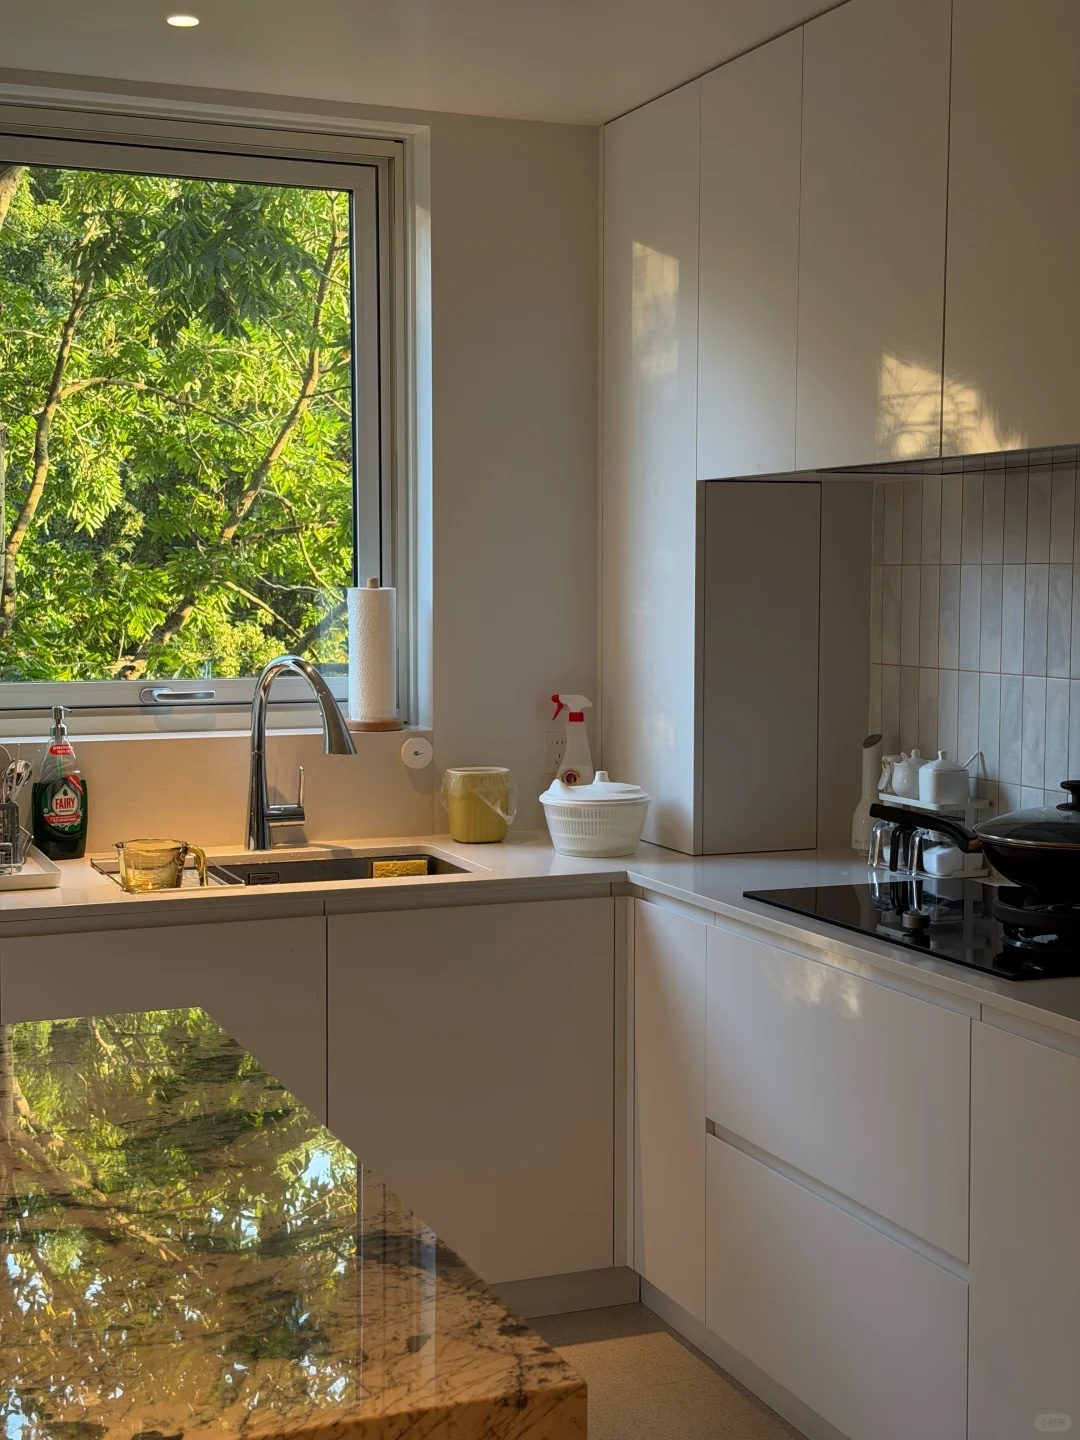

1. Separate the Cabinet Supply Quote from Site Costs
Define the Three Cost Boundaries
Ask every quotation to state where delivery ends and what installation includes. Separate the budget into cabinet supply, transport and delivery, and local site work; for each item, record whether it is included and who is responsible.
Price Only the Work That Remains
Keep cabinet upgrades separate from carrying, removal, repairs and site finishing. Total only the excluded items, and mark anything unconfirmed as awaiting quotation rather than treating a blank line as a free service.
Read the complete source notes
Ask Where Delivery Ends, Then Ask What Completion Includes
Terms such as ‘transport included,’ ‘home delivery’ and ‘installation included’ need further definition. The transport endpoint may be a warehouse, a kerbside unloading point or a designated place inside the property. Installation may mean only assembling and fixing the cabinets, without removal, worktops, plumbing and electrical connections or wall repairs. The agreed quotation should define the actual scope.
For enquiry purposes, divide the project into three parts: cabinet supply, including cabinet boxes, fronts, hardware and the agreed fillers and accessories; transport and delivery, including carriage, unloading and carrying over the agreed route; and local site work, including protection, removal and disposal, substrate repairs and the actual installation. If the cabinet supplier provides an item as part of a package, mark it as included on the local checklist to avoid counting it twice.
List Cabinet Upgrades and Site Work Separately
Taller wall cabinets, additional drawers, a different door finish or extra exposed panels affect the product price. Stair carrying, removal of the old cabinets and paint touch-ups after installation are a different category of cost. Combining both categories under one ‘cabinet extras’ figure makes it difficult to see where the money is going. Filler materials and the labour for cutting and fitting them on site should also be checked separately, with confirmation of whether each is included in the supply or installation quotation.
In addition to the existing cabinet quotation, total only the items that are still excluded. Mark unverified costs as awaiting quotation, and state the conditions that make a provisional item applicable. Do not treat a blank line as a free service.
2. Price the Old Kitchen Work Before Installing the New Cabinets
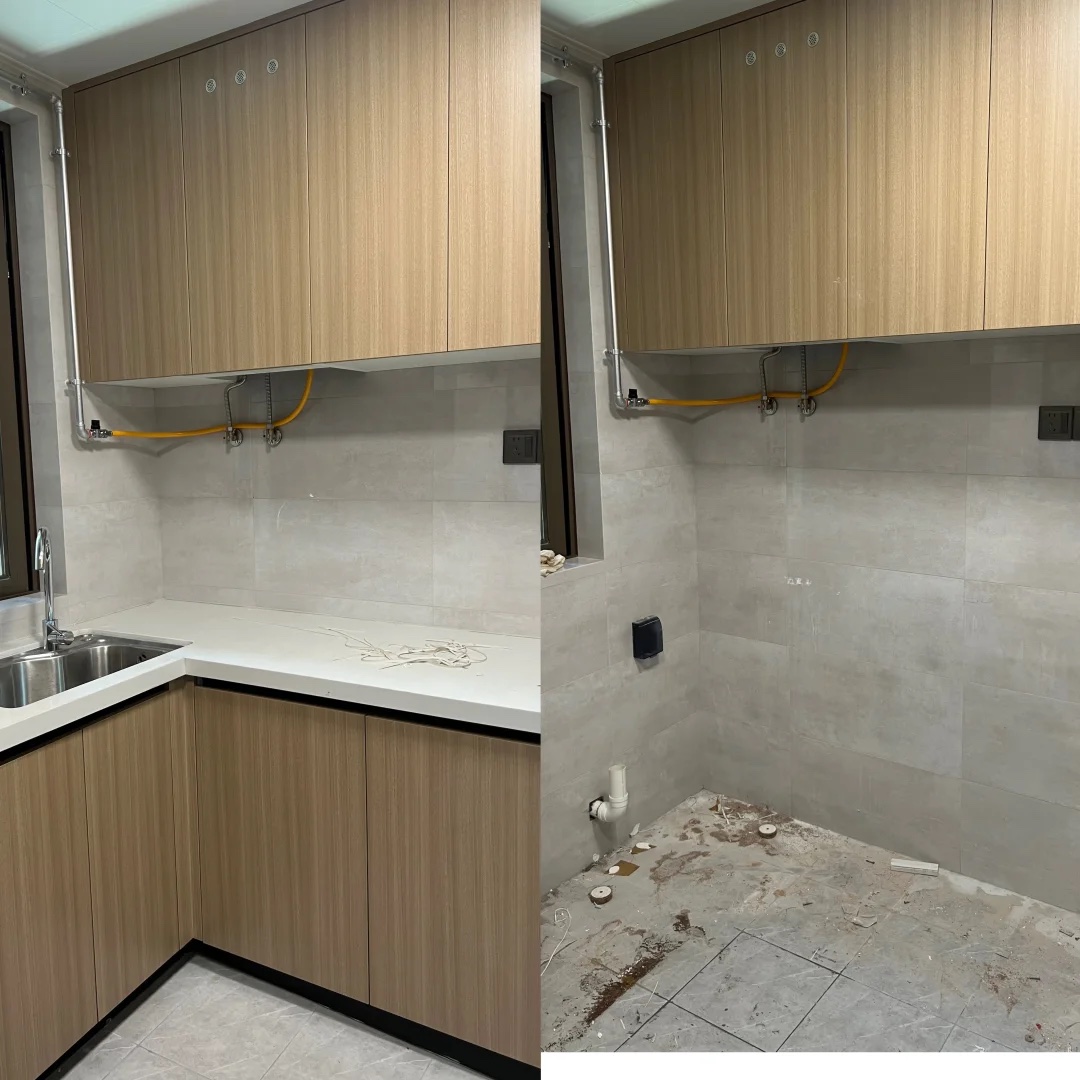
Protect, Remove and Dispose
Price site protection as its own scope when tiles, floors, appliances or an existing worktop will remain. Confirm the protected route, who supplies the materials, when they are installed, and who removes and cleans them at completion.
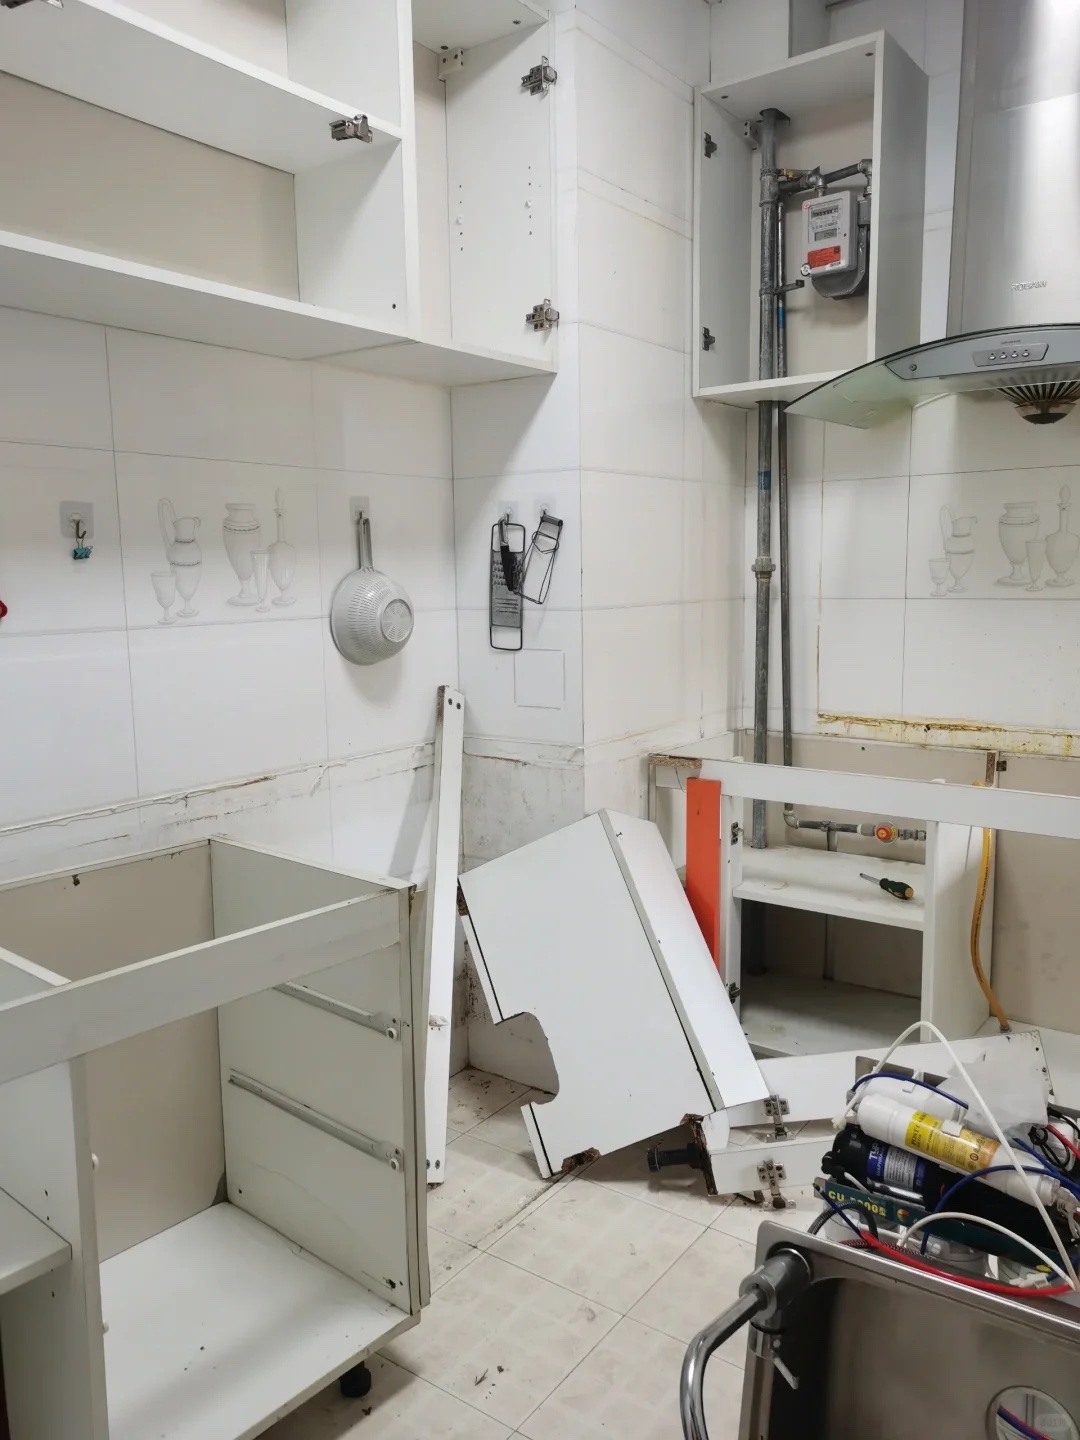
Define whether removal includes cabinet boxes, worktop, sink, appliance disconnection and waste handling. Record any items to be retained and state the final disposal endpoint, because carrying waste downstairs is not the same as transporting it away from the site.
Plan Delivery and Internal Carrying
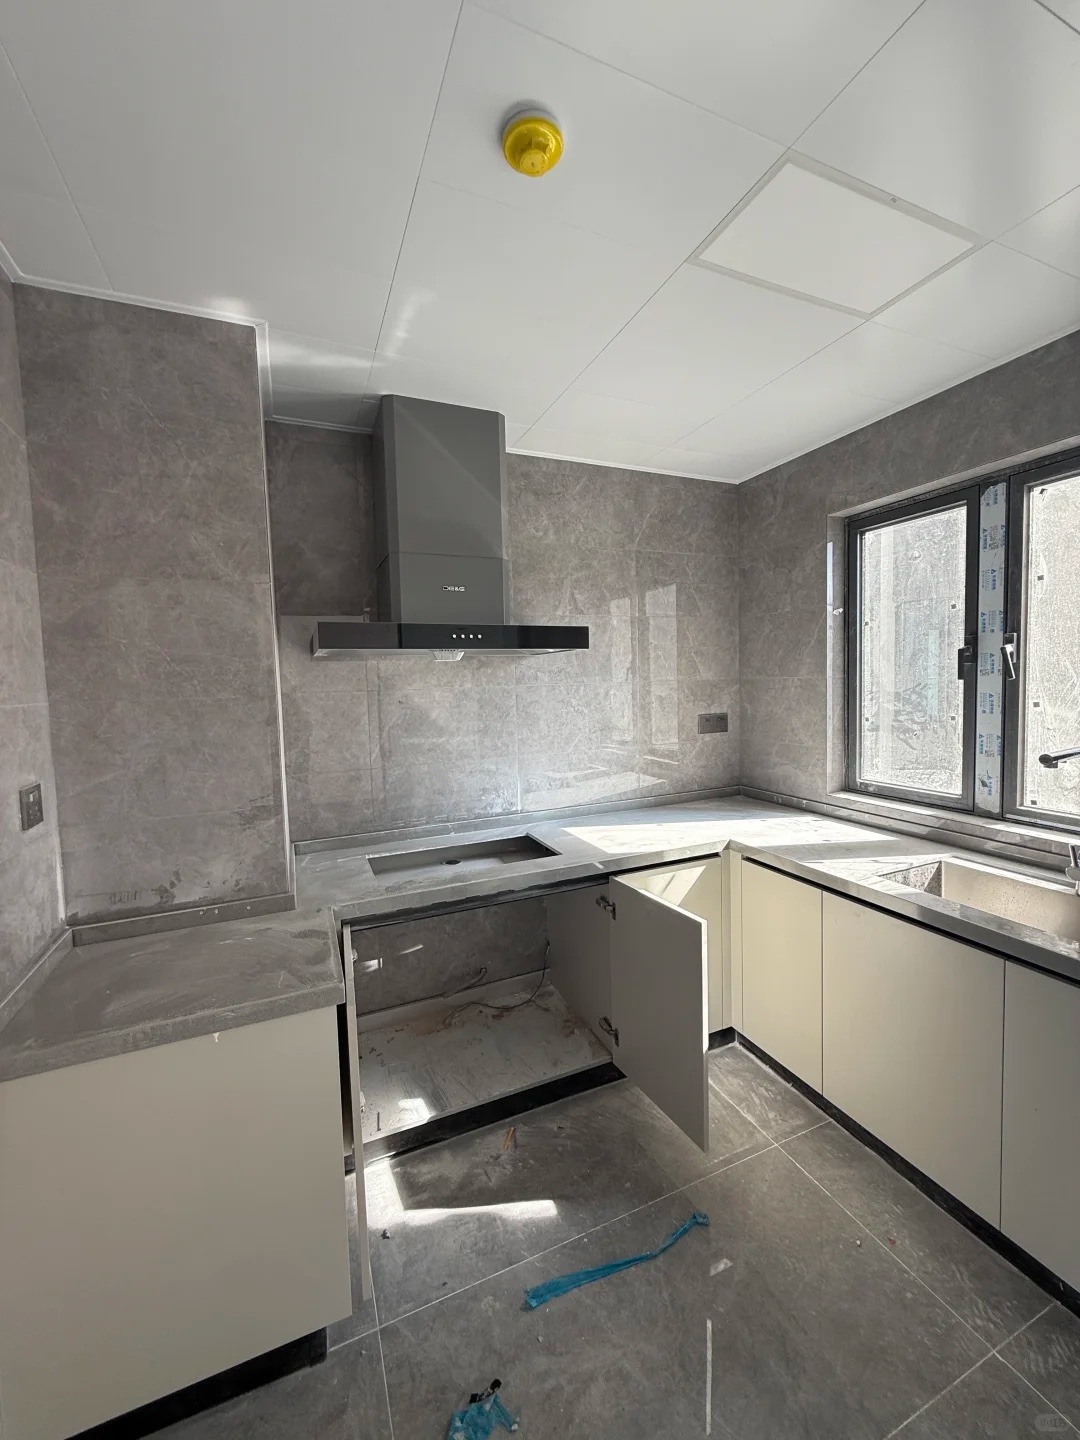
Record the unloading point, parking distance, lift hours, door and corridor dimensions, and the full carrying route. Check before dispatch that tall cabinets, long fillers and factory-assembled units can pass through every turn.
If delivery ends at the kerb or building entrance, identify who will unload, carry the goods upstairs and move them into the kitchen. Also confirm how secondary handling, waiting time or failed-access visits would be charged.


Read the complete demolition and carrying notes
Protect the Full Working and Carrying Route
When only the cabinets are being replaced and the existing wall tiles and flooring will remain, ask for site protection as a separate scope. It may need to cover the kitchen floor, door frames, carrying route, retained appliances and any worktop that will stay. Confirm who provides the protection materials, when they are installed and who removes and cleans them at the end. If the home will remain occupied, also confirm whether dust containment is included.
Define Exactly What the Removal Quote Covers
Removing the old cabinets does not necessarily include the old worktop, sink, appliance disconnection or all waste handling. Ask the contractor to confirm separately whether the quote covers cabinet boxes only or the worktop as well, which appliances will be retained, whether existing wall tiles must be protected as far as reasonably possible, and who will take away the removed hardware, metal and recyclable materials.
If the old worktop is to be retained, say so when requesting the quotation. This changes both the dismantling method and the protection requirements, so a price for full removal cannot simply be reused. The contractor needs to inspect the site to determine whether retention is practical; an intact-looking worktop should not be assumed to be removable and reusable.
State the Final Destination for Construction Waste
Bagging waste in the kitchen, carrying it to the building’s designated collection point, and loading and transporting it away from the site are different tasks. When asking whether disposal is included, state the required endpoint. If the contractor only carries waste downstairs, onward removal may still need to be arranged. For heavy items such as stone worktops, show the quoting contractor the dimensions, floor level and carrying route.
Do not assume that recycling old materials will produce a fixed credit. Agree in advance which materials are recyclable, who owns them and any amount to be deducted. Ordinary household waste arrangements are not a substitute for construction-waste disposal.
Check Upstairs Delivery and Internal Carrying Separately
Provide the delivery or installation team with the lift availability and permitted hours, the distance from parking to the entrance, and the dimensions of doors, turns and corridors. Confirm before production and dispatch whether long fillers, tall cabinets and factory-assembled units can pass through. If the quotation covers kerbside delivery only, define who will unload, carry the goods upstairs and move them into the kitchen, and whether secondary handling or waiting charges can apply.
3. Confirm That Walls, Floors and Service Points Are Ready
Confirm Repair Boundaries
Treat hidden wall and floor repairs as provisional until the old cabinetry is removed. Fixing holes, missing finishes, damp damage or uneven surfaces should be assessed on site before the final repair scope is agreed.
Distinguish work needed to make the new cabinets installable from wider cosmetic restoration. The cabinet supplier and installer should agree whether a deviation is handled by cabinet adjustment, filler scribing or correction of the wall or floor.
Coordinate Services, Worktop and Sink
Give both the cabinet supplier and local contractor the equipment models, connection positions and clearance requirements. A drawing that shows an appliance fitting does not by itself confirm that pipes, cables and filters can be connected or serviced.
Assign responsibility for disconnection, cabinet and worktop cut-outs, connection materials, sink fixing, appliance reinstatement and final checks. Work that requires a qualified trade should be identified separately.
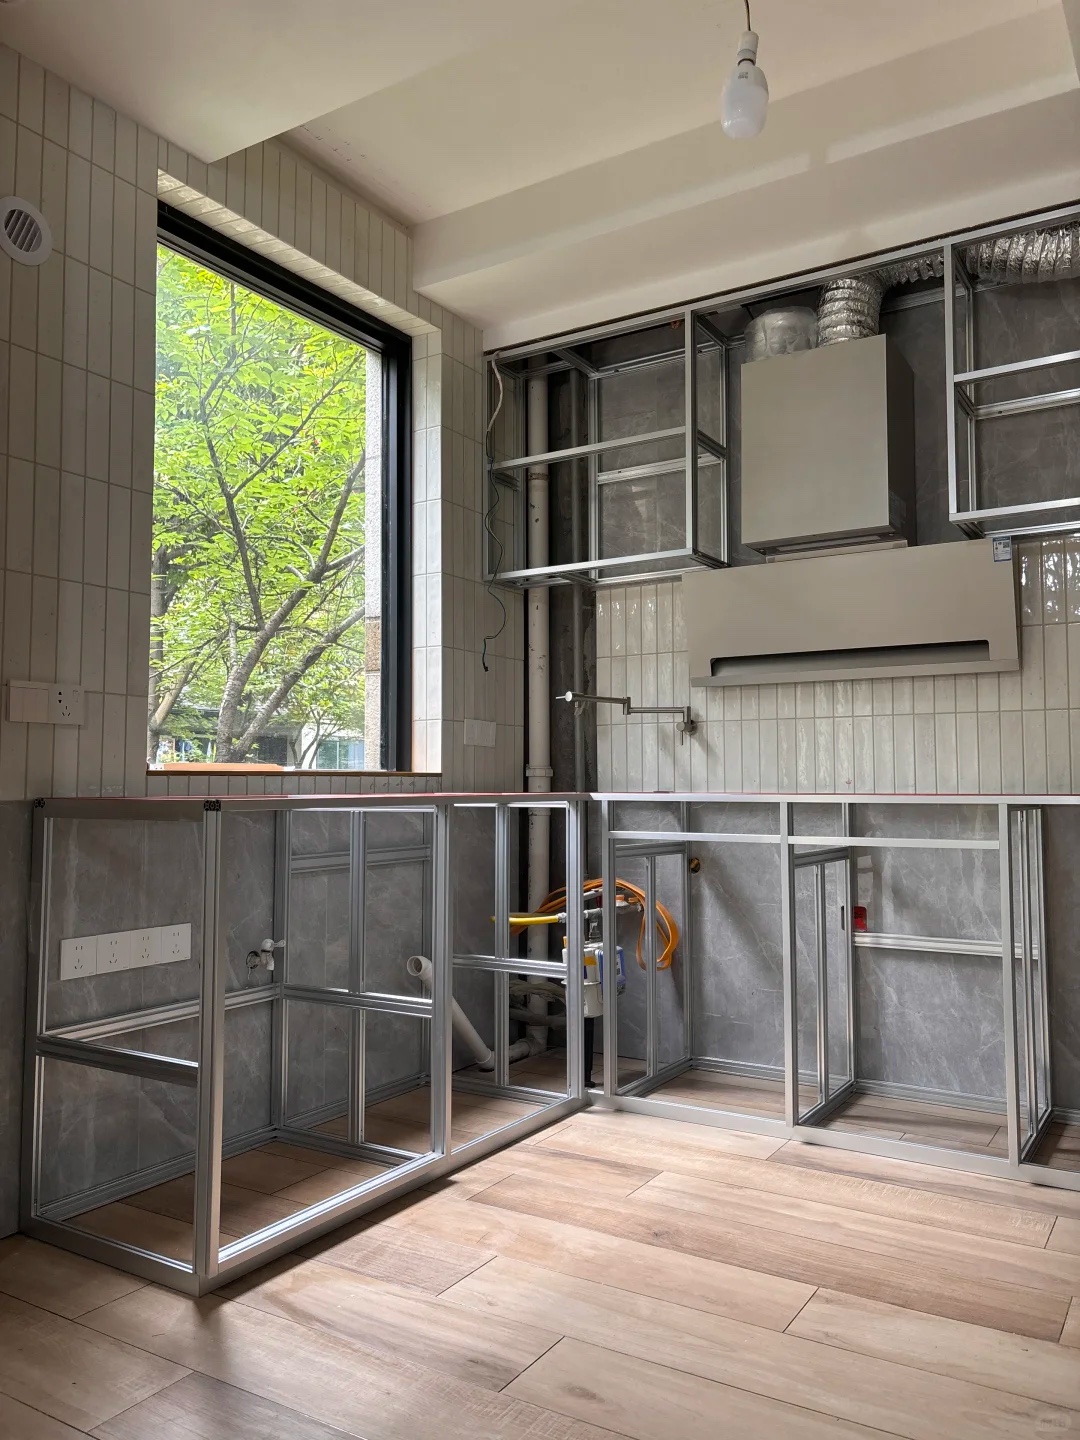
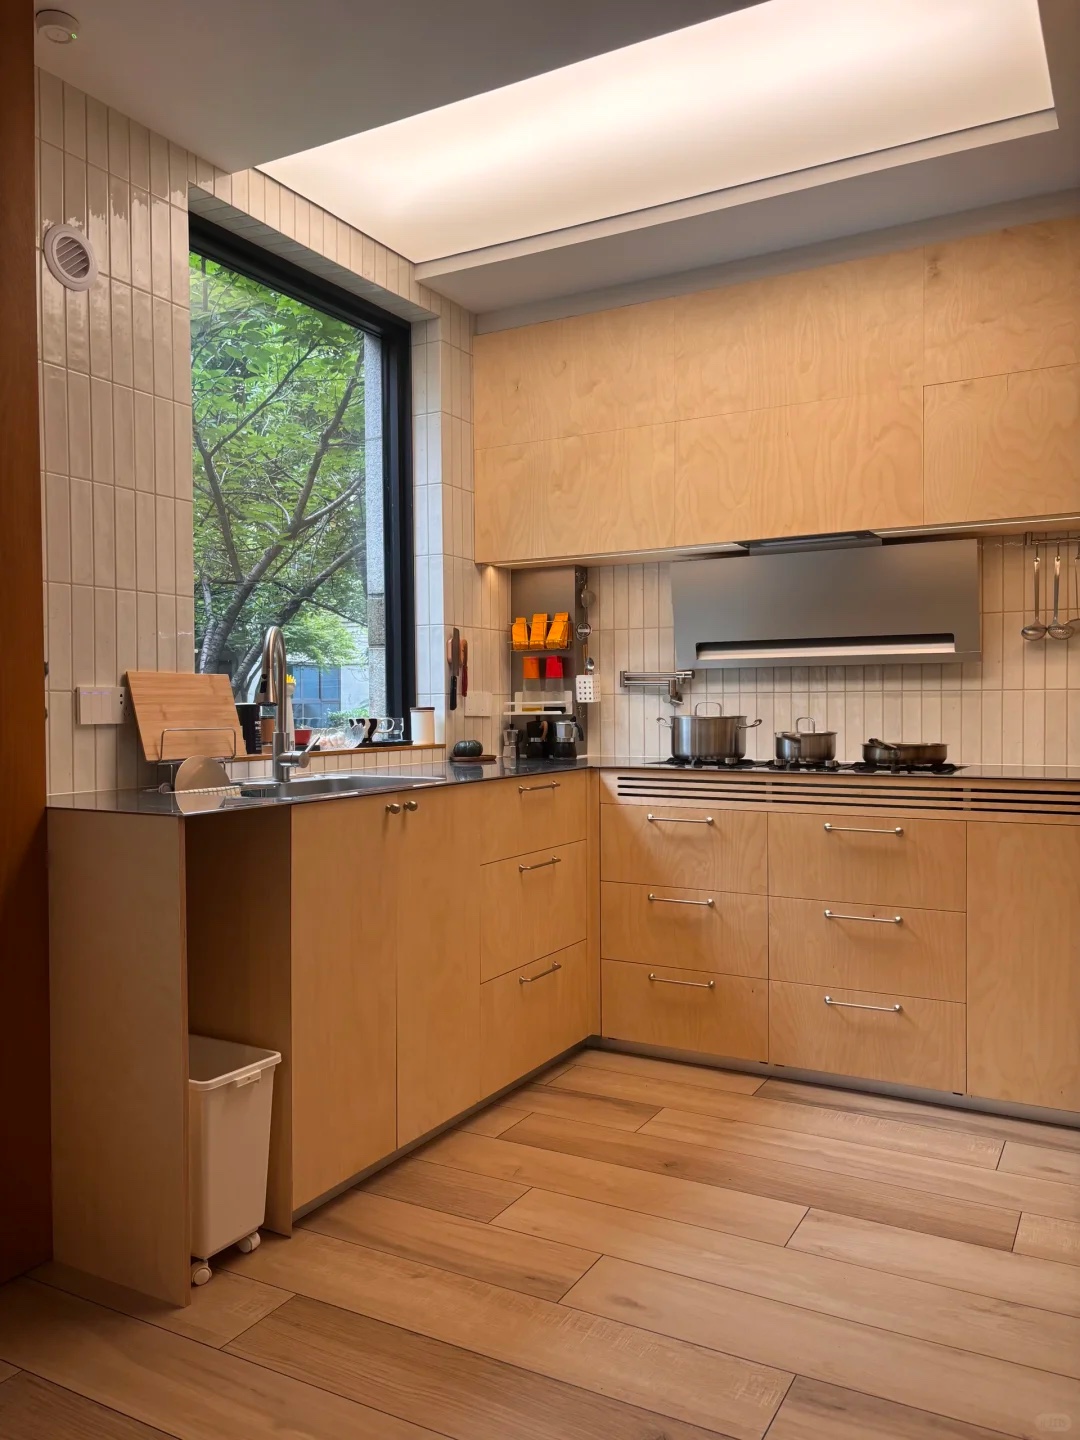
Read the complete site and service notes
Set Boundaries for Repairs Revealed After Removal
The actual condition of the walls and floor behind the old cabinets may not be visible until removal. Old fixing holes, missing tiles, local damage, signs of damp or deviations that prevent the new cabinets from fitting all require assessment on site. The budget can list these as provisional items, with the final scope confirmed by the relevant contractor after removal.
Ask the contractor to distinguish between local work needed to make the new cabinets installable and visible repairs intended to restore the room’s appearance. If the old wall cabinets were taller or wider than the new ones, for example, removal may expose old paint or fixing holes. The quotation should say whether repairs stop at the new cabinet edge, extend across the same wall or cover a larger area.
Cabinet-leg adjustment, filler scribing and wall or floor correction should also be treated as different solutions. The cabinet supplier and installer should confirm together whether the site deviations can be handled through the adjustment and finishing allowed by the approved design. If a deviation is found, agree the solution before agreeing any added work and cost, so the site contractor and cabinet supplier do not make separate, conflicting changes.
Coordinate Both Space and Connections in the Sink Cabinet
The space below a sink may contain a waste pipe, water filter, food-waste disposer and dishwasher services. Showing that the equipment fits on a cabinet drawing does not prove that it can be connected easily on site. Give the equipment models, connection positions and internal-storage plan to both the cabinet supplier and local contractor, and confirm the clearances needed for connection, servicing and removal.
The quotation should state separately who is responsible for disconnecting equipment, reinstalling it, supplying connection materials and carrying out final checks. The cabinet supplier may provide equipment cut-outs without including site plumbing or electrical work; the local contractor may handle the services without installing every appliance. Work requiring a qualified trade should be assigned accordingly.
Confirm the Worktop and Sink Scope Item by Item
Worktop supply, templating, fabrication, cut-outs, delivery and installation, sink fixing, and tap and waste connections may be carried out by different providers. Confirm directly whether ‘worktop installation included’ covers the selected sink-installation method. If the sink or tap is purchased separately, provide the model and installation information in advance and confirm the required materials, labour charge and service scope.
4. Make the Installation Quote Cover the Finished Result
Make Installation Checkable
Define assembly, joining, levelling, fixing, door and drawer adjustment, and installation of supplied hardware against the approved drawings. State whether the cabinets arrive flat-packed or factory assembled, because the site workload is different.
For separately purchased accessories, confirm compatibility and whether the installer will accept them. State how many measuring or installation visits are included and which circumstances would create an additional charge.
Include Fillers and Finished Junctions
Confirm which fillers, plinths and end panels are supplied with the cabinetry. The installation quote should state whether site measuring, cutting, edge treatment, fitting, consumables and joint finishing are included.
Agree the visible result at walls, ceilings and appliance openings in advance. The way a filler follows an uneven wall and the treatment of every cut edge should match the approved drawings and material requirements.

Separate Repairs from Additional Work
Keep wall repairs, cabinet-finish repairs, design changes and defect rectification as distinct responsibilities. When an additional visit or charge is proposed, record the reason, work description, quantity and pricing method, and agree the price before work begins.
Read the complete installation and finishing notes
Describe Basic Installation as Checkable Work
Ask the installer to describe the scope against the approved cabinet drawings. It may include cabinet assembly, joining, levelling and fixing, adjustment of doors and drawers, and installation of the hardware supplied with the cabinetry. Flat-packed and factory-assembled units create different workloads on site, so state the dispatch condition and provide the cabinet schedule and installation information when requesting a quote.
For pull-outs, handles or other accessories purchased separately, ask whether the installer will accept them, what information is required and how the work will be charged. Check dimensions and compatibility before scheduling installation so that unsuitable accessories are not discovered only after arrival. For additional measuring or installation visits, state how many visits the original quote includes and which circumstances create an extra charge.
Check Both Filler Supply and Completed Site Finishing
Custom cabinetry often needs finishing at walls, ceilings and appliance openings. For the supply scope, identify which fillers, plinths and end panels arrive with the cabinets. For the installation scope, confirm whether site cutting, fitting, treatment of cut edges and joint finishing are included, and who supplies the required consumables.
Agree the treatment of visible areas in advance. How a filler follows an uneven wall, how a cut edge is finished and what the completed joint will look like should all match the material requirements and approved drawings. Any cabinet modification or extra fabrication outside the approved design should be confirmed by the relevant parties before the work proceeds.
Arrange Wall Paint Repairs and Cabinet Repairs Separately
Define how far the local contractor will repair holes and colour differences left by removal, along with the junctions between the new cabinetry and existing walls. Damage to veneered, lacquered or other cabinet finishes should first be referred to the supplier for an approved repair method and responsibility; it should not be treated as ordinary wall painting.
Distinguish Additional Work from Defect Rectification
Missing appliances, an unprepared site or a client design change can require an additional visit. Rectification of an installation defect should not automatically be included in an ordinary second-visit charge. When a new charge is proposed, ask for the reason, work description, quantity and pricing method, then compare it with the original quotation. Agree the price before any additional work begins.
For example, two quotations may both contain a single line called ‘cabinet installation.’ One may include assembly, fixing and cutting the fillers, while the other covers only positioning and fixing the cabinets. Align the work scopes before comparing the totals.
5. Enquiry Checklist for the Local Cabinetry Contractor
Send every bidder the same cabinet drawings, site photographs, equipment schedule and carrying conditions. Ask for the scope to be completed line by line rather than accepting one total that hides differences between quotations.
For each item, identify the responsible party, quantity, unit price, amount, conditions and whether the work is already included by the supplier or another contractor. This prevents duplicated allowances and makes the remaining budget comparable.
Where repairs or special carrying cannot be confirmed in advance, record the condition to be checked and when the final quotation will be obtained. Keep those provisional costs visible in the contingency budget.
Open the full 11-item enquiry checklist
Attach the cabinet drawings, site photographs, equipment schedule and carrying conditions to the enquiry. Ask each bidder to complete the checklist line by line rather than replying with one total. Where several contractors are involved, identify the responsible party for every line. Select only the items needed for the project, and do not count work again if it is already included by the cabinet supplier or another contractor.
| Cost item | Scope for the bidder to confirm | Pricing reference |
|---|---|---|
| Site protection | Kitchen floor, door frames, retained equipment and carrying route | Lump sum or area |
| Old-cabinet removal | List cabinets, worktop and sink separately; note items to be retained | Lump sum or length |
| Waste removal | Bagging, carrying downstairs, short-distance handling and final disposal point | Lump sum or load |
| Unloading and carrying | Delivery point, floor, lift, long items and waiting conditions | Lump sum or agreed unit |
| Wall and floor work | Exact locations, treatment scope and conditions required before installation | Area or location |
| Service coordination | Disconnection, reinstatement, connection materials and final checks | Point or equipment item |
| Cabinet installation | Packing condition, assembly, levelling, fixing and adjustment | Cabinet group or lump sum |
| Accessory installation | List supplied and separately purchased accessories independently | Item or set |
| Worktop and sink | Scope of templating, cut-outs, fixing and connections | Lump sum or agreed unit |
| Finishing and repairs | Filler cutting, edge treatment and wall-repair scope | Length, area or location |
| Additional visits | Included visits and the conditions that trigger an extra visit | Visit |
For every line, also complete: Quantity ____ Unit price ____ Amount ____ Already included? ____ Responsible party ____ Conditions to confirm ____. Even where a line is priced as a lump sum, define the boundary of the included work.
Use One Checklist to Calculate the Remaining Budget
Compare the quotations from the cabinet supplier, transport provider and local contractors, mark the items already included, and then total the confirmed costs that remain. For repairs or special carrying that can only be confirmed after removal, state the condition to be checked and when the quotation will be obtained. This shows exactly what the contingency budget covers and helps assign every responsibility before the new cabinets arrive.