
Why can the same length cost more?
When ordering custom kitchen cabinets, many buyers start with one question: “How much per foot?” Once the cabinet plan takes shape, drawers need an adjustment, tall cabinets need a separate price, and removing some wall cabinets may not reduce the total by the amount expected. The overall run has barely changed, but the quote has.
Length describes how much space a cabinet run occupies. It does not fully describe what goes into that space. Both linear pricing and itemized cabinet pricing can work for a custom kitchen. To understand either method, first establish exactly what each price includes.
What does a linear price include?
Linear pricing multiplies an agreed chargeable length by a unit price. A quote may use a price per linear foot or per linear meter. One meter is approximately 3.28084 feet. Check the unit before comparing the figures. The worked example below uses meters throughout.
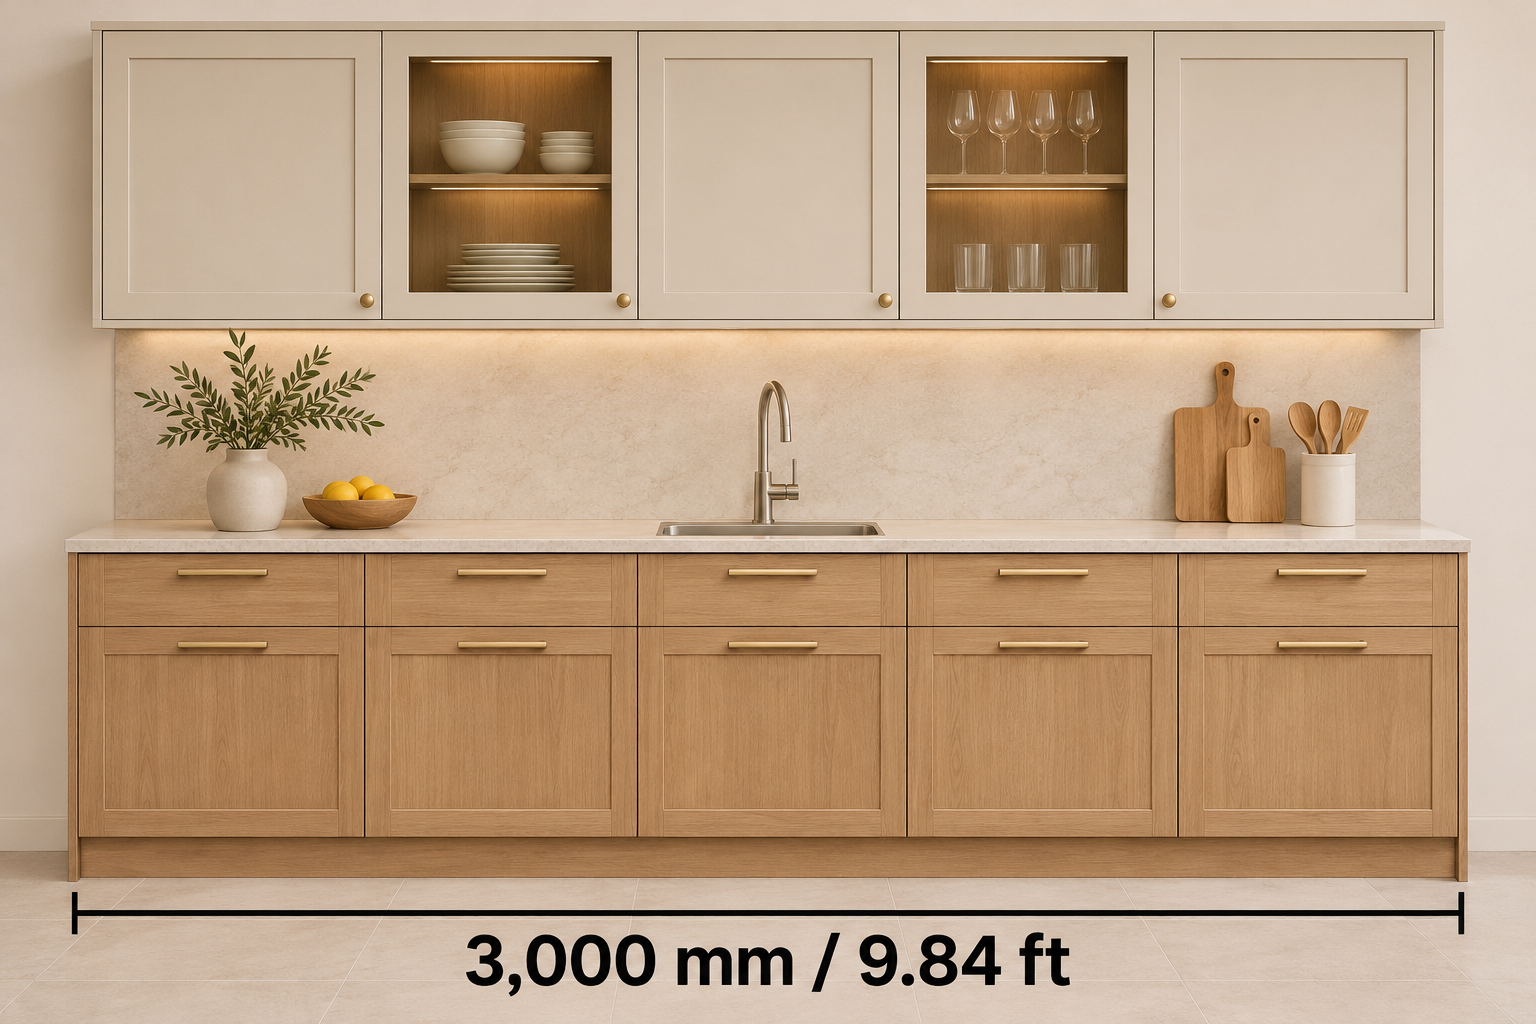
Next, establish whether base cabinets, wall cabinets and countertops are priced separately or bundled together. A package may include only a specified length of wall cabinets. Reducing that length, extending it or increasing the cabinet height needs the adjustment defined in the quote. One meter of base cabinets does not automatically include one meter of wall cabinets and countertop.
For example, a kitchen with 3 m of base cabinets, 1.8 m of wall cabinets and 3 m of countertop could be calculated as: 3 × base-cabinet rate + 1.8 × wall-cabinet rate + 3 × countertop rate, plus any options and services outside those rates.
The linear rate should also refer to an agreed cabinet height, depth, door specification and basic hardware package. Confirm whether changing a hinged-door cabinet to drawers, adding a pull-out, increasing the depth or specifying a finished exposed side changes that price.
Connect each cabinet price to the drawing
A cabinet reference identifies a specific unit on the drawing: B01 might be a sink base, B02 a drawer cabinet and T01 a tall pantry. Itemized cabinet pricing assigns a specification and price to each unit, then adds them together for the kitchen.
A reference alone does not establish the included scope. B02 should identify at least its width, height, depth, cabinet and door specifications, drawer quantity and slide model. Legs, plinths and handles also need a clear inclusion statement. End panels and fillers can have separate references or be assigned explicitly to a particular cabinet.
Distinguish pricing from a standard module range from pricing by custom cabinet reference. A module range may offer only specified sizes. A custom cabinet schedule can price each unit at its approved dimensions. Itemized pricing therefore does not necessarily restrict the project to standard cabinet sizes.
The same 3 m space, with two configurations
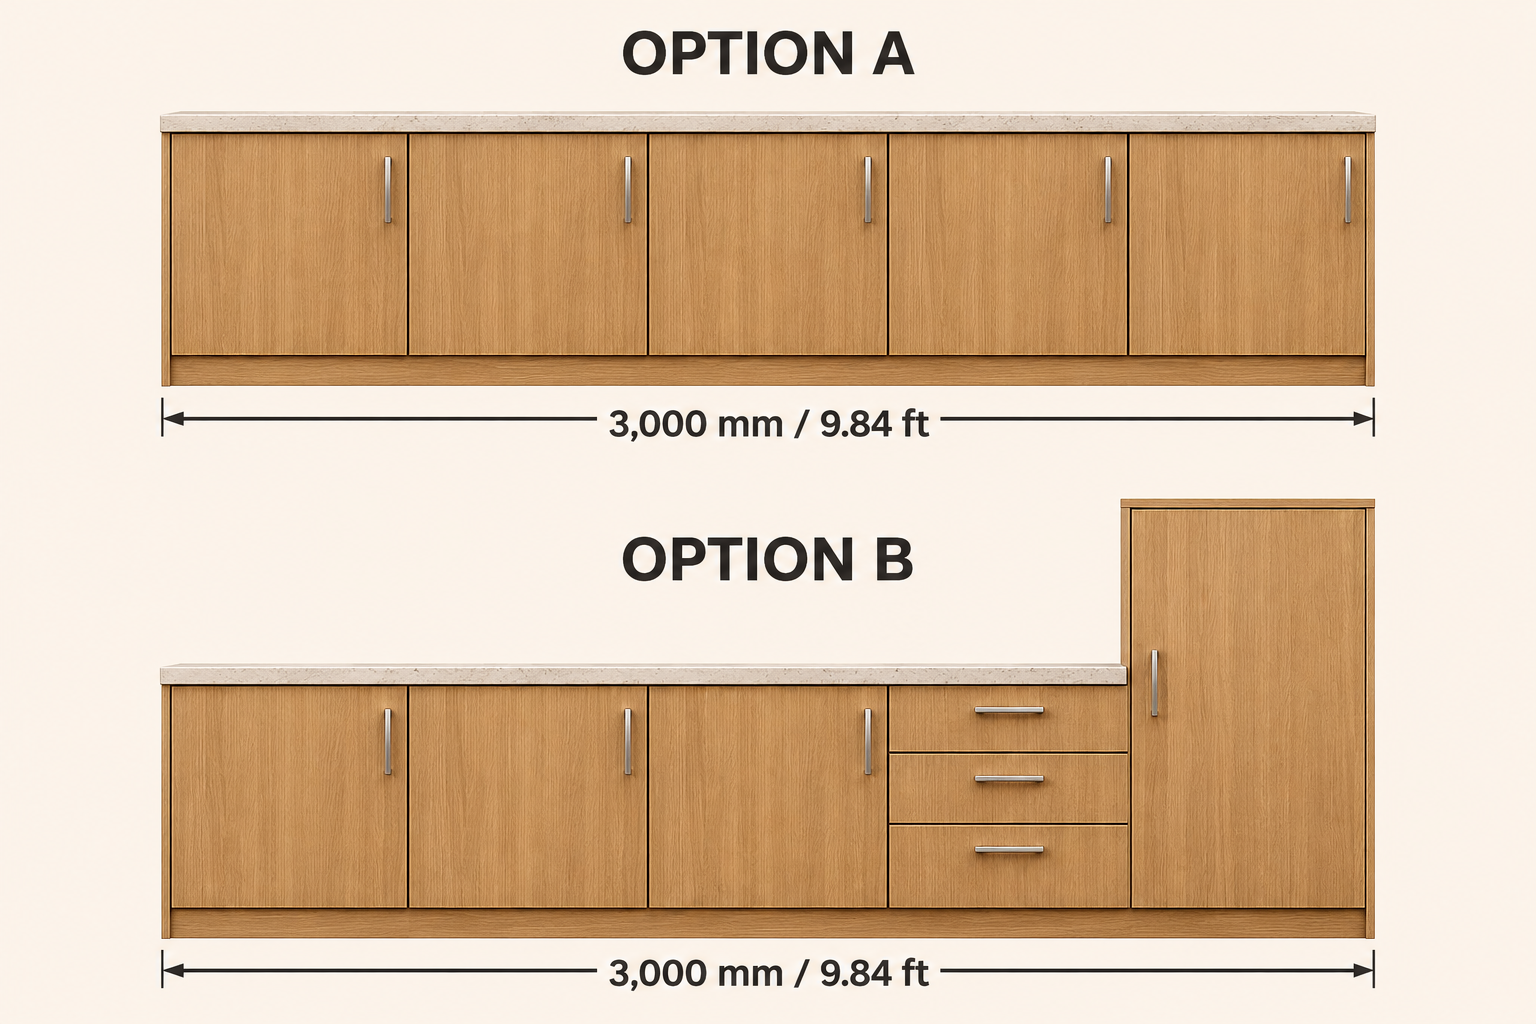
Consider a 3,000 mm-wide cabinet run without wall cabinets. Option A uses base cabinets throughout. Option B replaces one base cabinet with a tall cabinet, changes another to a three-drawer cabinet and adds a finished exposed end panel.
| Item | A: hinged-door bases | B: drawers and a tall cabinet |
|---|---|---|
| Overall run width | 3,000 mm | 3,000 mm |
| Cabinet arrangement | Five 600 mm hinged-door base cabinets | Three 600 mm hinged-door bases; one 600 mm three-drawer cabinet; one 600 mm tall cabinet |
| Chargeable base length | 3.0 m | 2.4 m |
| Tall cabinet | None | 600 mm wide, priced separately |
| Countertop length | 3.0 m | 2.4 m; none over the tall cabinet |
| Exposed end panel | None | One additional tall-cabinet end panel |
| Wall fillers | Two pieces | Two pieces |
Why drawer and tall cabinets change the price
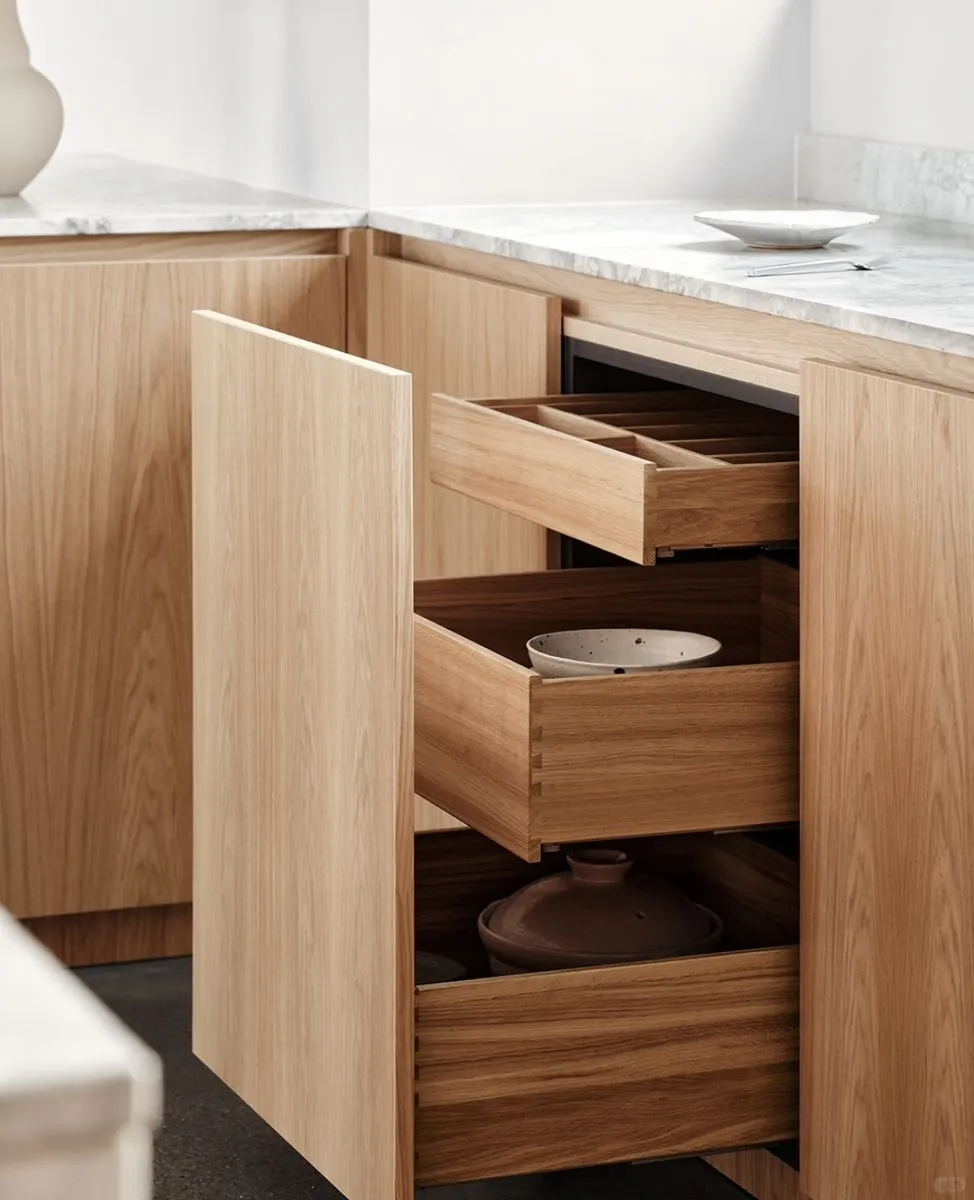
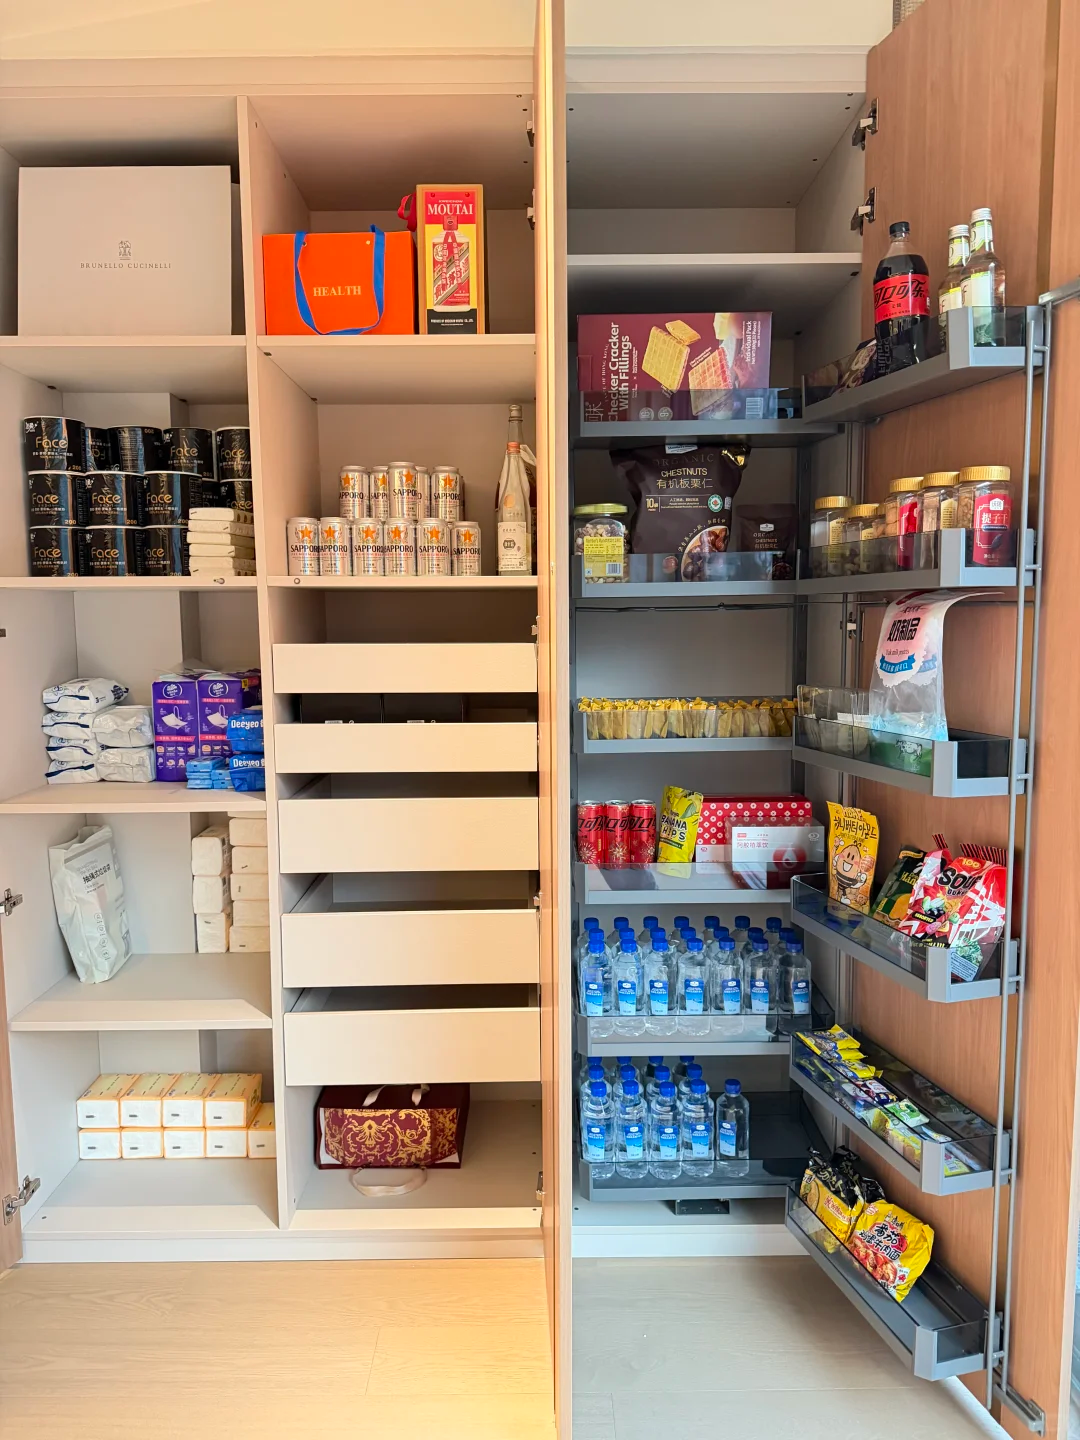
The 3 m figure is the overall run width. It does not mean both options contain 3 m of base cabinets. The tall cabinet replaces a base-cabinet position, so that position must be removed from the base-cabinet and countertop quantities. Adding the full tall-cabinet price without making those adjustments would count overlapping scope.
This is a pricing illustration, not an installation drawing. Actual wall allowances, panel thicknesses and installation gaps must be resolved in the detailed design.
Calculate the same kitchen both ways
Every price below is an invented example in Chinese yuan (CNY). These figures are neither market benchmarks nor an Arcaya quotation. Both calculations use the same assumed prices so that the arithmetic can be checked; different suppliers do not have to price a project identically.
| Example item | Assumed price and scope |
|---|---|
| Basic hinged-door base | CNY 1,000/m, equivalent to CNY 600 for a 600 mm unit; includes the agreed doors and basic hinges |
| 600 mm three-drawer cabinet | CNY 1,200 complete; CNY 600 more than the basic unit, including three drawers and the agreed slides |
| 600 mm tall cabinet | CNY 1,800 complete, including the agreed doors, shelves and basic hinges |
| Countertop | CNY 500/m for the agreed straight countertop in this example |
| End panel / wall filler | CNY 300 per end panel; CNY 100 per filler |
Two methods, the same result
| Method | Option A | Option B |
|---|---|---|
| Linear pricing | 3 × 1,000 + 3 × 500 + 2 × 100 = CNY 4,700 | 2.4 × 1,000 + 600 + 1,800 + 2.4 × 500 + 300 + 2 × 100 = CNY 6,500 |
| Itemized pricing | 5 × 600 + 3 × 500 + 2 × 100 = CNY 4,700 | 3 × 600 + 1,200 + 1,800 + 2.4 × 500 + 300 + 2 × 100 = CNY 6,500 |
Why Option B costs CNY 1,800 more: +CNY 1,200 for the tall-cabinet change, +CNY 600 for the drawer upgrade, +CNY 300 for the end panel and −CNY 300 for the shorter countertop.
For the linear calculation, add only the CNY 600 drawer upgrade because the basic cabinet allowance is already included. The figures are illustrative and exclude transport, installation, taxes, appliances, plumbing and electrical work.
Six questions to ask about the quote
1. Which unit is used, and which length is charged?
Ask the supplier to mark the start and end of each chargeable run on the plan, separating bases, wall cabinets, countertops and tall cabinets. For an L-shaped or U-shaped kitchen, show how corners are measured. Do not assume one deduction formula applies to every corner arrangement.
2. What cabinet does the basic price describe?
Record the standard height and depth, cabinet and door specifications, and basic hardware. Drawers and pull-outs seen in a showroom belong to this order only when they appear in its included scope.
3. Is a drawer change a complete-unit price or an upgrade difference?
If B02 becomes a three-drawer cabinet, establish whether the original cabinet price is deducted or the basic linear allowance remains. When the base allowance remains, identify the additional difference, how many drawers it covers, the drawer boxes and the slide model.
4. How are tall cabinets, appliance openings and countertops treated?
A pantry, oven tower or refrigerator enclosure should correspond to a specific cabinet type. An appliance opening may still need doors, side panels or supports, so price its actual construction. If a tall cabinet replaces a base position, update both the original base quantity and the countertop quantity.
5. Where are the end panels and fillers listed?
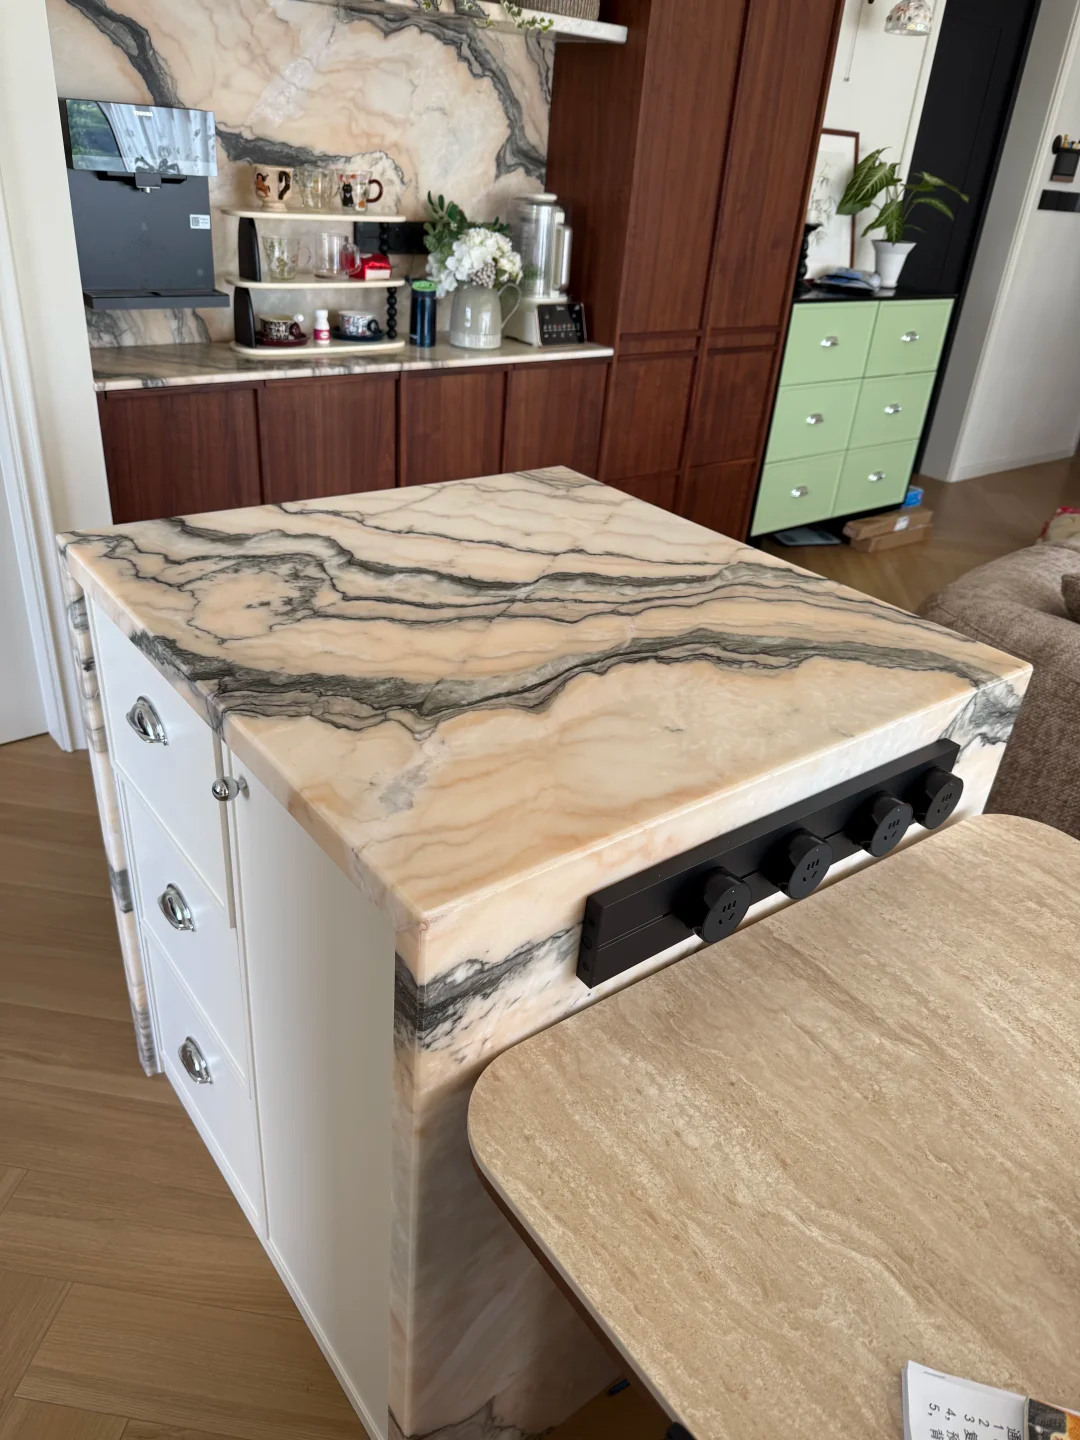
A cabinet side facing the dining area may need a separate finished panel. Wall junctions may require fillers. Identify their locations, quantities, finishes and fabrication scope on the drawings, then establish whether they are included in the cabinet price or charged separately.
6. How is the price updated when the design changes?
Adding drawers, changing a tall cabinet’s width or reducing wall cabinets should update both the drawing and the quote. Keep the cabinet reference, original and revised configurations, old and new prices, net difference and approval date together. The revised quote should not retain quantities from an earlier drawing.
Turn a length estimate into a confirmed design
A linear estimate can establish an initial budget range. As cabinet types, materials and hardware are selected, connect that budget to the actual units: what each length includes and how each change affects the total. Cabinet references can help verify the scope even when the final order is priced by length.
When discussing custom kitchen cabinets with Arcaya, prepare the kitchen dimensions, appliances to be retained, main storage needs and budget range. Use the cabinet layout to confirm the quote. This allows the budget to develop with the design, rather than leaving the missing items to accumulate at ordering.