

Keep the footprint and change the kitchen
Keeping the layout does not mean keeping an old kitchen unchanged. A retained footprint can still include new custom kitchen cabinets, doors, worktops, hardware, lighting, appliances, wall finishes, flooring and a revised internal storage plan. The items that stay are the room boundaries and selected connection points, not necessarily the worn components.
Several renovation records followed this approach. Existing L-shaped or U-shaped working routes remained, while old cabinets, worktops, finishes and equipment were replaced. In one partial upgrade, sound cabinet boxes were retained and new doors, worktops, appliances and an added cabinet run changed the storage without discarding usable structure. The first survey should therefore separate what is structurally sound from what is merely dated.
Price the project twice before approving production. One version should keep the perimeter and service points; the other should show every consequence of moving them. The difference between those written scopes is the real cost of changing the layout.
Set the scope before you set the budget
A low cabinet quotation and a low renovation cost are not the same thing. One supplier may quote only cabinet boxes and doors, while another price includes the worktop, exposed end panels, drawers, hardware, delivery, installation, removal and making good. Both figures can be accurate and still be impossible to compare.
Create a keep / replace / move schedule before asking for prices. List the cabinet boxes, doors, worktop, sink, tap, hob, hood, refrigerator, dishwasher, wall finish, floor finish, ceiling, lighting, sockets, water points, drainage, gas connection and duct route. Mark every item as retained, replaced in the same position or moved. Ask each party to confirm which items are included, excluded, provisional or supplied by another trade.


This schedule also controls the programme. A cabinet-only project has fewer handovers than a renovation that combines demolition, plumbing, electrical work, waterproofing, tiling, cabinet installation, worktop templating, appliance fitting and final sealing. The household should know how many visits are required and what must happen between them.
Use three budget bands
The useful budget range is a scope range rather than a universal price per metre. Put the project into one of three bands before comparing materials or brands.
| Budget band | Typical retained items | Typical new work | Main cost risk |
|---|---|---|---|
| Cabinet refresh | Sound cabinet boxes and service points | Doors, worktop, selected hardware and minor storage inserts | New components must fit the existing boxes and openings |
| New cabinets on the same footprint | Room perimeter, sink zone, hob zone and major service points | New cabinet boxes, doors, worktop, internal fittings and installation | Hidden damage may appear after removal |
| Reconfigured kitchen | Only the room shell or selected fixed constraints | Custom kitchen cabinets plus relocated utilities, finishes and coordination | Drainage, ducting, floor repair and trade variations |
Owner-recorded renovation cases show why totals need context. One full small-kitchen renovation was recorded at about RMB 8,000, while another older kitchen with replacement cabinets, local water and electrical work, waterproofing, tiling, appliances and disposal was recorded at RMB 16,880. The locations, labour conditions, specifications and purchasing methods were different, so these figures are not market benchmarks. Their value is the itemisation: the cabinet price was only one part of the total.
For an overseas buyer sourcing custom kitchen cabinets from China, add the costs that domestic examples do not capture: export packing, freight, duties, local unloading, installation, site adaptation, replacement parts and responsibility for final dimensions. A factory quotation is the product budget, not the completed renovation budget.
Where the retained layout saves money
Utility relocation
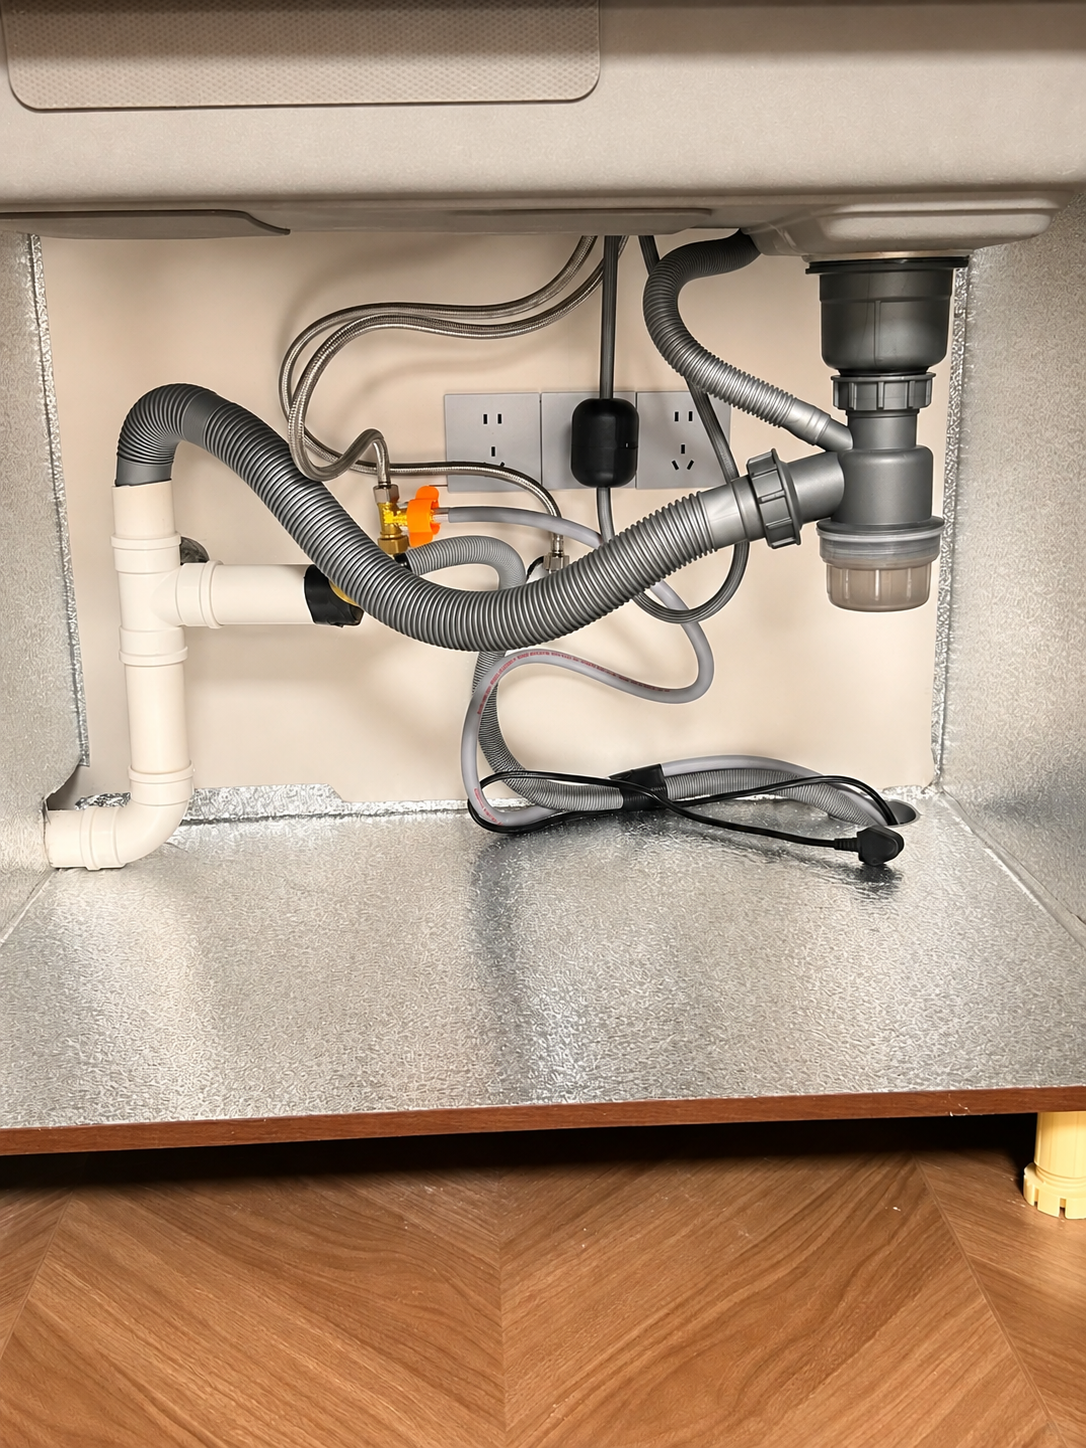
The largest avoidable cost is often behind the cabinets. Moving a sink can require new water and waste runs, openings, falls, testing and reinstatement; a long waste run may also need floor build-up. Moving the hood changes the exhaust route and wall-cabinet options, while gas work may require a licensed local trade.
Retained services still need inspection. Repair old pipework, inadequate circuits, insufficient sockets, unsafe connections and water damage before new custom kitchen cabinets conceal them.
Wall and floor repair
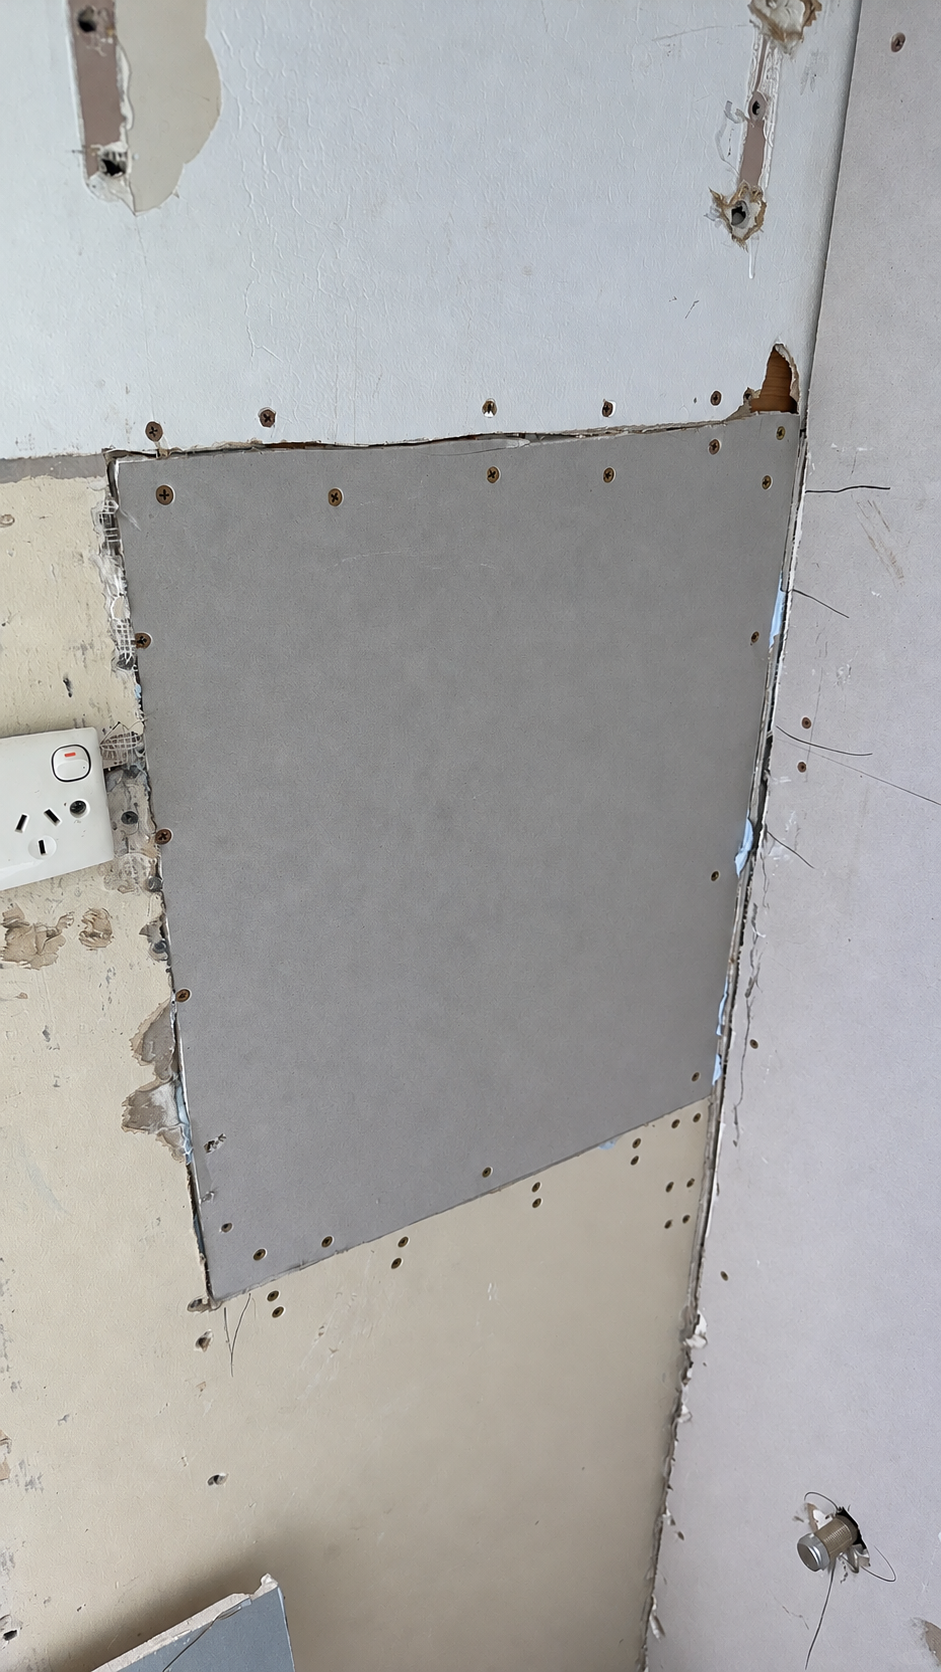
Opening walls or floors adds debris removal, patching, levelling, waterproofing, tiling and painting. Agree the demolition depth, disposal, surface preparation and making good, and keep a contingency for hidden tile layers, hollow plaster, corrosion or an uneven base.


Cabinet redesign and fabrication
Custom kitchen cabinets can improve storage on the same footprint through drawers, internal fittings, accessible storage and coordinated appliance housings. Retain existing boxes only when they are dry, square, secure and compatible with the new doors and worktop; replace swollen, loose, contaminated or badly sized boxes.
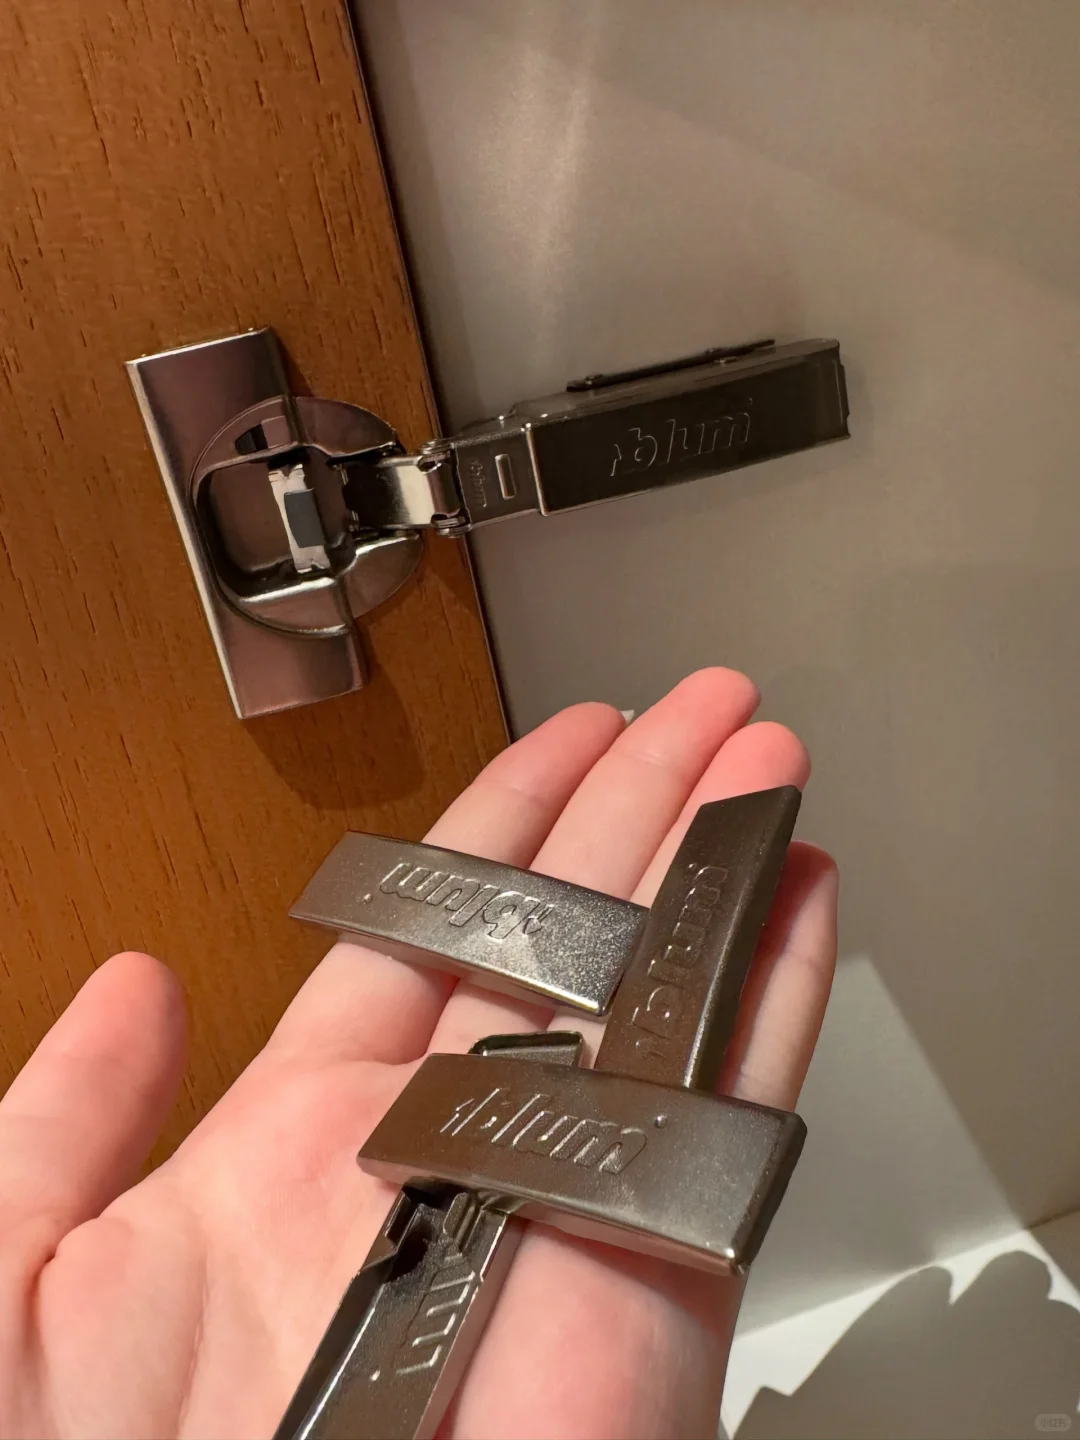
List price-driving items separately: tall units, appliance towers, extra drawers, pull-outs, lift-up doors, lighting, finished panels, curved parts, premium hardware and complex worktop cut-outs. Specify the substrate, finish, edge treatment, thickness, hardware model, worktop material and grain direction.
Installation time and coordination
Keeping walls, windows and service zones can shorten the programme and reduce trade handovers. Confirm dimensions, finishes, appliances and connection points before production, or that saving can be lost.
What the retained layout does not solve
Do not preserve a poor layout only to protect the budget. Change it when the current arrangement creates a safety problem, blocks appliance doors, lacks usable preparation space, cannot support the required appliances, produces an impractical work route or depends on failing pipework and waterproofing. The cost of a necessary correction is different from the cost of a cosmetic preference.
Old homes also carry discovery risk. One documented renovation found badly corroded pipework only after finishes were removed and finished later and above the first estimate. Keep a contingency and agree how hidden defects will be photographed, priced, approved and recorded before extra work proceeds.
Compare custom kitchen cabinet quotations on the same basis
Send every bidder the same drawings, appliance schedule, finish schedule and keep / replace / move schedule. Ask for a line-item response rather than a single per-metre figure.
- Cabinet boxes, doors, finished ends, fillers, plinths, cornices and scribes
- Drawers, hinges, runners, handles, pull-outs and internal accessories with model numbers
- Worktop material, thickness, edge profile, upstands, cut-outs, joints, templating and installation
- Delivery, export packing, local carrying, site protection, installation and return visits
- Removal, disposal, wall and floor repair, plumbing, electrical, gas, ducting, sealing and testing
- Taxes, freight, duties, exclusions, provisional sums, variation rates and warranty boundaries
Then compare the same total scope. A quote that excludes the worktop, drawers, exposed panels or installation can appear cheaper than a complete quote even when the finished cost is higher. The most useful question is not how much one metre costs, but what the price delivers at the site.


Release production only after site conditions are fixed
Confirm the appliance list first, complete the cabinet drawings second and coordinate the service points from those drawings. This order reduces the risk of sockets behind appliances, missing water points, incompatible door swings and worktop cut-outs that do not match the actual equipment.
Before the factory starts, approve the final site dimensions, finished floor level, finished wall thickness, ceiling height, window and door clearances, pipe and duct positions, appliance model numbers, filler allowances, end-panel exposure, worktop joints, handle positions and installation responsibility. For international orders, decide who owns the final measurement and who pays when the site differs from the approved drawing.

Approve a complete physical sample where the finish matters. Check the actual door construction, colour, sheen, edge treatment, joint quality, grain direction, hardware and cleaning performance. Retain the signed sample and approved drawing as the standard for production and any later replacement.