
Start with the room and the delivery strategy
Define the renovation scope and identify the team responsible for design, survey, local trades and installation. Check which building elements will change and when the finished conditions can be verified. A cabinet design based on a wall or floor that will be altered needs a clear measurement and approval strategy.
Consider access and the intended shipping format early. Tall assembled units or long panels may affect the delivery route and handling plan. Identify a receiving and storage area that can remain dry and protected. The schedule should explain where the cabinets go if they arrive before the room is ready.

Close product choices before the affected drawings
Choose the appliances, basin, faucet and other products that govern cabinet openings or interfaces. Coordinate the proposed countertop and its fabrication route. Mark any unresolved choice with an owner and an approval deadline rather than allowing a generic placeholder to look final.
Review finish samples and the complete hardware schedule alongside the layout. A late change can affect more than appearance: front construction, appliance panels, drilling or internal accessories may also change. Keep the designer, supplier and installer working to one current issue. See panel-ready appliance cabinets for an example of a model-dependent decision.

Make production release a defined milestone
Agree what must be accepted before manufacture: verified information, drawings, selected materials, fittings and any project-specific commercial conditions. The actual agreement determines the release requirements. A design conversation or provisional quotation should not be silently treated as approval of every production detail.
Record the drawing issue and accepted samples at release. When a change follows, identify the affected components, cost and schedule with the supplier before proceeding. The project timeline guide explains why a useful schedule states its starting conditions and dependencies instead of presenting one universal number of weeks.
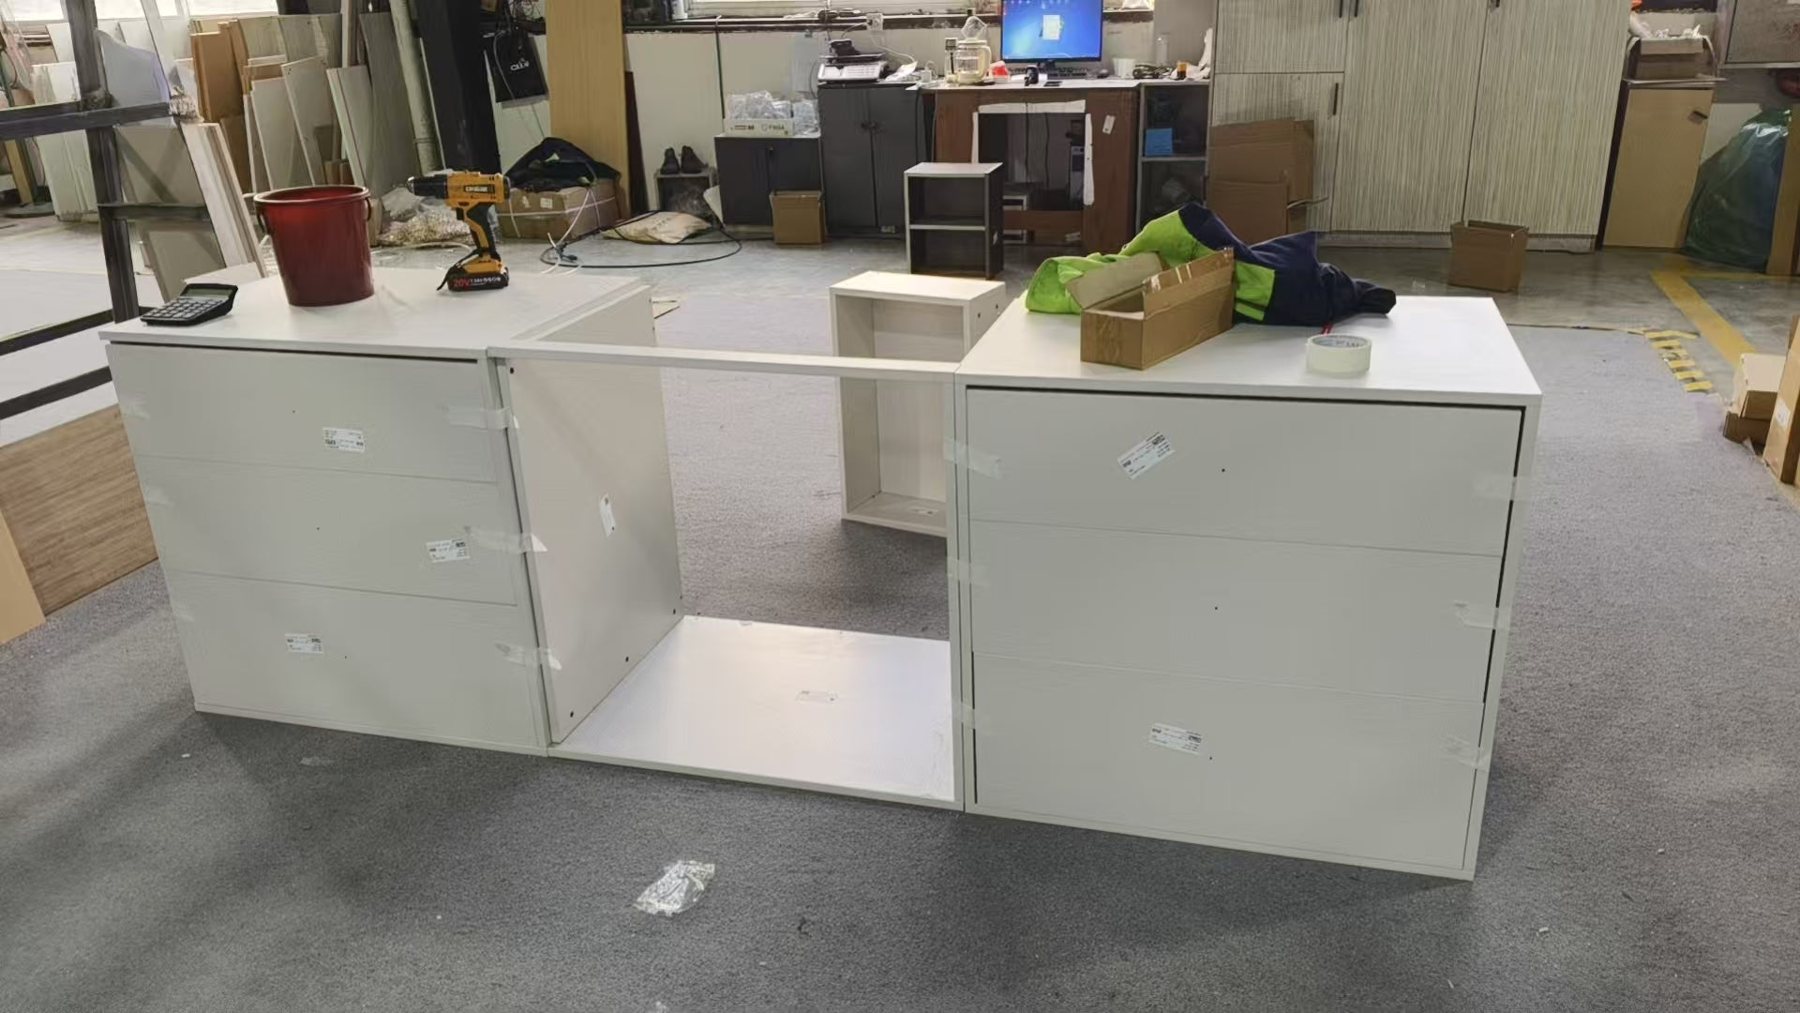
Coordinate factory progress with site preparation
Use the agreed production and inspection updates to inform the project schedule. At the same time, have local trades complete the relevant building and service work. Check changes in floor levels, openings, wall conditions and service positions against the approved cabinetry information.
Do not treat parallel activity as permission to ignore a new conflict. If the site changes, notify the responsible team and resolve its effect before the affected installation stage. Keep the local installer informed of the actual cabinet format, fittings and instructions. A cabinet order progressing at the factory does not establish that the room is ready to receive it.
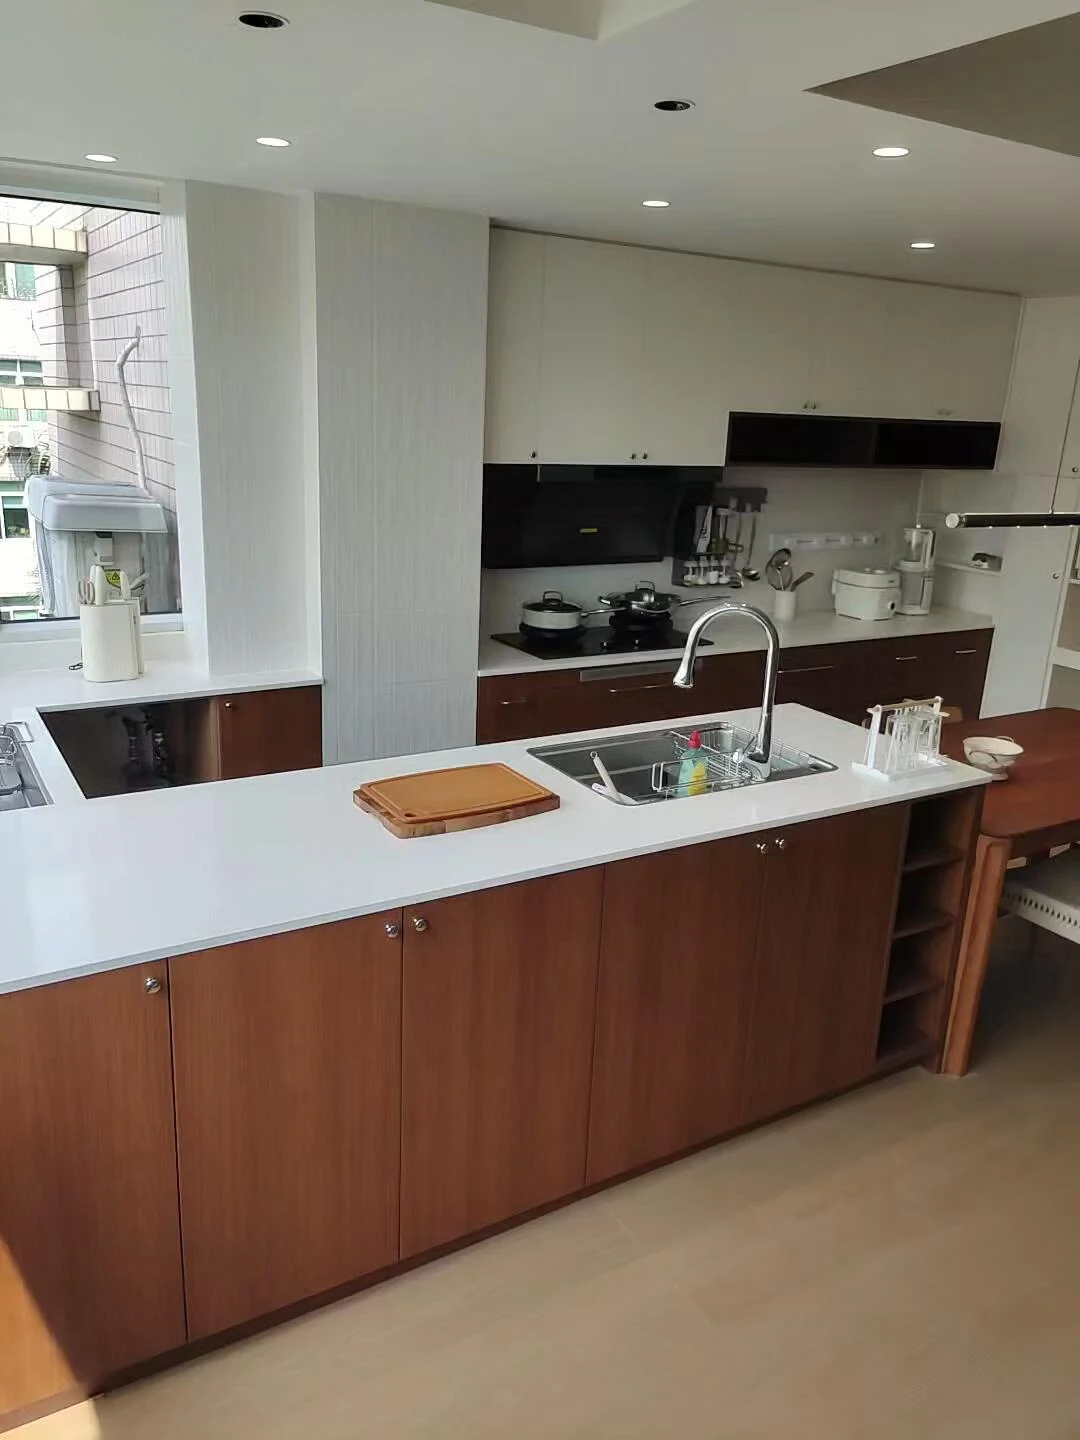
Book freight around the complete handover
Confirm the packed consignment, receiving arrangements and shipping responsibility before dispatch. Allow the freight provider to explain the actual route and current service assumptions. Keep destination release, local delivery, unloading and building access in the program as distinct activities where they have different owners.
Plan how the receiving team checks condition and package identities. Share the packing list and approved cabinet references in advance. If site readiness changes, discuss storage or rescheduling through the agreed service arrangements. Our packing and shipping guide provides the information needed for that conversation without inventing a universal transit duration.

Complete installation, countertops and handover in order
Agree the installation sequence with the local team and the selected products. Confirm the installed cabinet checks required before countertop templating or final fitting. Have the appropriate qualified trades complete appliance and service connections, then review the working room rather than isolated fronts.
| Milestone | Evidence of readiness |
|---|---|
| Design approval | Coordinated drawings, selections and open-item status |
| Production release | Accepted issue and project-specific release conditions |
| Dispatch | Inspection, packing and agreed shipping arrangements |
| Installation | Verified site, intelligible delivery and current instructions |
| Handover | Operation checks, issue record and care/service file |
Keep the final schedule realistic about decisions and responsibility. Continue with installation and care and handover to close the last stages.
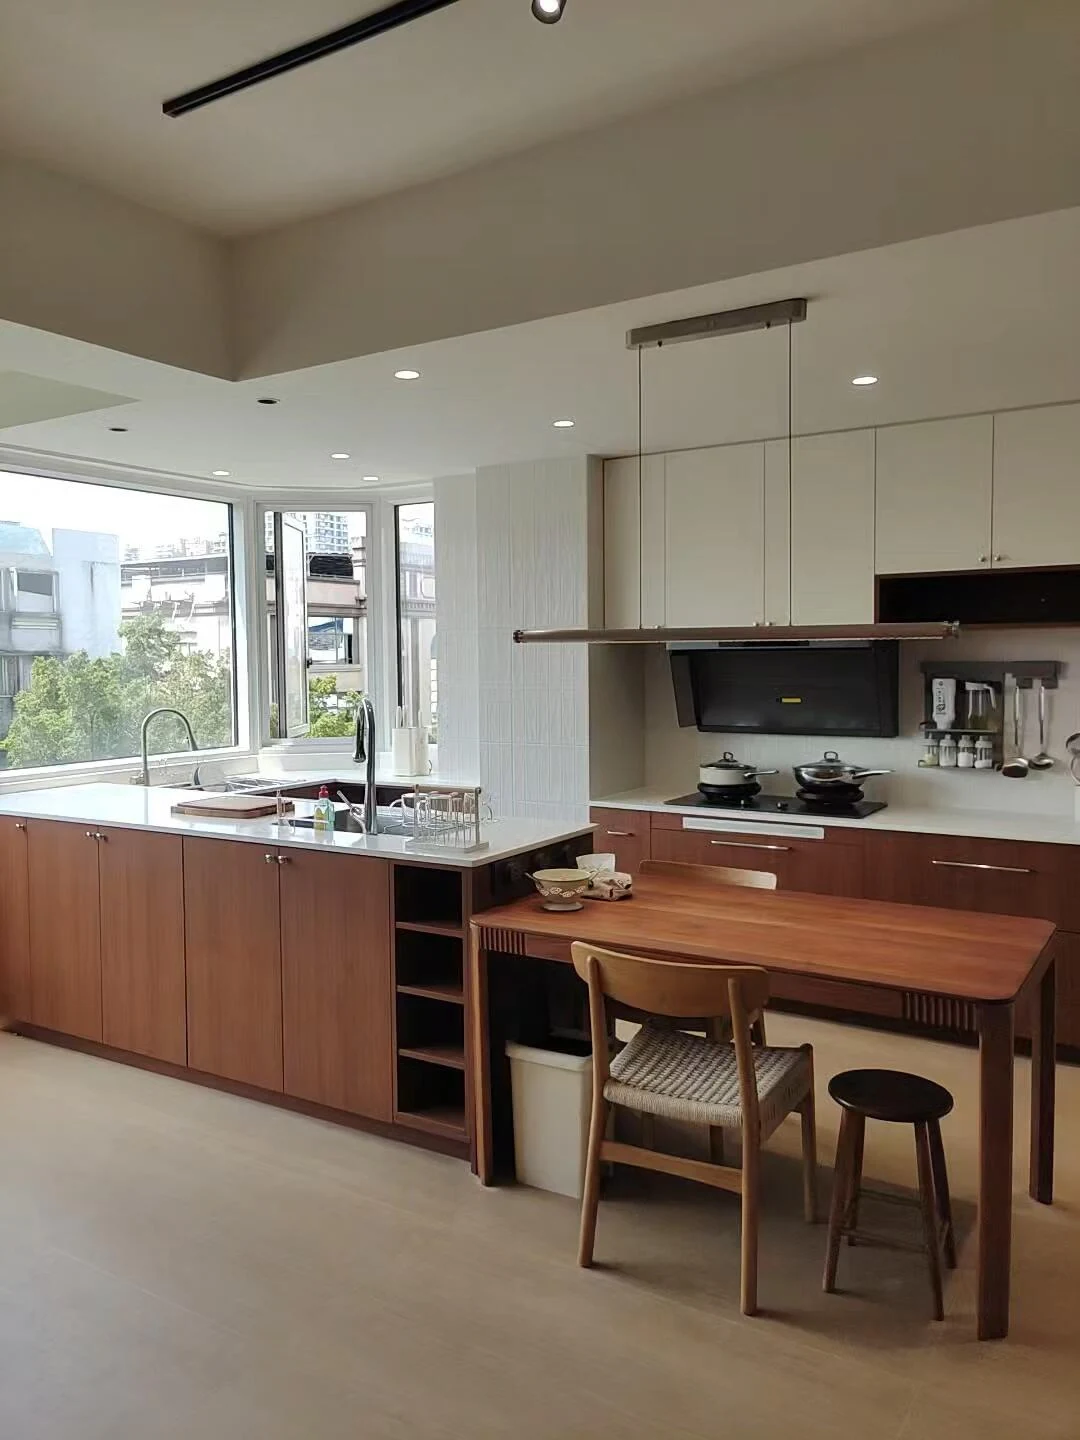
Questions before approval
Is cabinet production time the same as project duration?
The full schedule also includes design, approvals, shipping, receiving, site preparation, installation and handover. Establish the dependencies and current assumptions for each stage.
Can site work and cabinet production run together?
They can be coordinated in parallel, but the team must manage verified information and changes. A site alteration affecting cabinetry needs an approved response.
Should freight be booked before the final packing list?
Discuss provisional booking needs with the freight provider, but keep estimates distinct from the confirmed consignment and final shipping arrangements.