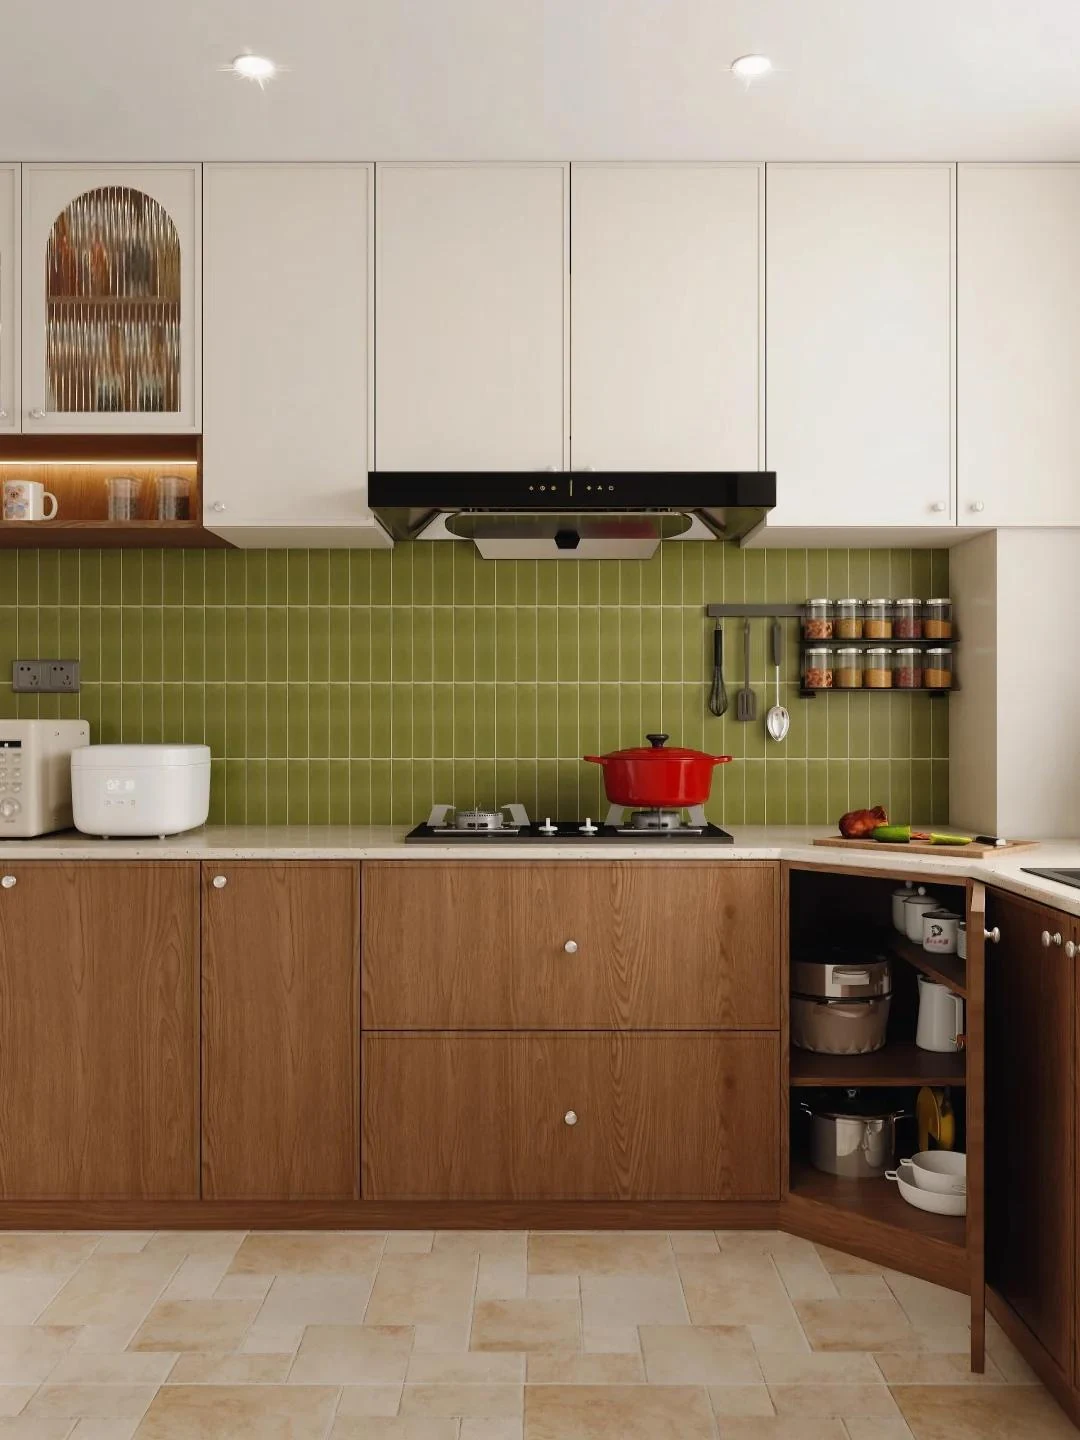
Decide what the corner should hold
List the items that might live in the corner and how often they are used. Large cookware, occasional serving pieces and daily food supplies need different access. A simple shelf may suit one brief; a pull-out may make another much easier. The cabinet's theoretical volume is less useful than the portion someone can comfortably reach.
Consider whether some items could move to a nearby drawer or pantry. Reducing the burden on the corner can simplify the kitchen. Judge the proposal against the entire storage plan rather than trying to maximize every isolated cabinet. An inexpensive empty corner is not a saving if it leaves the room short of useful daily storage.

Corner cabinet sizes at a glance
Each corner solution needs a minimum cabinet size. Check it before choosing the mechanism.
| Solution | Typical cabinet size | Access |
|---|---|---|
| Blind corner base | 36–48 in (914–1219 mm) run; 15–24 in (381–610 mm) door | Partial, unless fitted with a pull-out |
| Blind corner with swing-out or LeMans unit | 39–48 in (1000–1200 mm) run; 18–24 in (450–600 mm) door | Good |
| Lazy Susan base corner | 33–36 in (838–914 mm) on each wall | Good for small items |
| Corner drawers | 36 in (914 mm) on each wall | Very good, at a higher cost |
| Diagonal wall corner | 24 in (610 mm) on each wall | Good |
Understand the main arrangements
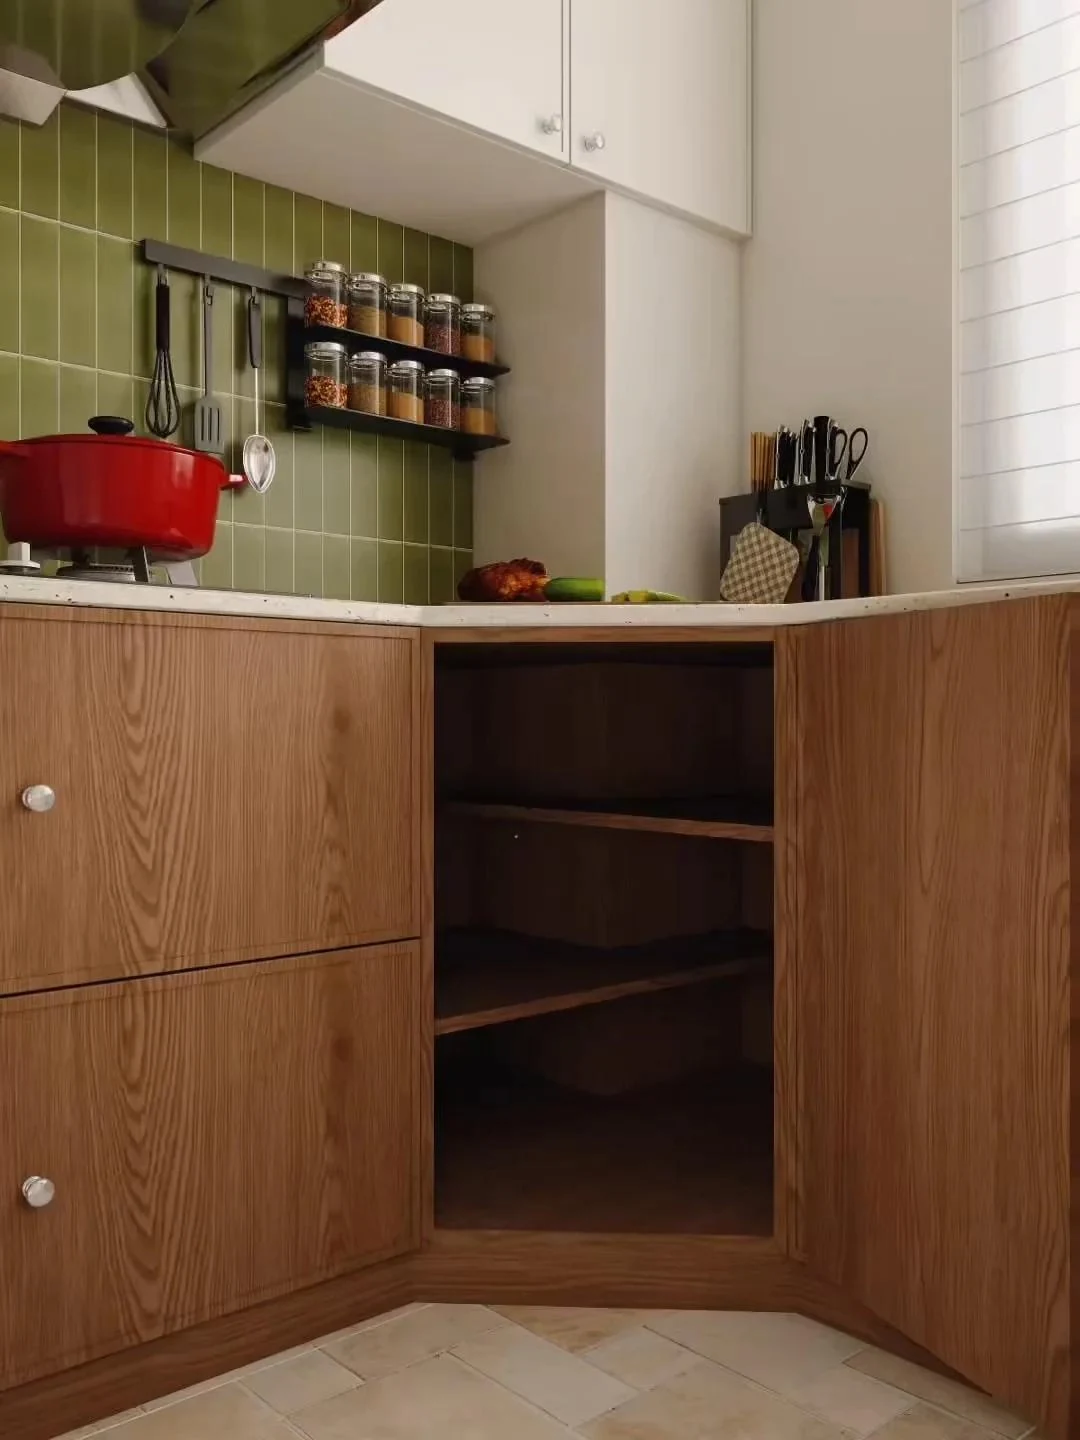
Fixed shelves offer a relatively simple interior, but access depends on the door and depth. Rotating, swinging or linked pull-out systems bring different parts of the interior toward the user. Some layouts avoid a conventional corner cabinet by changing the cabinet arrangement. Each option changes both storage and movement.
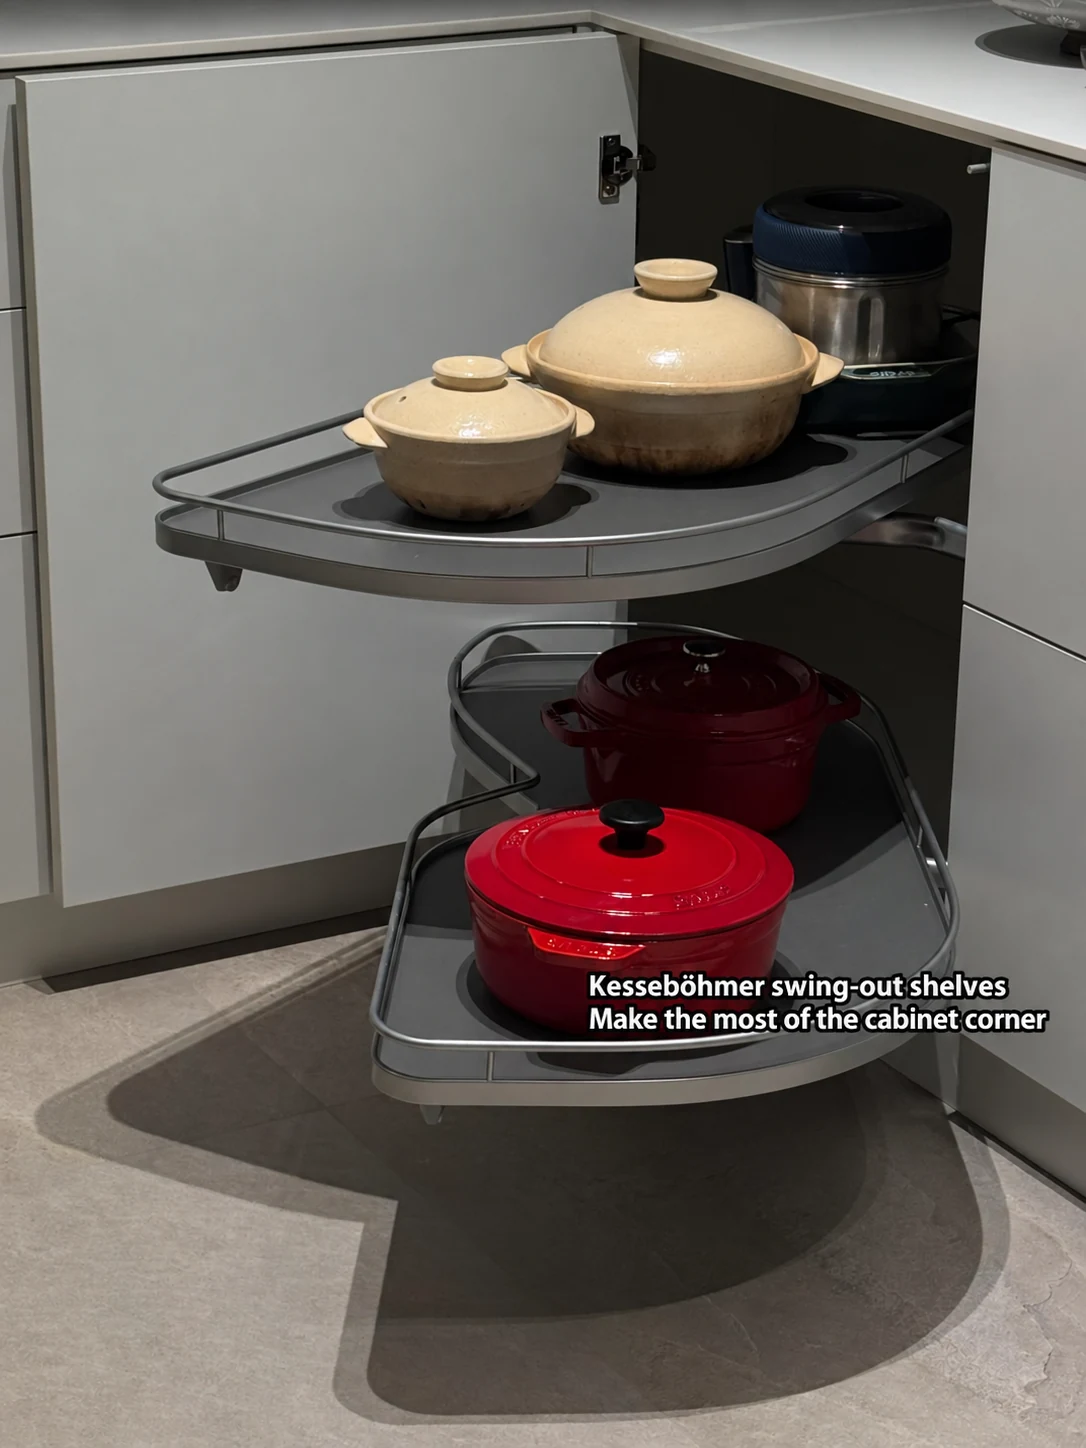
For a manufacturer example, the Kesseböhmer LeMans page illustrates independently moving swing-out trays. Use the selected product's planning information to resolve its cabinet opening, handedness and installation envelope. Do not assume that any photograph of a similar mechanism establishes compatibility with a proposed cabinet.
Draw the corner open
Show the door, handles and fitting at their useful open positions. Add the neighboring door, drawer, dishwasher or oven. A mechanism may fit inside the cabinet but still collide with something outside it. Check the path used to lift items from the tray as well as the tray's mechanical movement.
Review both handedness and the cabinet-to-wall junction. A small filler, an exposed end or a projecting handle can influence the opening. Ask for the manufacturer's planning drawing for the actual fitting and connect it to the cabinet reference. Resolve a conflict through the coordinated design rather than trimming an approved front after delivery.

Compare useful storage and the quotation
Ask what is included in the complete assembly: mechanism, trays, door connection, fixings and any required accessories. Check usable tray dimensions and the selected product's load information against intended contents. Avoid comparing one quotation with a complete mechanism to another containing only an empty cabinet shell.
| Compare | What to check |
|---|---|
| Access | Can daily items be reached without unloading the whole cabinet? |
| Movement | Does the open fitting clear nearby fronts and people? |
| Contents | Do the intended items fit the usable shelves or trays? |
| Scope | Are all mechanism components and installation included? |
| Service | Can the fitting be adjusted, cleaned and replaced? |
Keep the corner fitting as a named entry in the cabinet quote schedule, with its cabinet reference and open questions.
Test the daily task
Where possible, operate the proposed system with representative contents. Check how much bending, reaching or lifting it requires and whether another person can pass while it is open. A showroom demonstration with an empty tray can conceal the practical difference between storing a few light items and a household's cookware.
Discuss any reach or mobility needs with the appropriate designer. Keep controls, latches or adjustment points understandable for the user. If a simpler shelf arrangement provides reliable access for the actual routine, it may be the better choice. The aim is useful storage, not the greatest number of moving parts.
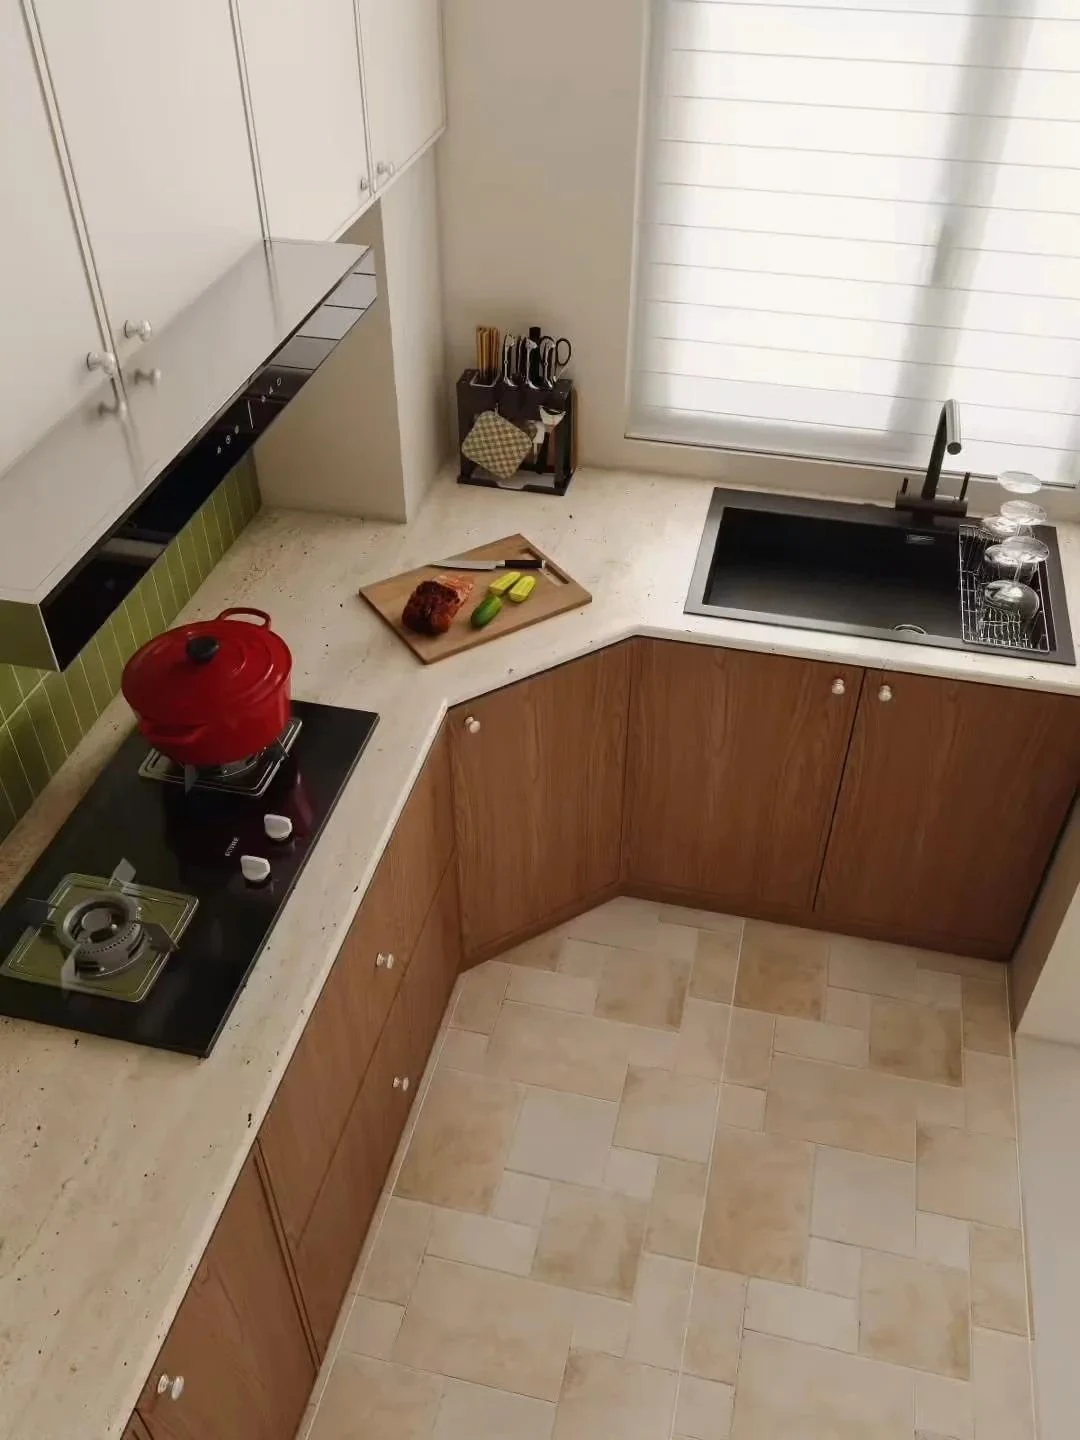
Keep installation and service information
Confirm who installs the mechanism and checks its adjustment. Give the installer the actual product reference and manufacturer instructions. Check the fitting's full travel before the room is handed over, and record any interference with nearby fronts or finishes by cabinet reference.
Retain the product identity and replacement route with the hardware schedule. Ask how trays or removable parts are handled for cleaning and service. Review the corner again after the intended contents are arranged. Continue with kitchen layout planning and pantry planning to distribute the room's storage work sensibly.
Questions before approval
Is a pull-out always better than a shelf?
Its value depends on the contents, access and available movement space. Compare the actual task and complete quotation before choosing the mechanism.
Can the fitting be selected after the cabinet is built?
Its opening, construction and fixing requirements may affect the cabinet. Select and coordinate the actual product before production approval.
What if the corner meets a dishwasher?
Draw both systems open and check the controls, handles, user position and travel. Resolve the interaction in the approved layout rather than assuming the fronts will clear.