Custom cabinetry, specified for professional projectsSpecification guideFor the tradeStart a project
ARCAYACABINETRY
Start a project
MenuClose
Design study / Kitchen

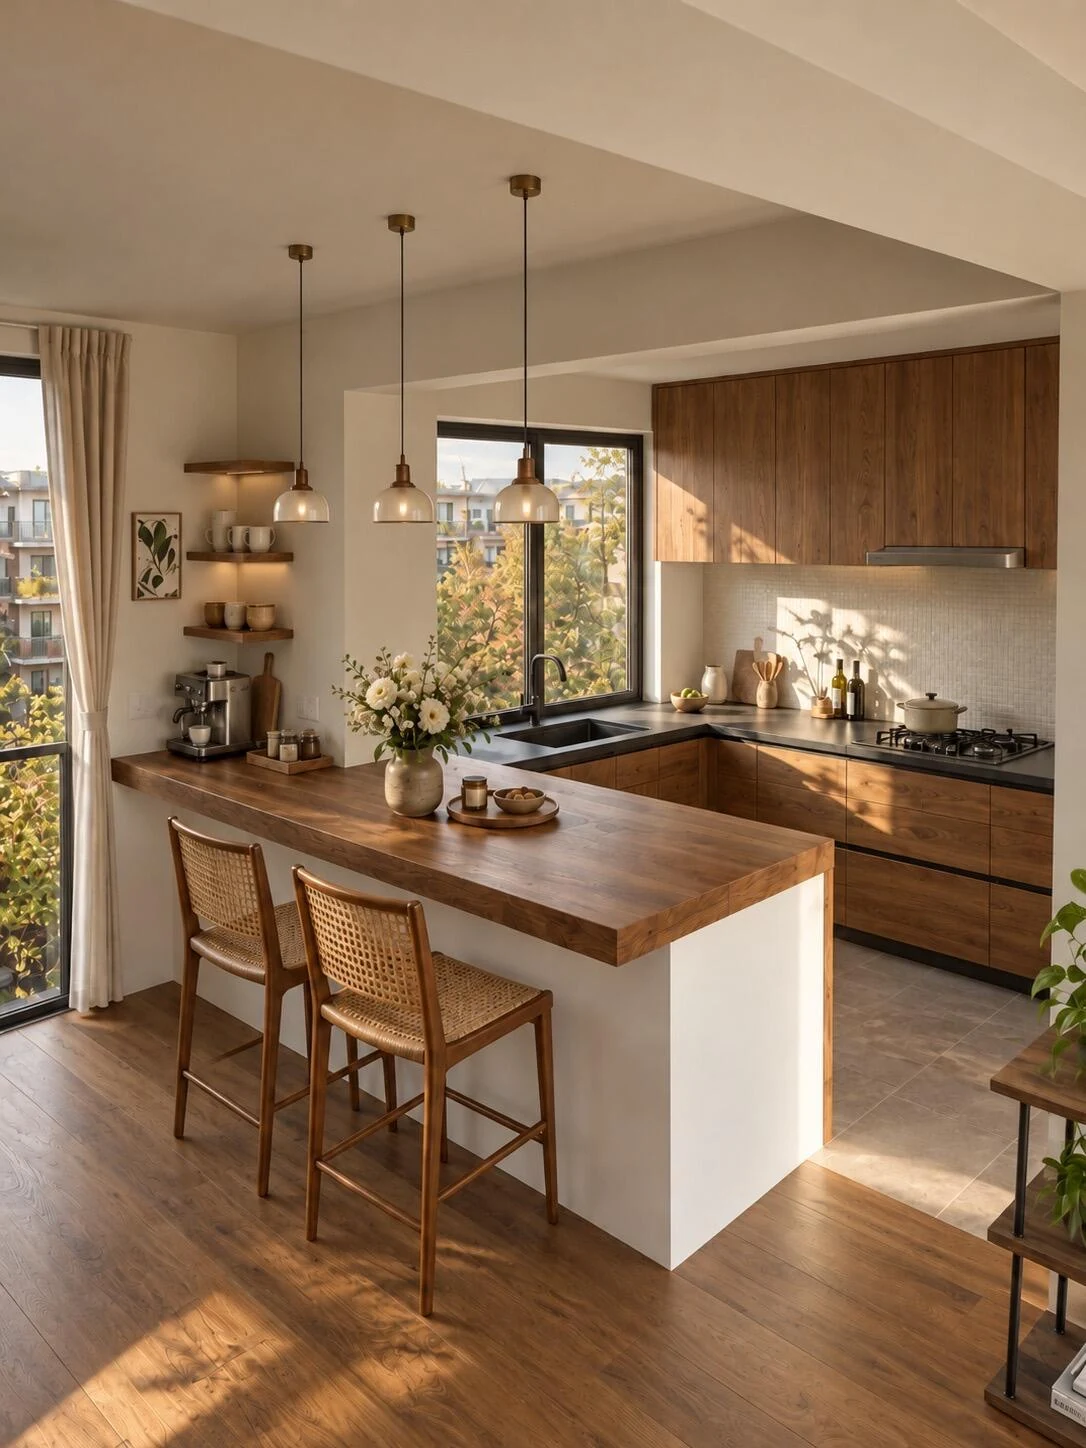
An L-kitchen that opens into a breakfast bar

One extension shifts the kitchen from a work zone into a place for coffee, quick meals and conversation.

Concept studyKitchen04 / 10
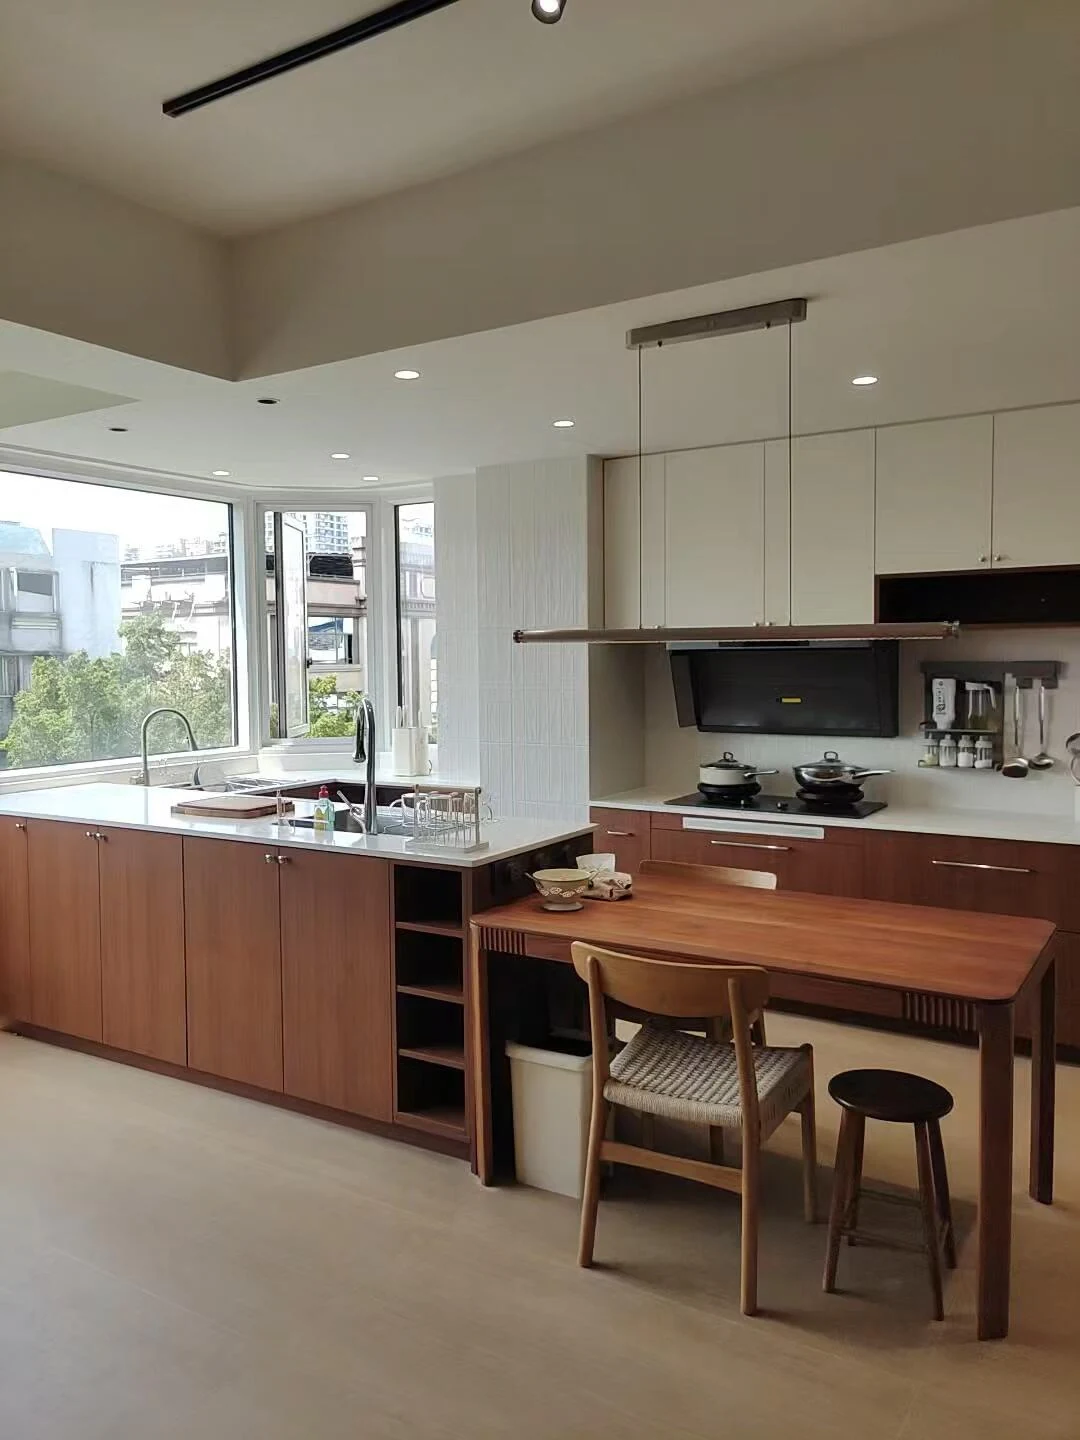
A completed kitchen reference with pale upper fronts, timber base units and an adjacent dining table
Design reference / use the room and detail as inspiration for your own brief.

The brief

This concept keeps the functional run against the walls and lets a breakfast bar form its social edge. The bar should help the room work without making the preparation area or the route through the home feel crowded.

The layout logic

The L-shaped run provides connected wet, preparation and cooking zones. The bar extends from the shorter leg. Check how stools, knees and people moving behind the seats share the space, especially when nearby drawers are in use.
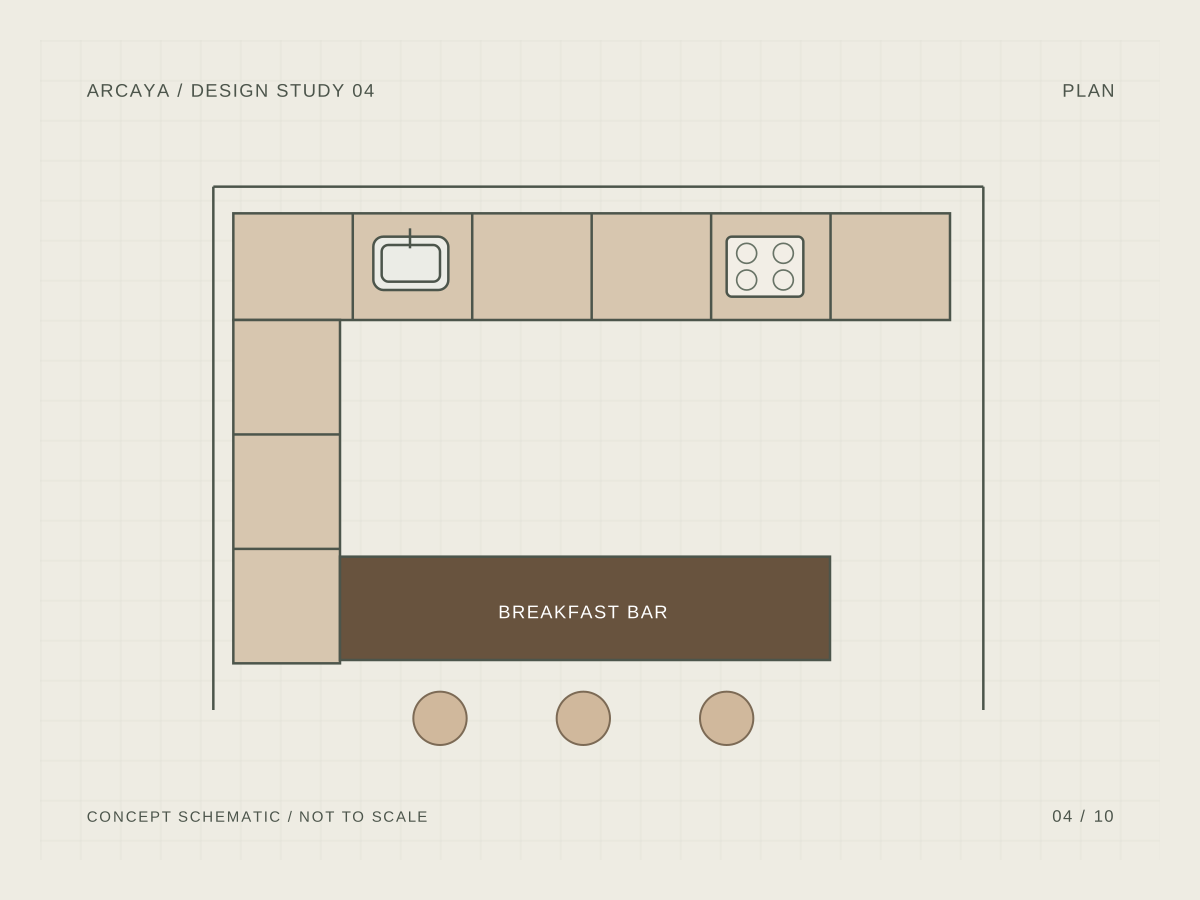
An L-kitchen that opens into a breakfast bar — original concept schematic
Original concept schematic. Not to scale. This study does not show an installed Arcaya project.

A material direction

A darker timber tone and a quiet pale surface can give the extension a furniture-like character. The surface projection, edge and support must be designed for the chosen product. Do not treat a seating overhang as a universal unsupported dimension.
Warm oak
Smoked timber
Mineral white
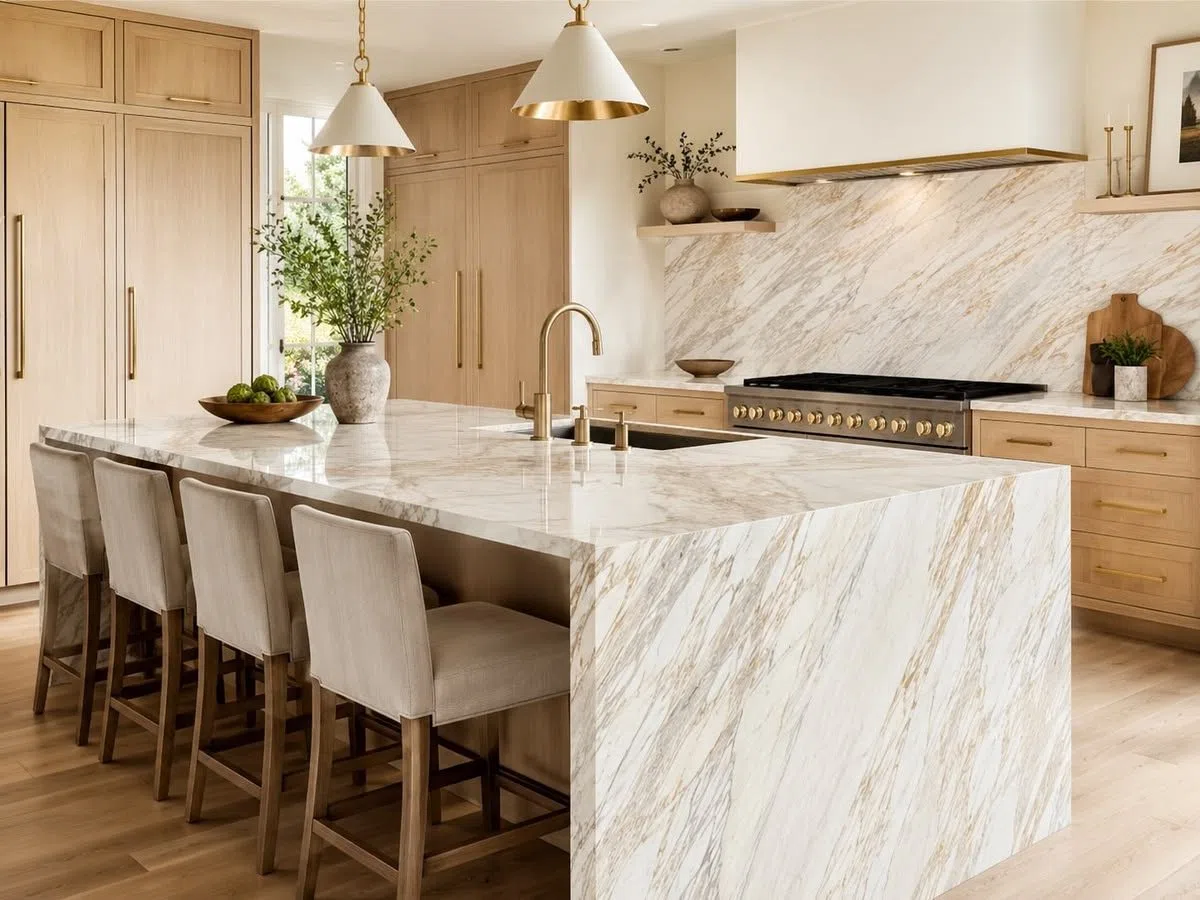
Kitchen island with a marble waterfall countertop and light oak cabinetry
Kitchen reference / a pale countertop and warm timber base distinguish the social side of the island.

The detail to resolve

Place sockets, lighting and any bar storage early in the design. A pendant should relate to the actual seating line and sightlines, while service fittings must remain accessible. Keep the underside of the bar as considered as the top surface.

Design reference of a sink island with a rounded fluted base and a table-like seating extension
Design reference / study legroom and support where the table extension meets the island.
Warm timber kitchen with a pale island facing an adjacent dining room
Room reference / connect the island and adjoining dining area in one brief.
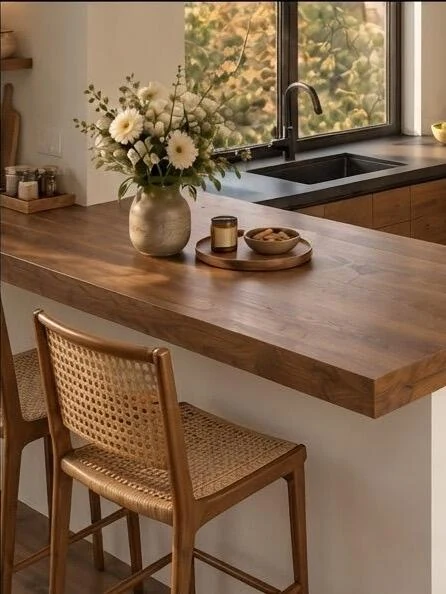
Timber bar surface, edge and seating in a warm kitchen interior
Seating detail / coordinate the edge, support and usable legroom.

Before the design is approved

  • Test the actual stools and seating height.
  • Coordinate support with the countertop fabricator.
  • Check the circulation behind occupied seats.
  • Include lighting and power in the design brief.
From concept to a buildable brief

The diagram is schematic and not to scale. Final dimensions, fittings, materials and services need to be resolved in the approved project drawings.