
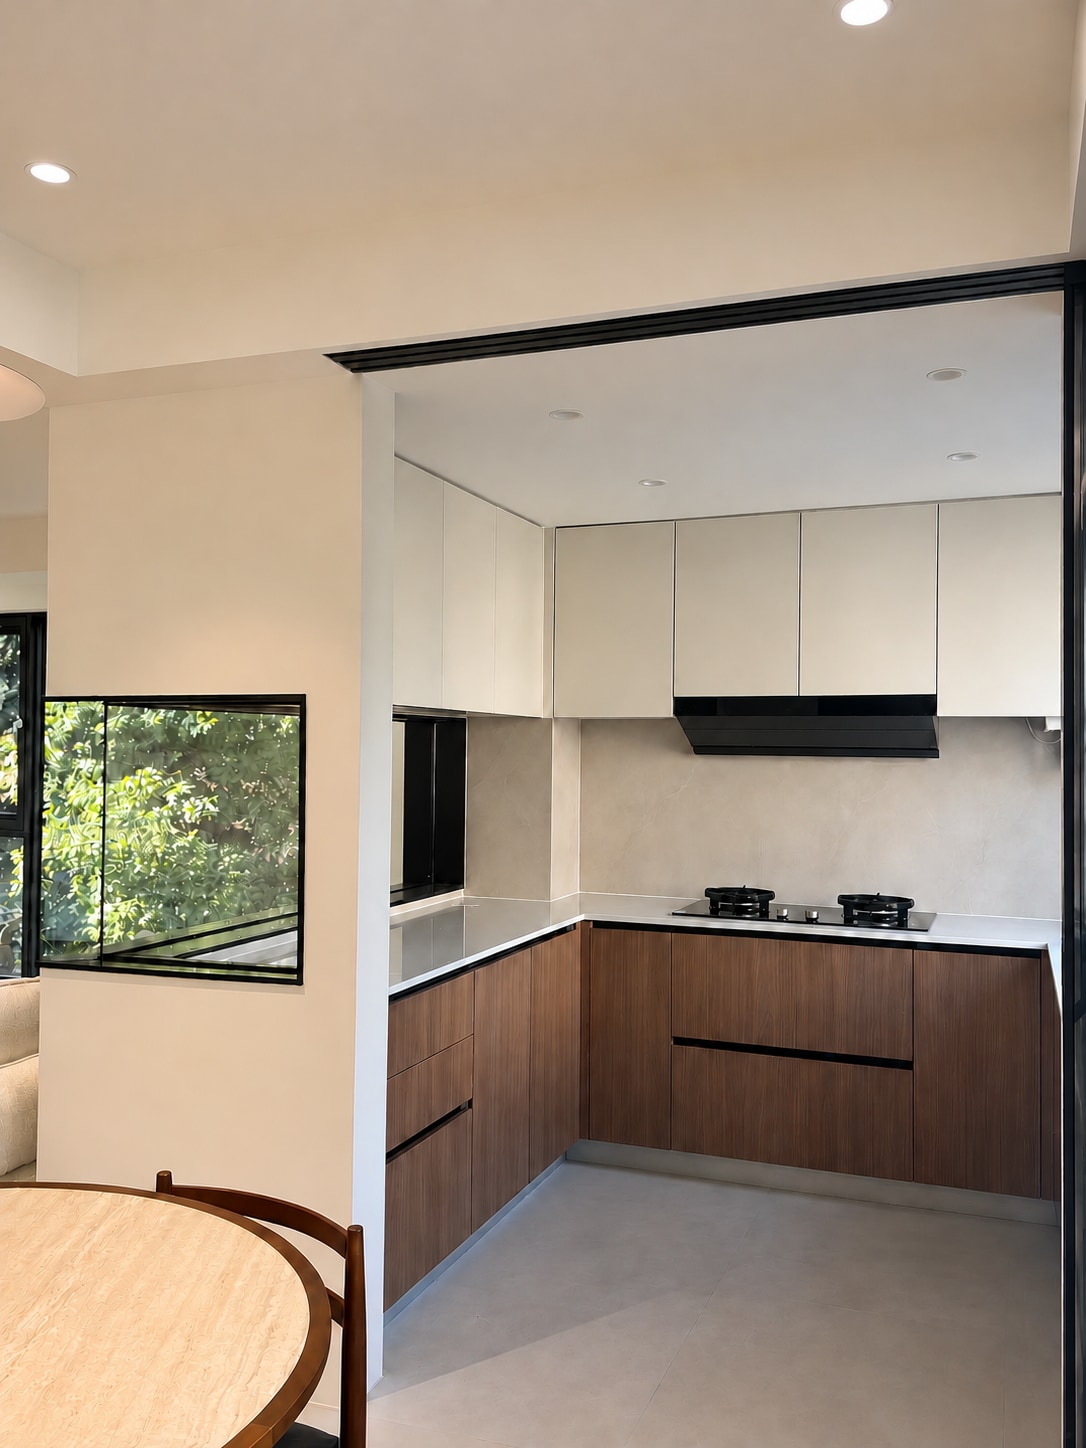
Compare two sink positions in the same room
A sink under the window can make washing up pleasant, but it also fixes a wet working area in a valuable stretch of worktop. Moving it to the side wall may release that stretch for preparation. For custom kitchen cabinets, the useful comparison is what each position does to the whole cabinet run, including the dishwasher, corner and services.

Keep the window, doorway, refrigerator and hob in the same positions while you draw both options. Mark the current water supply and waste connection as existing conditions. Changing a sink position creates proposed service work; it does not move the building connection automatically. Follow a meal from the refrigerator through washing, preparation and cooking before deciding which arrangement feels simpler.
The original example below uses a 3600 by 3000 mm room with 600 mm deep worktops along the top and left walls. The window is on the top wall, the refrigerator occupies the top right end, and the hob remains on the lower part of the left run. The doorway stays at the bottom right. Dimensions illustrate a comparison only and require project verification.
Compare the continuous preparation space
Option A places a 900 mm sink cabinet under the window and a nominal 600 mm dishwasher bay immediately to its left. A 900 mm worktop stretch remains between the sink cabinet and refrigerator. On the side wall, a 900 mm preparation cabinet and a 600 mm drawer cabinet sit before the hob. The corner connects these surfaces, but it should not be counted as a comfortable standing position.
Option B moves the same 900 mm sink cabinet to the side wall, immediately beyond the corner. The dishwasher moves along the window run, leaving a 1200 mm dry worktop stretch before the refrigerator. The straight cabinet stretch between the sink cabinet and hob becomes 600 mm. This gains 300 mm on the window run while shortening the directly intervening wash to cook preparation space.
Judge these surfaces with the items you actually use. A chopping board, a bowl of washed vegetables and a draining rack need usable space together. Cabinet widths are not the clear distance between the sink cutout and hob cutout. Measure that distance from the selected templates, then subtract any permanent appliances or drainer. Choose the surface you can work at without repeatedly carrying wet ingredients around the corner.

Check the window and tap together
Record the finished worktop level, sill height, projecting trim and the opening path of every window sash. Draw the selected tap at its installed position and height, including its lever. An inward opening sash may strike the tap even when the sink fits neatly below the window. A sliding window raises different questions, such as reaching its handle and keeping its track clear.
Test a modest sideways shift before moving the sink to another wall. An offset bowl or tap may clear the sash while preserving a useful preparation surface. Confirm the tap hole position, mounting space and access below the worktop with the actual products. A folding tap is a possible product choice only after checking its folded dimensions and how often the household would need to operate it.
Include everyday cleaning and storage in the window test. A drying rack, shelf or tall bottle can obstruct a handle or shade the worktop even if the tap clears. Reach the latch and wipe the sill from the proposed standing position. In the side wall option, check the height and depth of any wall cabinet above the sink, and provide task lighting for evening washing and preparation.

Open the dishwasher and unload a meal
Specify the dishwasher type before testing its opening. This example assumes a dishwasher with a door that folds down at the front. A machine accessed through the worktop has a different opening and loading pattern, so an attractive installation of that type cannot verify the cabinet arrangement shown here.
Draw the selected dishwasher fully open, add the person loading it, and open the drawer intended for clean dishes. In Option A, the bay sits beside the sink on the same run, but its door must still clear the corner cabinet fronts and handles. In Option B, the sink and machine sit around the corner from each other. Check the standing position and transfer route carefully rather than treating their proximity on the plan as proof of convenience.
Trace a second person entering through the fixed doorway and collecting something from the refrigerator. Keep that route out of the loading position where possible. If someone must wait, close a drawer or step over an open door, revise the bay or dish storage location. Compare the revisions with both sink options before reducing the preparation surface to make the machine fit.
Turn the sink position into a cabinet specification
Plan the inside of the sink cabinet before allocating storage. Show the bowl, waste fitting, trap, valves and any filter or waste disposal unit at their actual sizes. Add the movement of a pull out tap hose if one is specified. A rear positioned waste outlet may help organise the space, but the useful storage depends on the complete arrangement and access for maintenance.
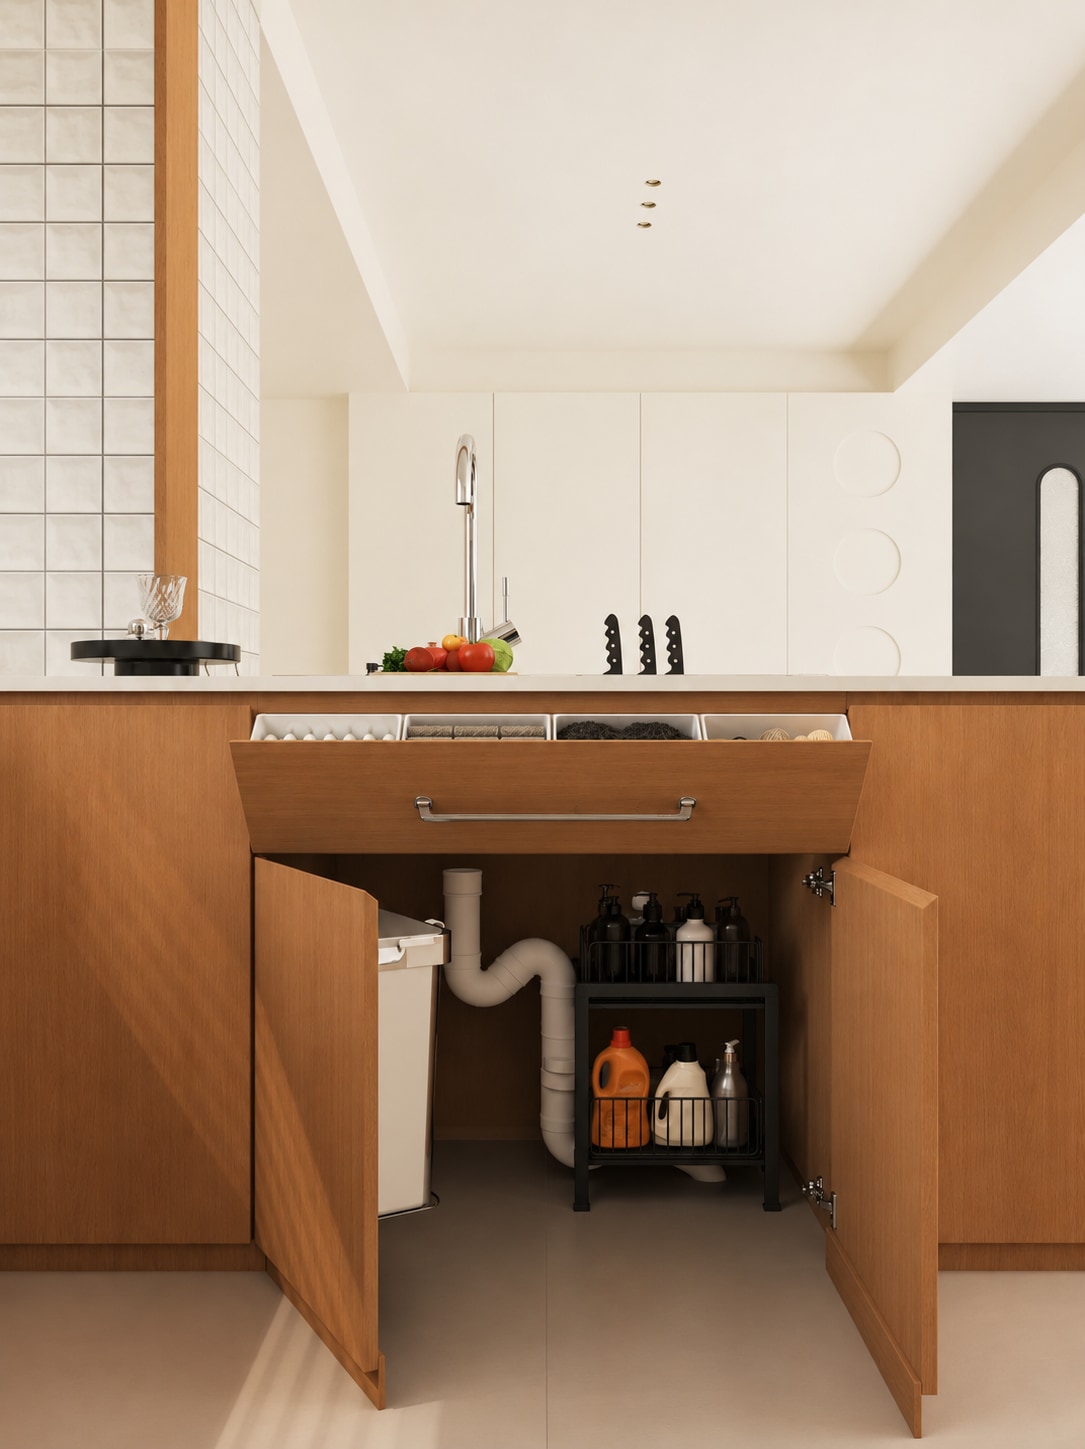
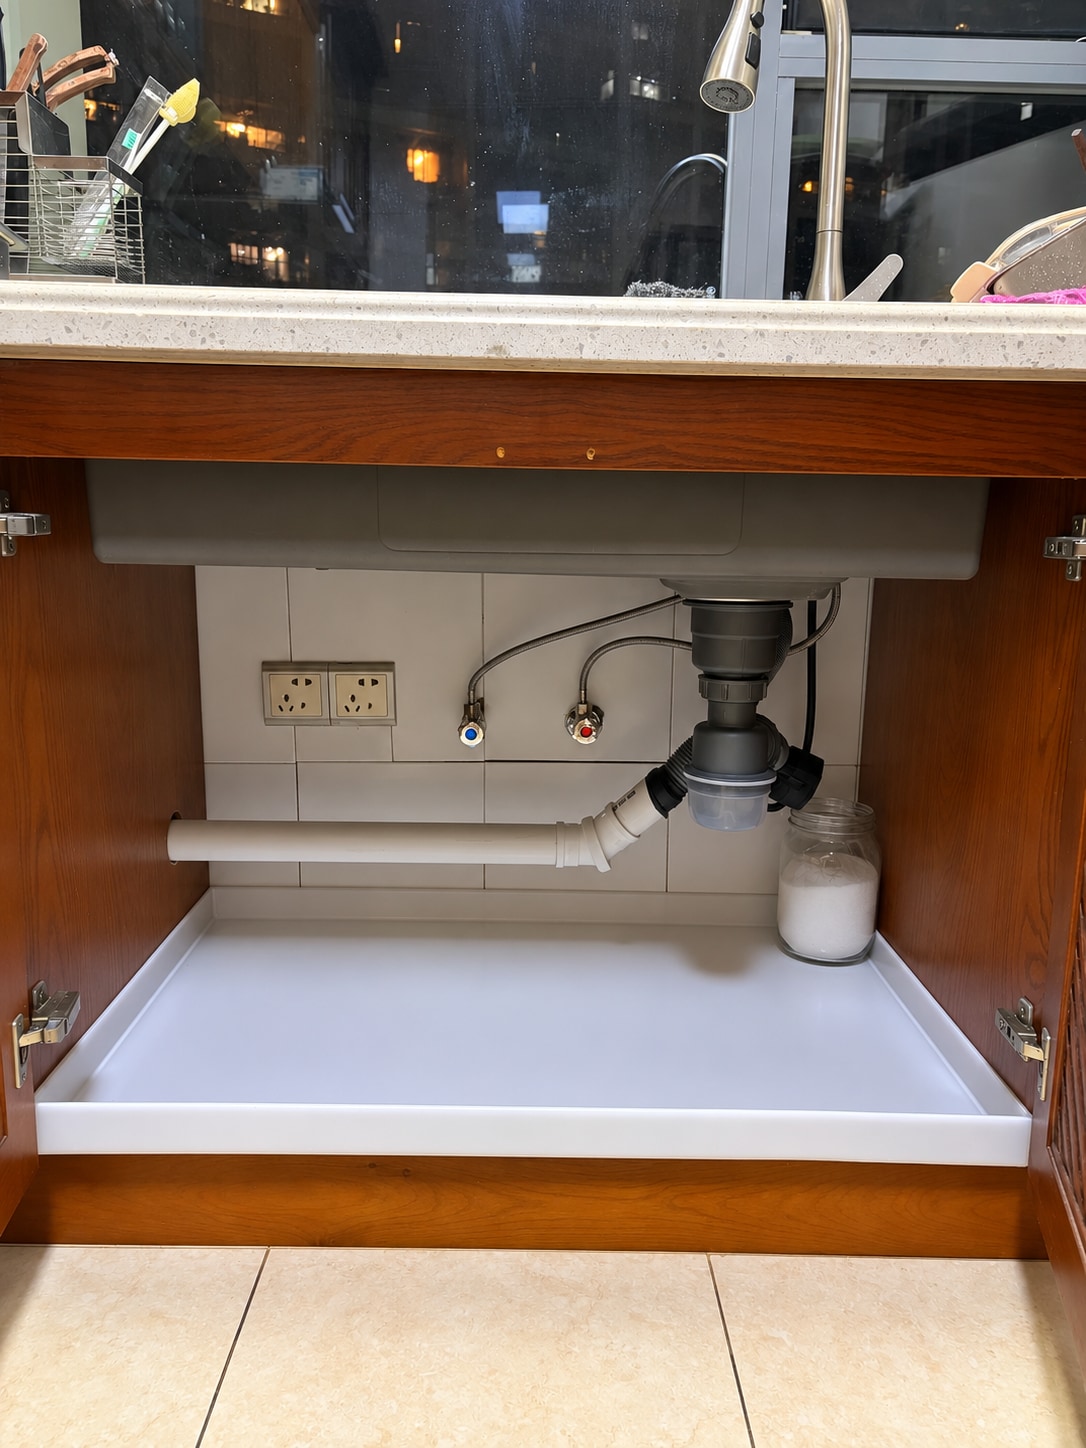


Ask the installer to assess the proposed supply and drainage route for each option. Record the route, connection position and access points on the cabinet drawing, and obtain a separate allowance for relocation work. Do not assume that a pipe can pass through an adjacent dishwasher bay or behind a drawer without checking the appliance installation instructions and cabinet depth.
Give the corner its own cabinet number and opening detail. Show fillers, handle projections and the space needed for the chosen door or pull out to work. For the sink cabinet, confirm the required internal width, worktop cutout, mounting method and support with the sink and worktop suppliers. The dishwasher schedule should distinguish the nominal bay shown here from the exact opening, furniture panel and plinth detail required by the selected model.
Choose the plan that works during daily use
Keep the sink under the window when the tap and sash work together, the preparation surfaces suit the cooking routine, and the dishwasher can be loaded without blocking essential access. Prefer the side wall when it solves a real window conflict or creates a more useful dry worktop, provided the shorter preparation stretch, corner activity and service changes remain workable.
Before approving production, mark both cabinet arrangements on the floor and act out washing vegetables, chopping, cooking and unloading dishes. Record the interruptions rather than relying on the appearance of the plan. Price the chosen version with its sink support, corner hardware, finished panels and service work included. This makes the cost comparison relevant to the cabinet order.
For an Arcaya custom kitchen cabinet enquiry, send the measured room plan, window opening photographs, sill and worktop levels, existing service positions and appliance model numbers. Ask for a numbered cabinet plan with both window and dishwasher opening checks. Resolve the remaining dimensions with the supplier and installer before releasing the cabinets and worktop for manufacture.