
Map tasks before cabinet sizes
Describe an ordinary meal from arrival to clean-up. Where does shopping land? Where are ingredients washed, prepared and cooked? Where do dirty dishes wait? Note whether several people cook together and whether children or guests pass through the same area.
Place those activities on a simple room plan. This often reveals conflicts that are difficult to see in a beautiful elevation: a dishwasher blocking the route to the table, a refrigerator door opening across the preparation position, or a waste bin on the opposite side of the room from the main work area. Resolve the tasks before dividing the walls into attractive equal cabinets.

Kitchen layout numbers at a glance
Whatever the layout, a few distances decide whether a kitchen is easy to work in. These figures follow the NKBA kitchen planning guidelines.
| Item | Guideline |
|---|---|
| Work triangle (sink, cooktop, refrigerator) | 12–26 ft (3.7–7.9 m) in total; each leg 4–9 ft (1.2–2.7 m) |
| Work aisle | 42 in (1067 mm) for one cook; 48 in (1219 mm) for two |
| Landing space beside the sink | 24 in (610 mm) on one side and 18 in (457 mm) on the other |
| Landing space beside the cooktop | 12 in (305 mm) on one side and 15 in (381 mm) on the other |
| Landing space at the refrigerator | 15 in (381 mm) on the handle side |
| Dishwasher to sink | Within 36 in (914 mm) of the sink edge |
| Main prep area | 36 in wide × 24 in deep (914 × 610 mm), next to the sink |
| Layout | Typical minimum |
|---|---|
| Single wall | 8–12 ft (2.4–3.7 m) of wall |
| Galley (two runs) | About 7½–8 ft (2.3–2.5 m) between walls |
| L-shape | Two walls of at least 7–8 ft (2.1–2.4 m) |
| U-shape | About 8–10 ft (2.4–3.0 m) between the side runs |
| Perimeter plus island | About 13–14 ft (4.0–4.3 m) between parallel walls |
Choose a layout around the building
A single run can leave a connected room open, but its usable preparation area deserves close attention. An L-shape can turn a corner efficiently when its junction and adjoining openings are resolved. A U-shape creates several working fronts but also introduces intersecting doors and drawers.
An island adds another working edge and can support social use. It also occupies circulation space and introduces services or countertop support decisions. Compare layouts using the measured room, the actual appliances and the activities from the brief. Do not add an island solely because a reference kitchen has one. The room should remain useful when its cabinets and appliances are open.
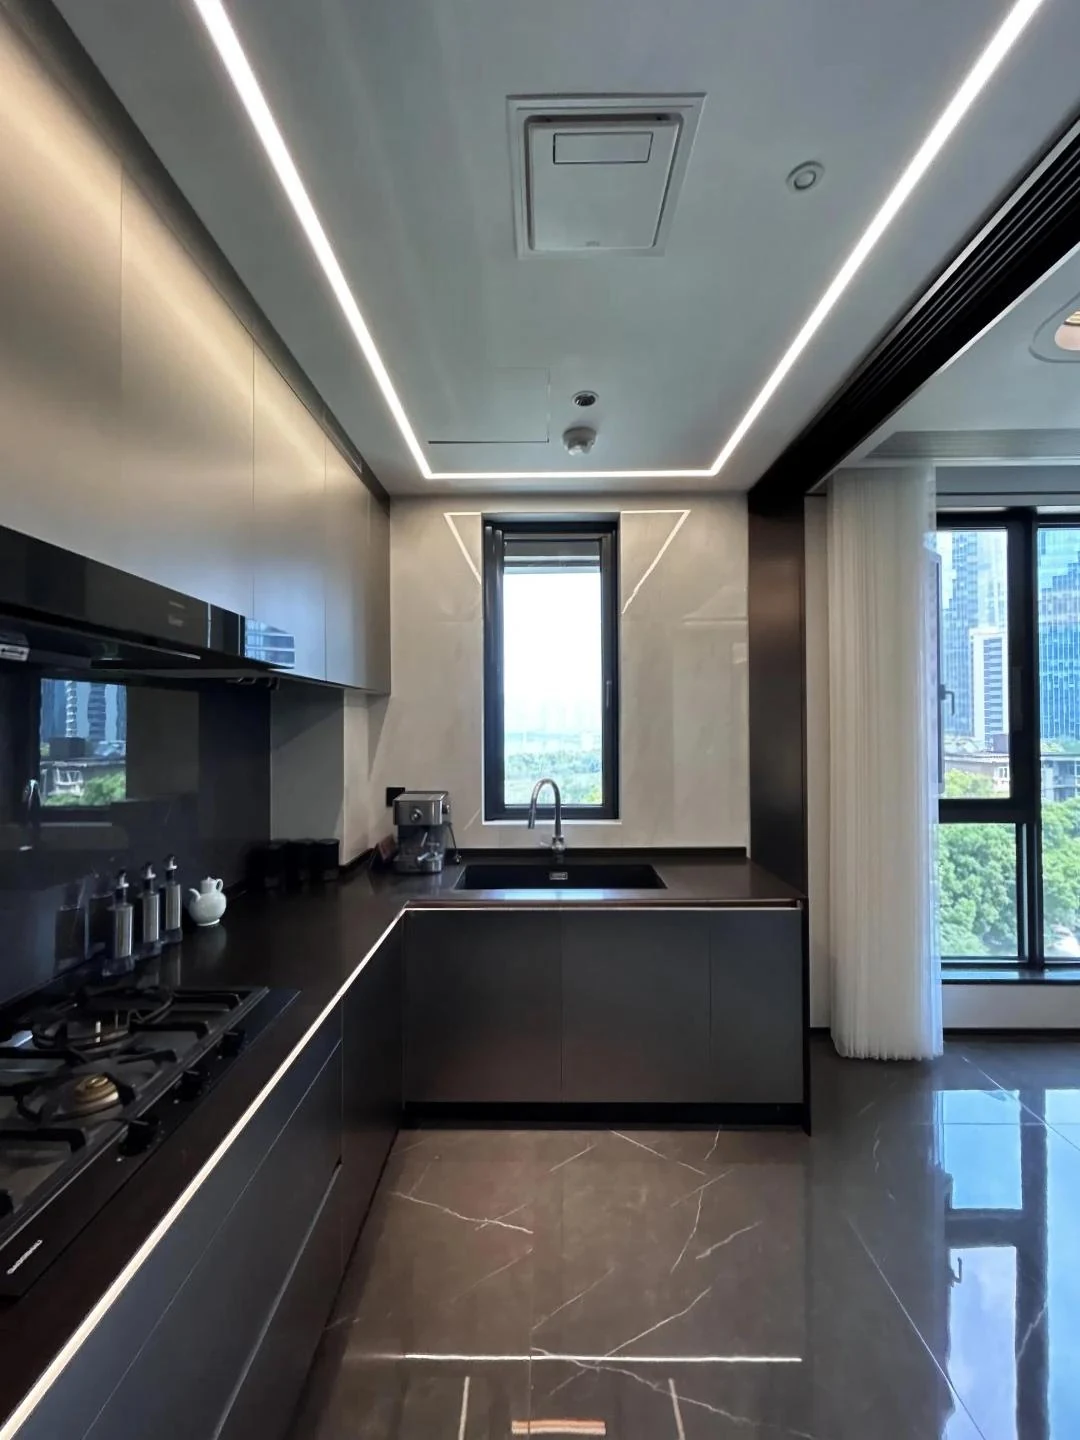
Separate working space from passing space
Draw the main route through the room and keep it understandable when someone is cooking. Then show appliance doors and the most frequently used drawers open. A walkway between two quiet surfaces behaves differently from the space in front of an oven, sink or dishwasher.
Use an appropriate planning framework with the local designer and check applicable local requirements. The NKBA kitchen planning guidelines distinguish working and circulation considerations; they are planning guidance, not a substitute for project-specific code review. The island and seating guide looks more closely at the overlapping demands around a social island.
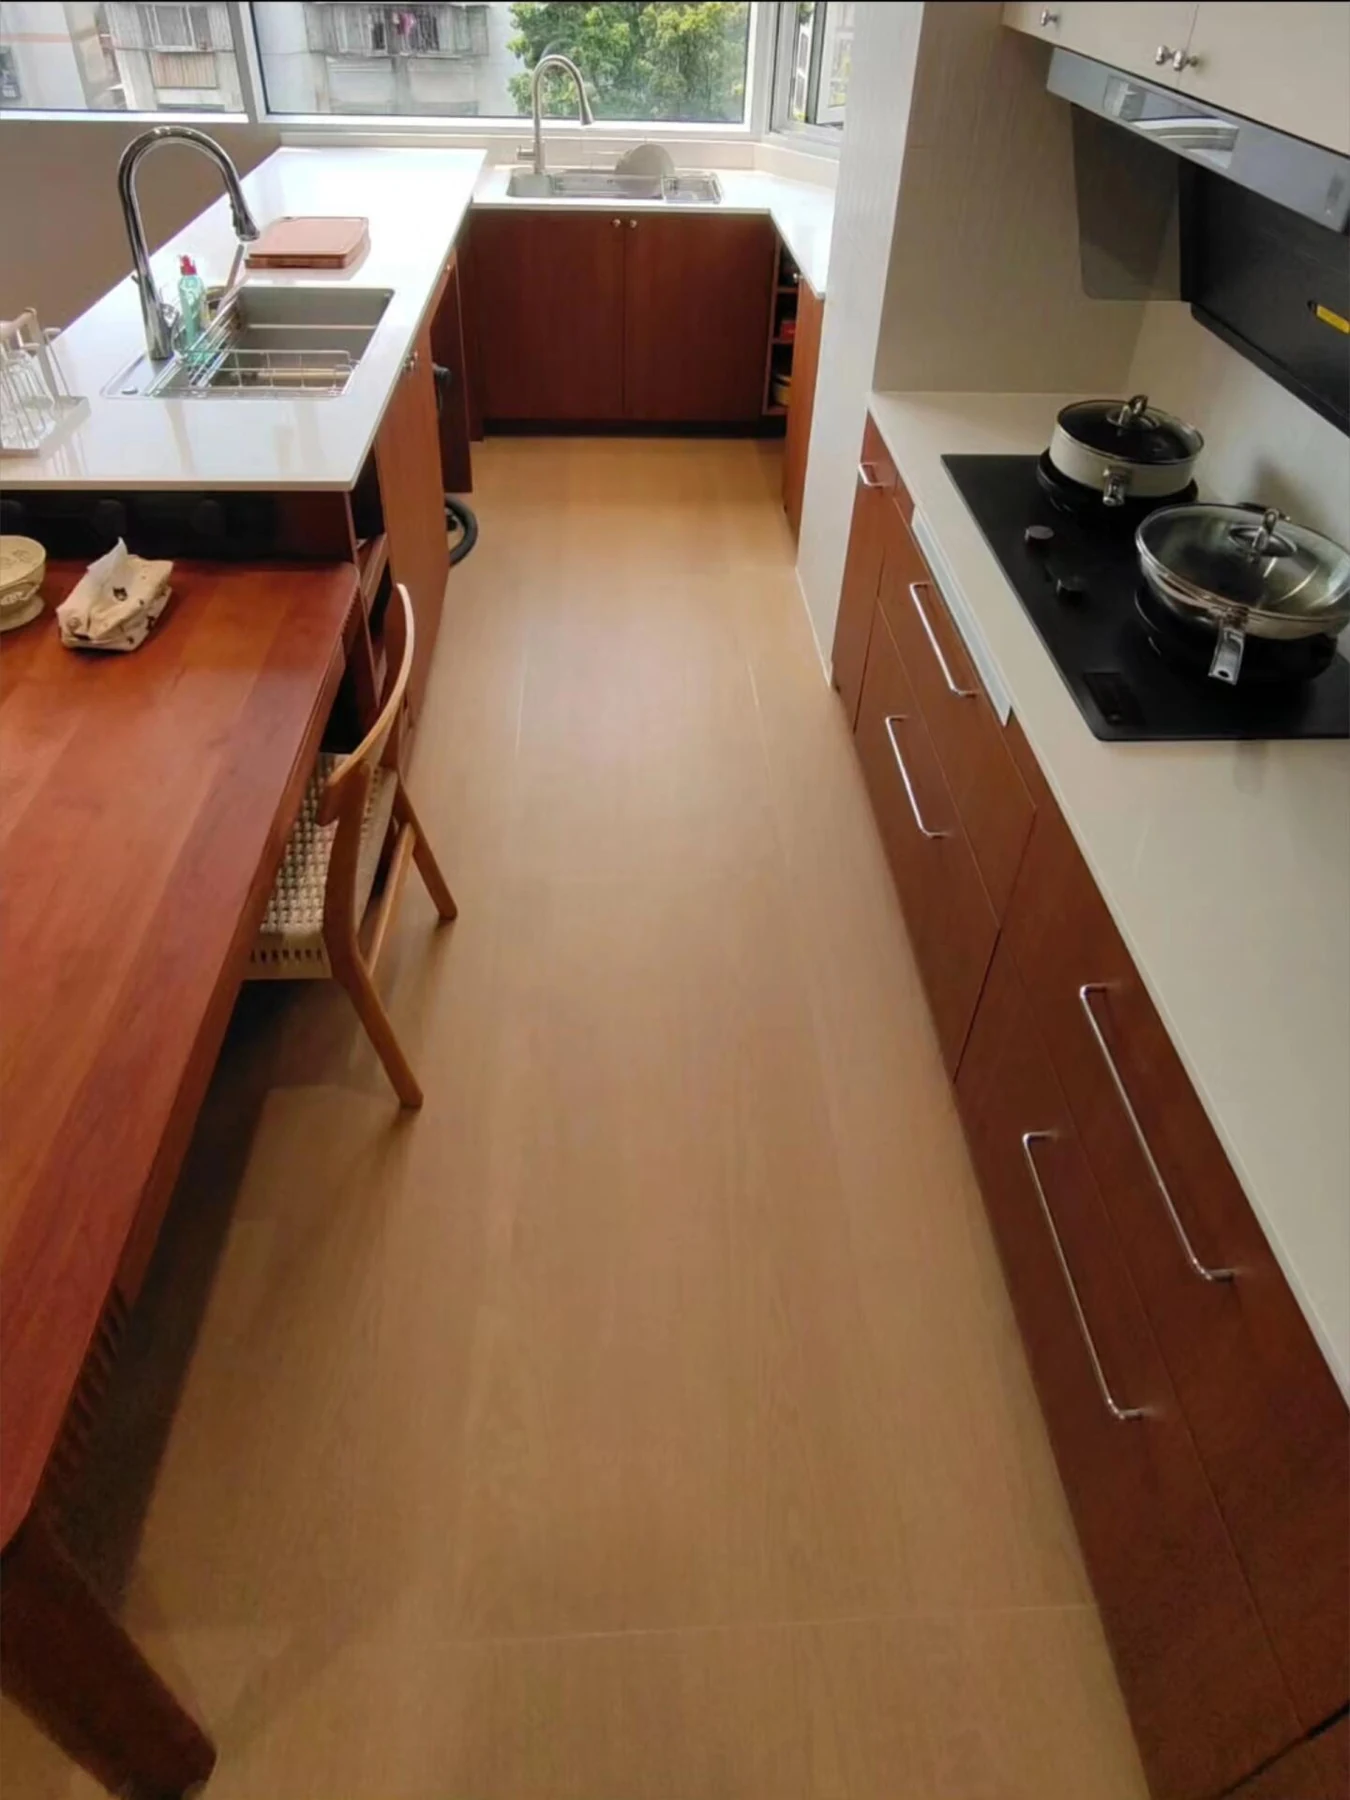
Make storage follow the task
Put everyday tools near the activity they support, then check the actual internal storage. A generous wall of closed doors does not show whether pans fit, whether food can be seen or whether daily items are comfortably reachable. Build a contents list for the important cabinets.
Consider drawers for items that benefit from access from above, shelves for appropriate visible or stacked storage, and a pantry arrangement based on the way food is bought. Keep occasional-use items separate from the daily routine. Our pantry planning guide and drawer slide guide connect those decisions to the interior and fittings.

Coordinate the visual composition after the working plan
With the layout established, review the front lines, tall volumes, exposed ends and relationship to adjoining rooms. A calm elevation can still accommodate different internal functions. Use panel divisions deliberately so an appliance or service access does not become a late interruption in the composition.
Bring a small set of material samples into the room and examine them with the proposed floor, countertop and lighting. A finish that looks quiet in a photograph may reflect a window or appear much darker in the actual space. Keep the visual reference separate from the specification of the front, core, edge and fittings.
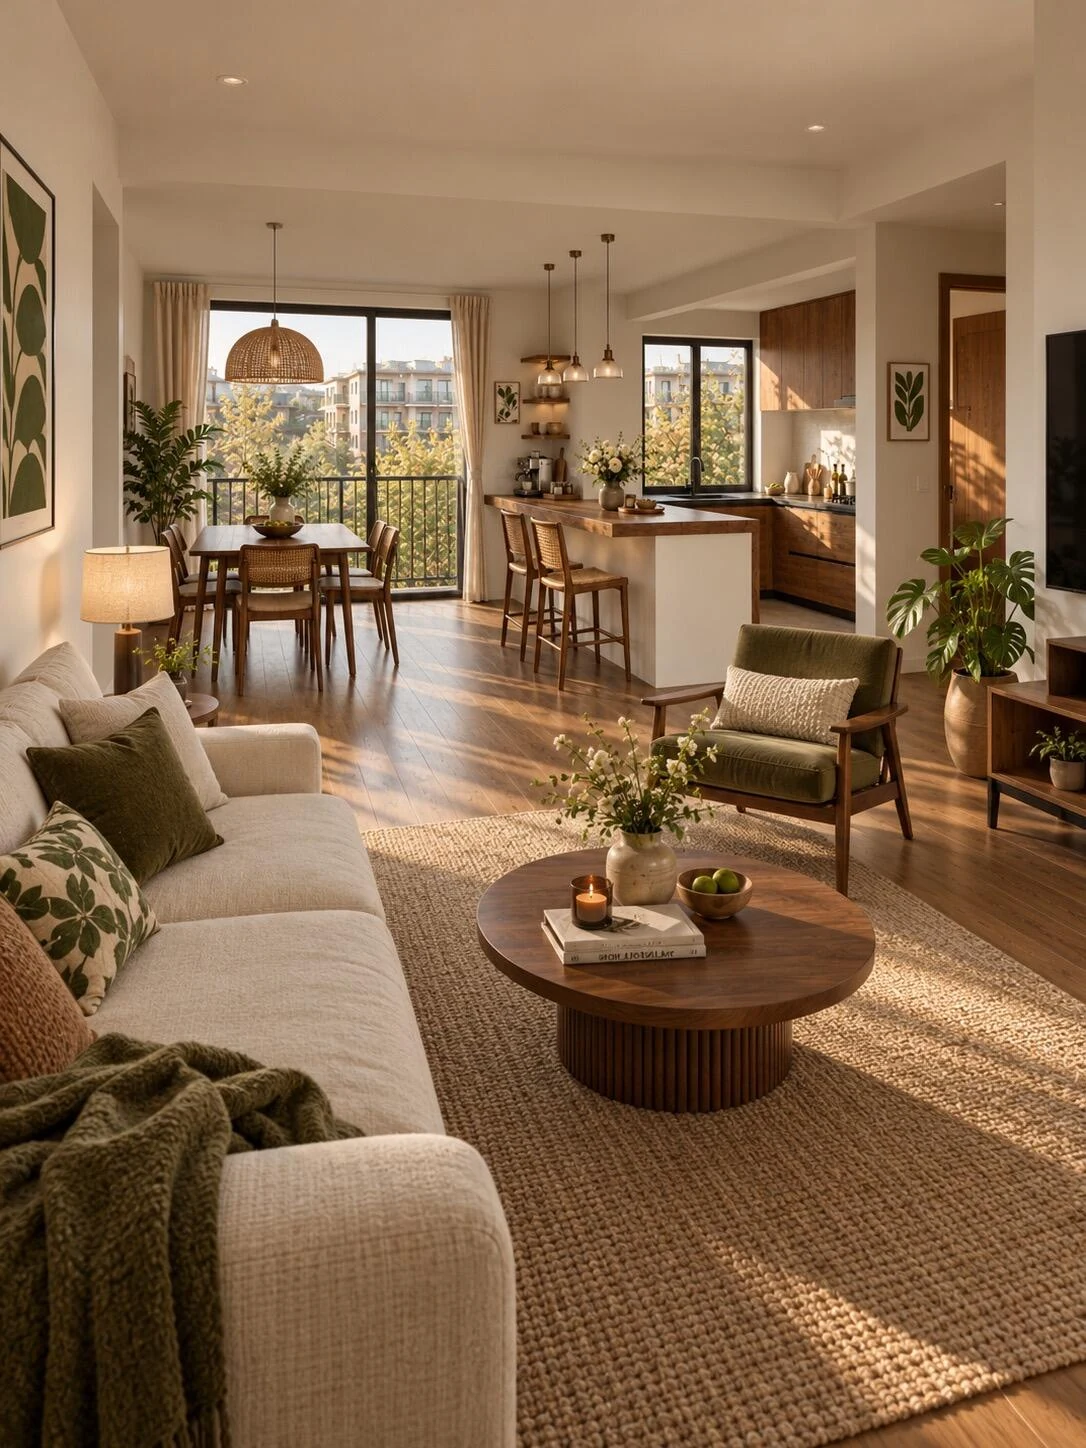
Review one complete layout before release
Use a plan, elevations and selected sections to check the room as a coordinated assembly. Walk through cooking, emptying the dishwasher, putting shopping away and seating a visitor. Mark open fronts and place representative belongings in the proposed storage. Record the conflicts and resolve them before production approval.
| Review area | A useful final question |
|---|---|
| Room | Does the layout use the verified survey and finished levels? |
| Movement | Can the intended tasks happen without unresolved collisions? |
| Storage | Does each key cabinet have a useful interior? |
| Appliances | Are models and installation requirements coordinated? |
| Appearance | Are front lines, exposed panels and samples approved? |
Keep the accepted drawing issue and remaining conditions together. Use measuring a kitchen to check whether the underlying information is ready for that review.

Questions before approval
Is a U-shaped kitchen more efficient than an L-shape?
Efficiency depends on the room, activities and open-front relationships. Compare actual layouts against the routine rather than assuming one shape always performs better.
Do I need an island in an open kitchen?
An island is useful when it has a clear role and leaves appropriate working and circulation space. A table or a more open plan may better support a different brief.
When should the cabinet widths be fixed?
After the measured room, appliances, tasks and required storage have been coordinated sufficiently for the approved shop drawings. Keep provisional dimensions clearly identified until then.
Buyer decision checklist
Plan the layout around the daily routine
On the same drawing, trace cooking, cleaning and food storage routes. Show doors and drawers open, mark appliance working space, and check whether two people or passing traffic can use the room without blocking a work area.
Check an L-shaped kitchen before ordering
Measure both walls, openings and any changes in the wall line. Review the corner cabinet and adjacent handles, door swings and clearances, then check the circulation route and appliance access against the actual room and equipment.
Confirm refrigerator requirements before enclosing it
Use the installation instructions for the exact refrigerator model to check the cabinet opening, ventilation, door swing, service and removal access. Coordinate power location and any surrounding panels before cabinetry dimensions are approved.
Coordinate the sink base and plumbing
Put the sink, waste, supply lines and any disposal or filtration equipment on the cabinet drawing. Check that traps and connections do not obstruct drawers and that valves and joints remain accessible; agree responsibility for sealing service openings and fitting the plumbing with the installer.