
Begin with the space in front
Draw the bed, bedside furniture and the route through the room. Show the door in its open position and include the person using the wardrobe. Hinged fronts swing into the room; sliding fronts move across the opening. The important comparison is the complete activity rather than the cabinet's closed footprint.
Check what happens when another person passes or uses an adjacent drawer. A bed corner may restrict the lowest door, while a bedroom entrance may conflict with an end panel or handle. Resolve those specific relationships on the plan before assuming that one door type is automatically suitable for a compact room.
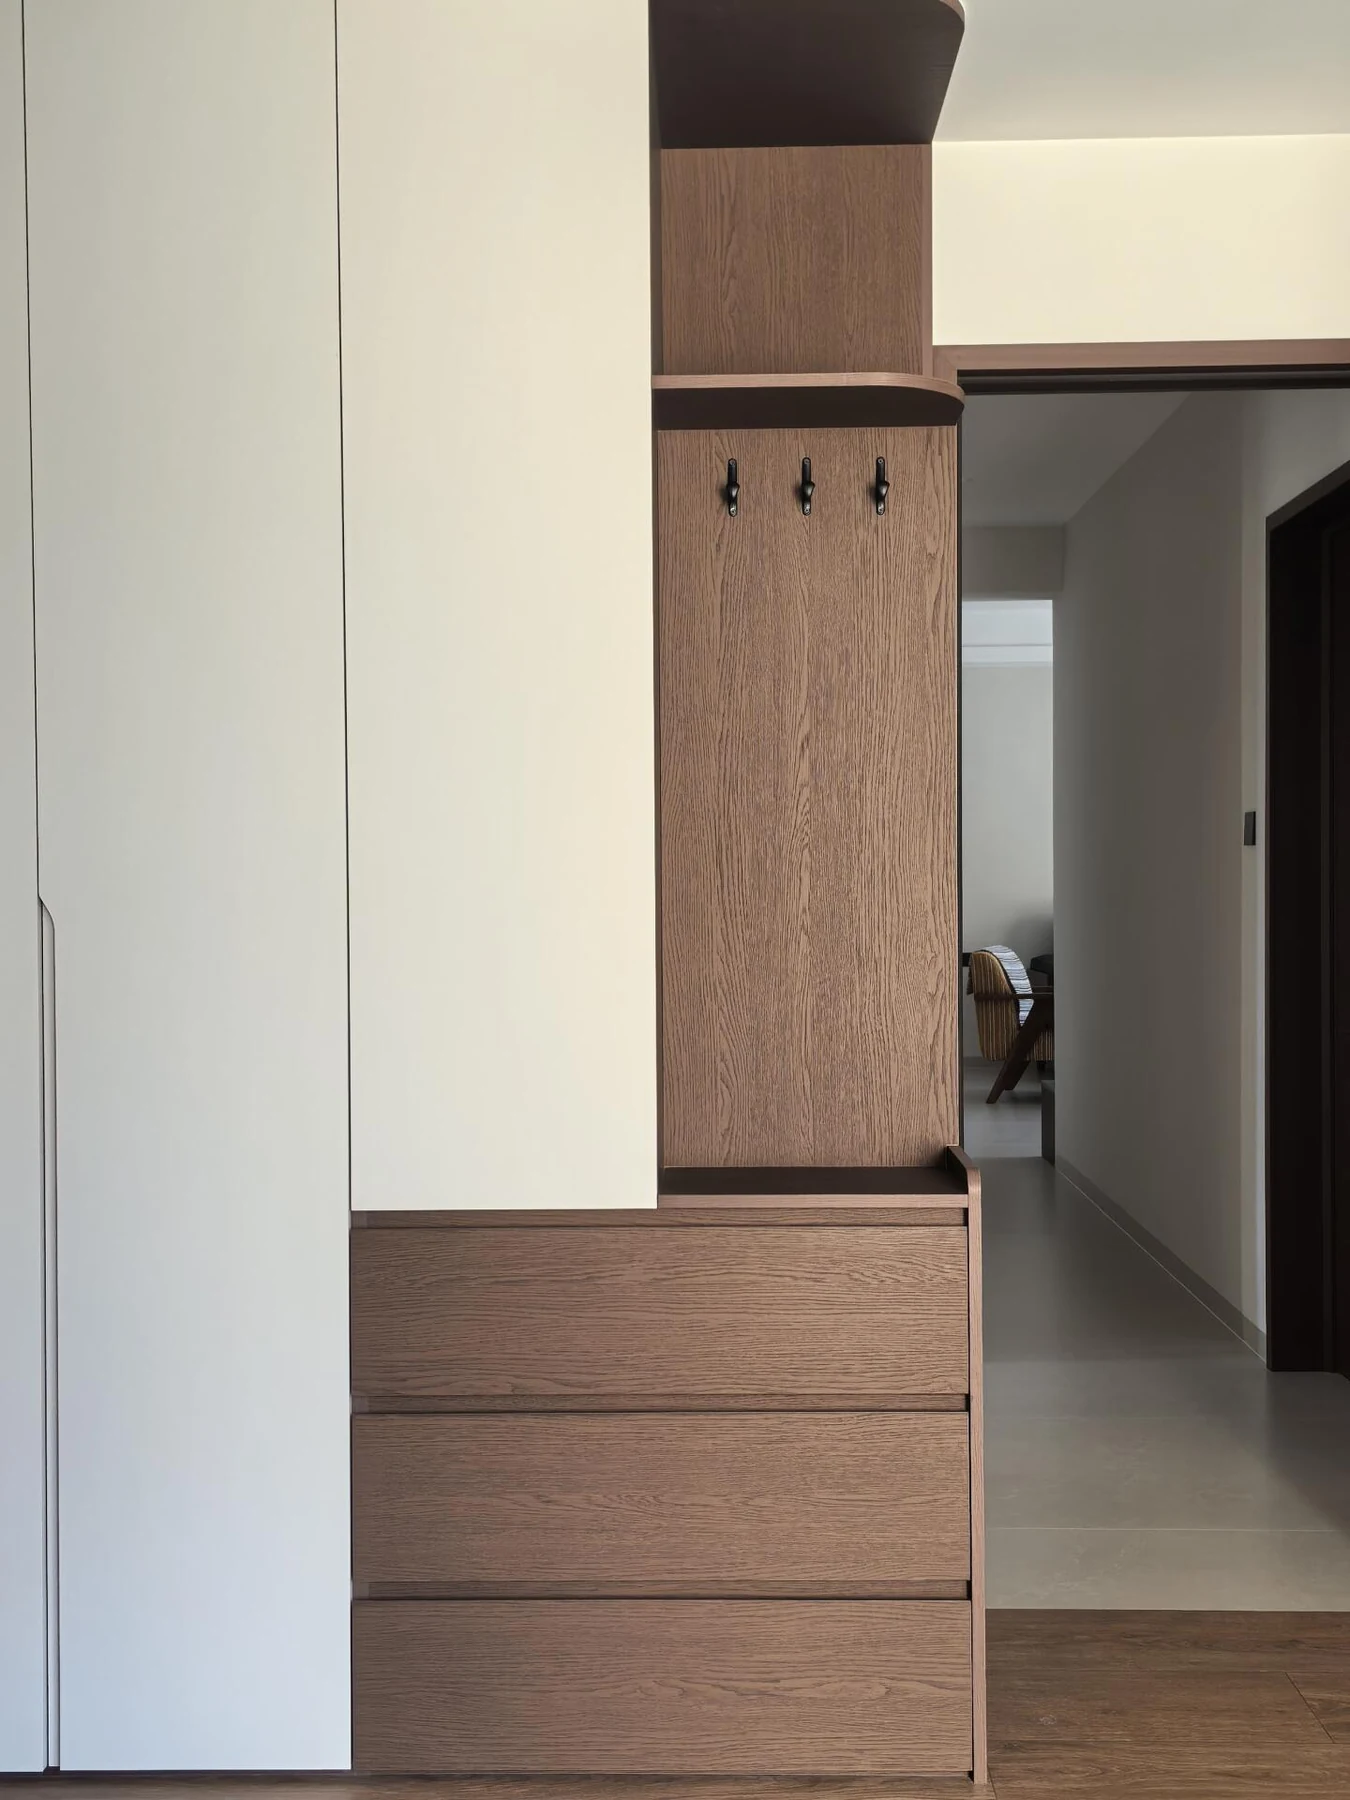
Sliding and hinged wardrobe doors: the numbers
The door type changes the depth of the wardrobe and the floor space it needs in front.
| Item | Hinged doors | Sliding doors |
|---|---|---|
| Wardrobe depth | 24 in (600 mm) | 26–28 in (650–700 mm); the track adds 3–4 in (75–100 mm) |
| Door width | 16–24 in (400–600 mm) per leaf | 24–48 in (600–1200 mm) per panel |
| Open at one time | The full width | About half the width with two panels |
| Clear floor space in front | The door width plus about 12 in (300 mm) | About 30 in (750 mm) |
| Tall doors | Above 87 in (2200 mm), 4–5 hinges and often a door straightener | Up to 102–110 in (2600–2800 mm) with framed panels |
Understand how much interior is accessible
A hinged arrangement can expose a bay directly when its door is open, subject to the hinge geometry and nearby obstructions. In a sliding arrangement, panels overlap or move to another position, so the accessible opening depends on the selected track and panel configuration. Draw that opening over the interior elevation.
Put drawers and pull-outs where they can travel through the available opening. Check that a sliding panel does not leave part of a drawer behind its edge. For either system, verify the product-specific clearances and permitted construction with the selected hardware supplier. A general room photo cannot establish the operating envelope.
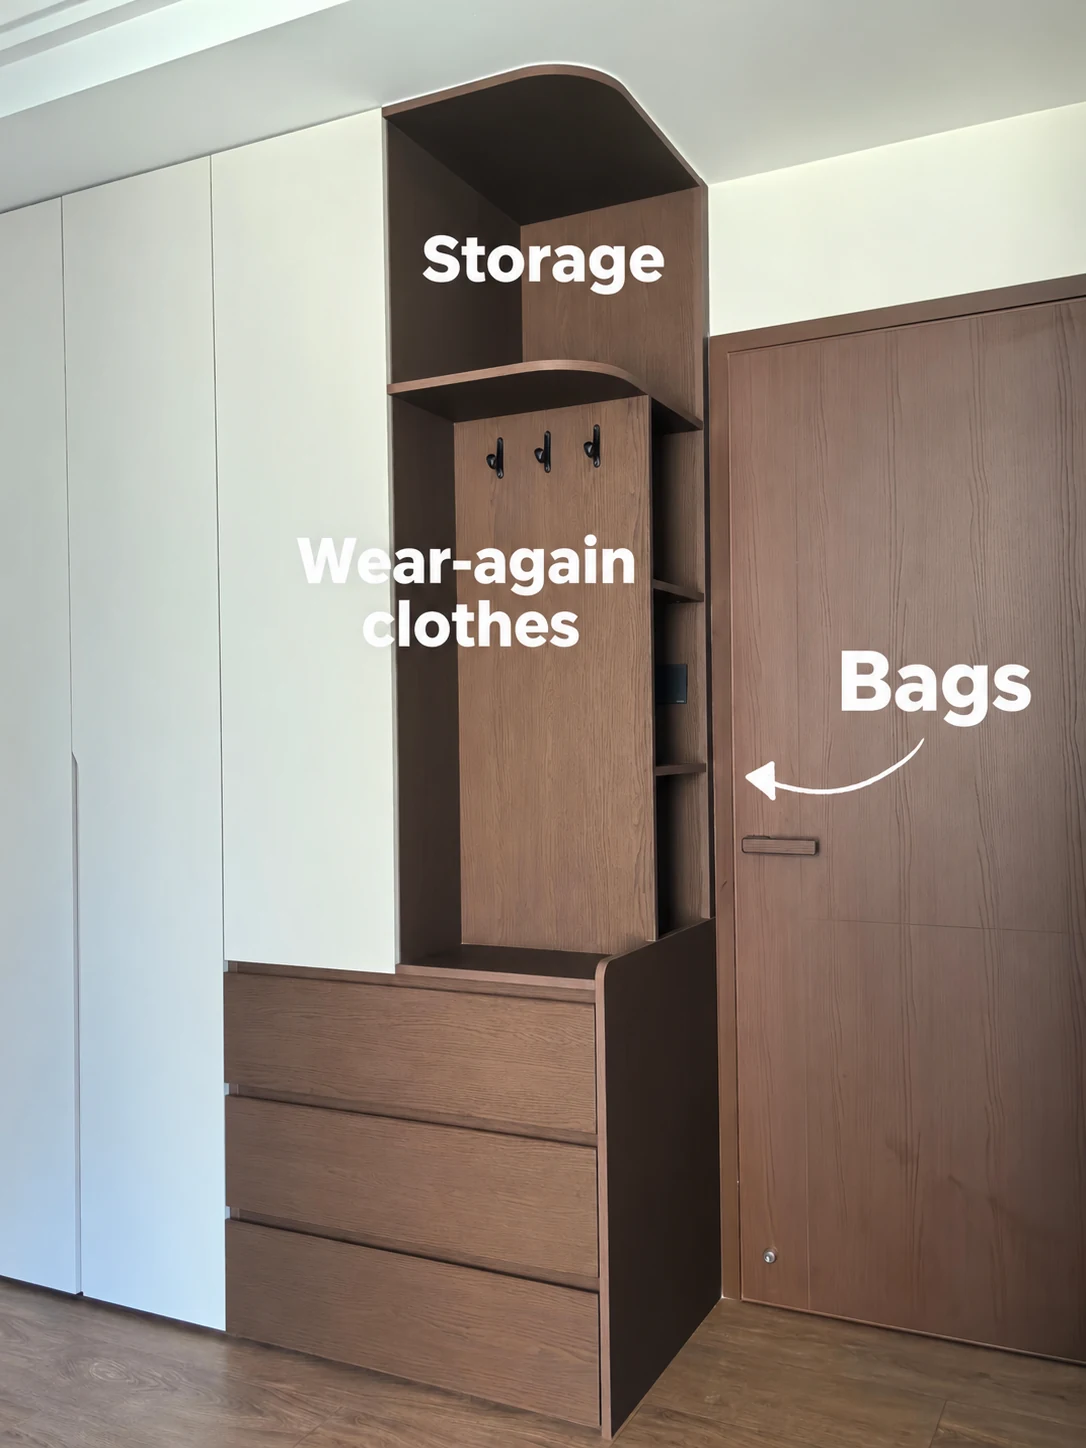
Coordinate the fittings as a system
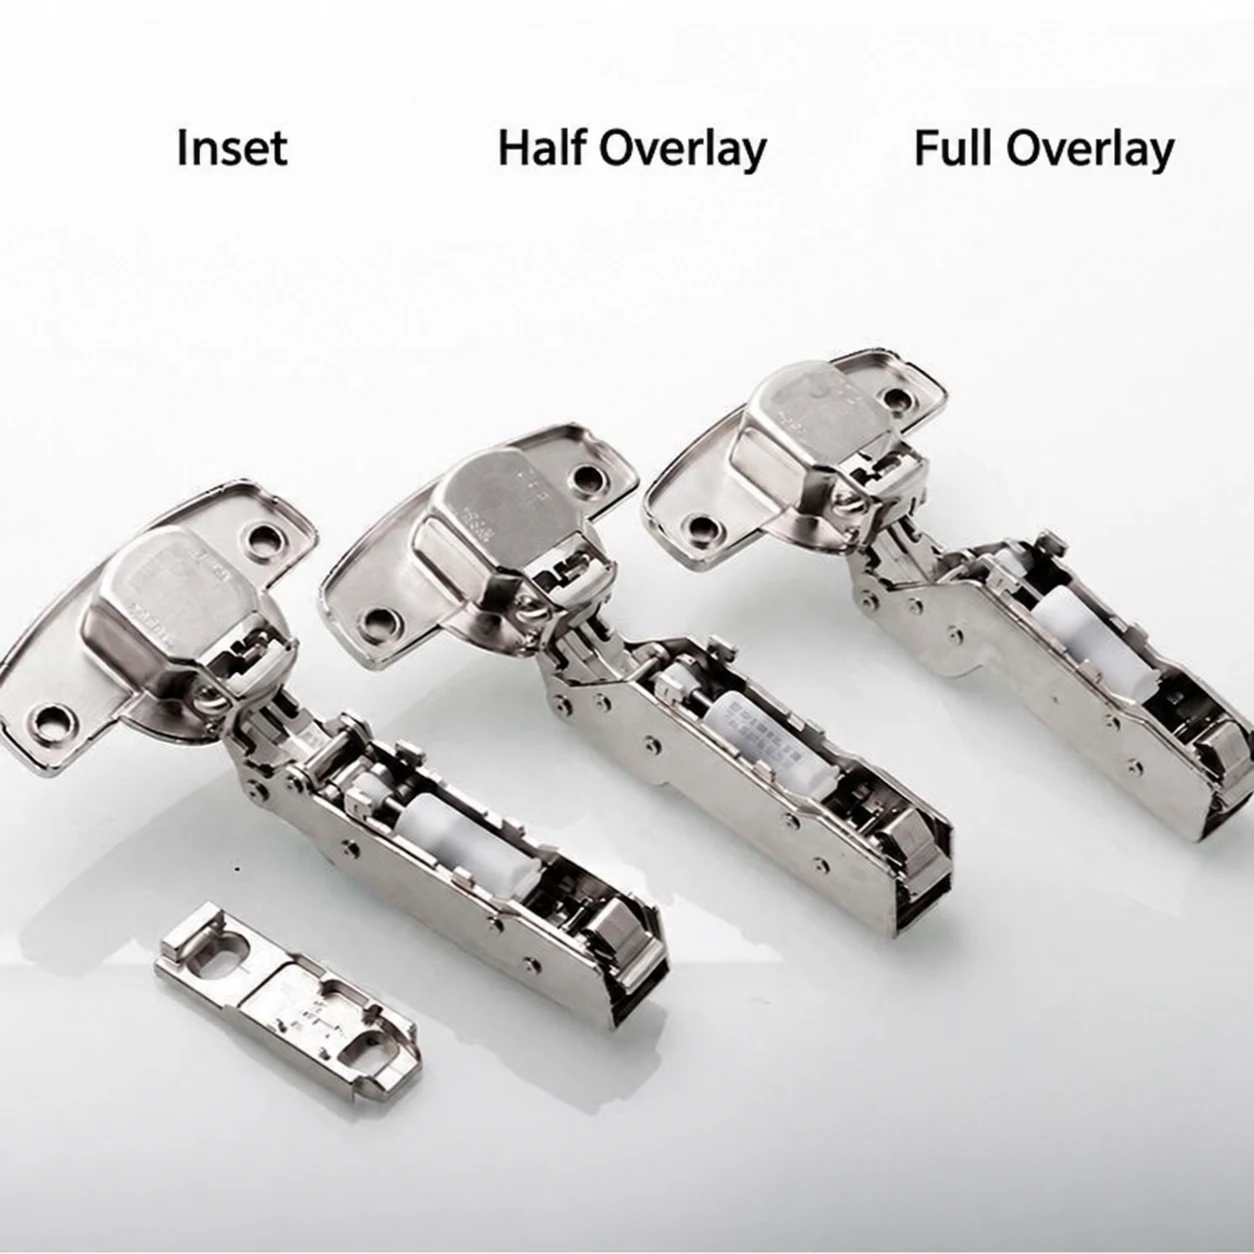
Hinged doors need the appropriate hinges, plates and fixing arrangement. Sliding doors need a compatible track, carriage, guides and closing or opening accessories. Both depend on front dimensions, weight and construction. Ask for the product references and the manufacturer's application information, not simply a line saying “soft-close doors.”
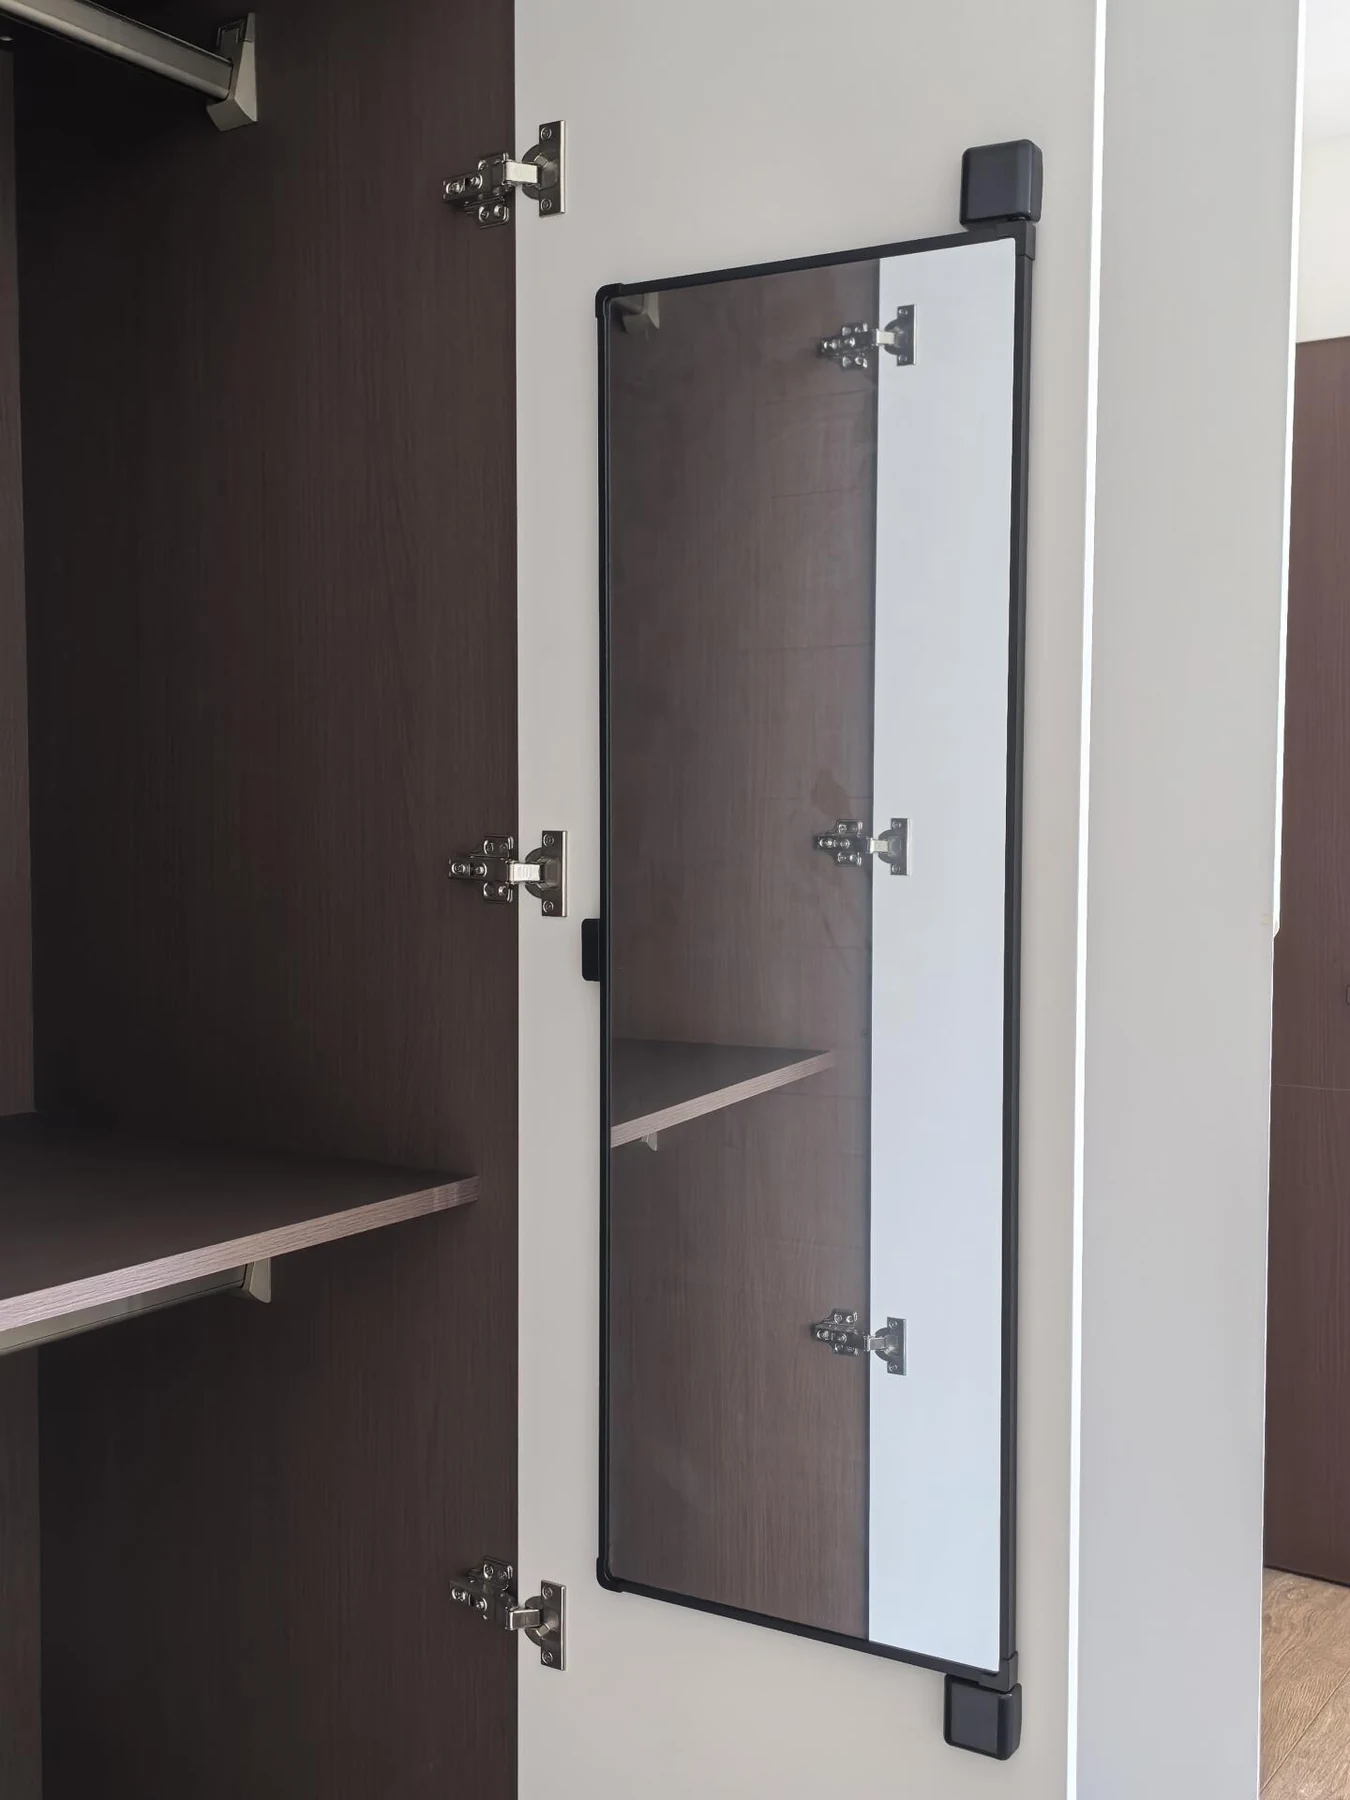
Confirm who installs and adjusts the system, how it is accessed for service and which parts can be replaced. If a large mirrored or glazed front is proposed, have the construction and hardware reviewed for that application. Do not replace a selected front material without checking its effect on the complete assembly.
Choose the visual rhythm deliberately
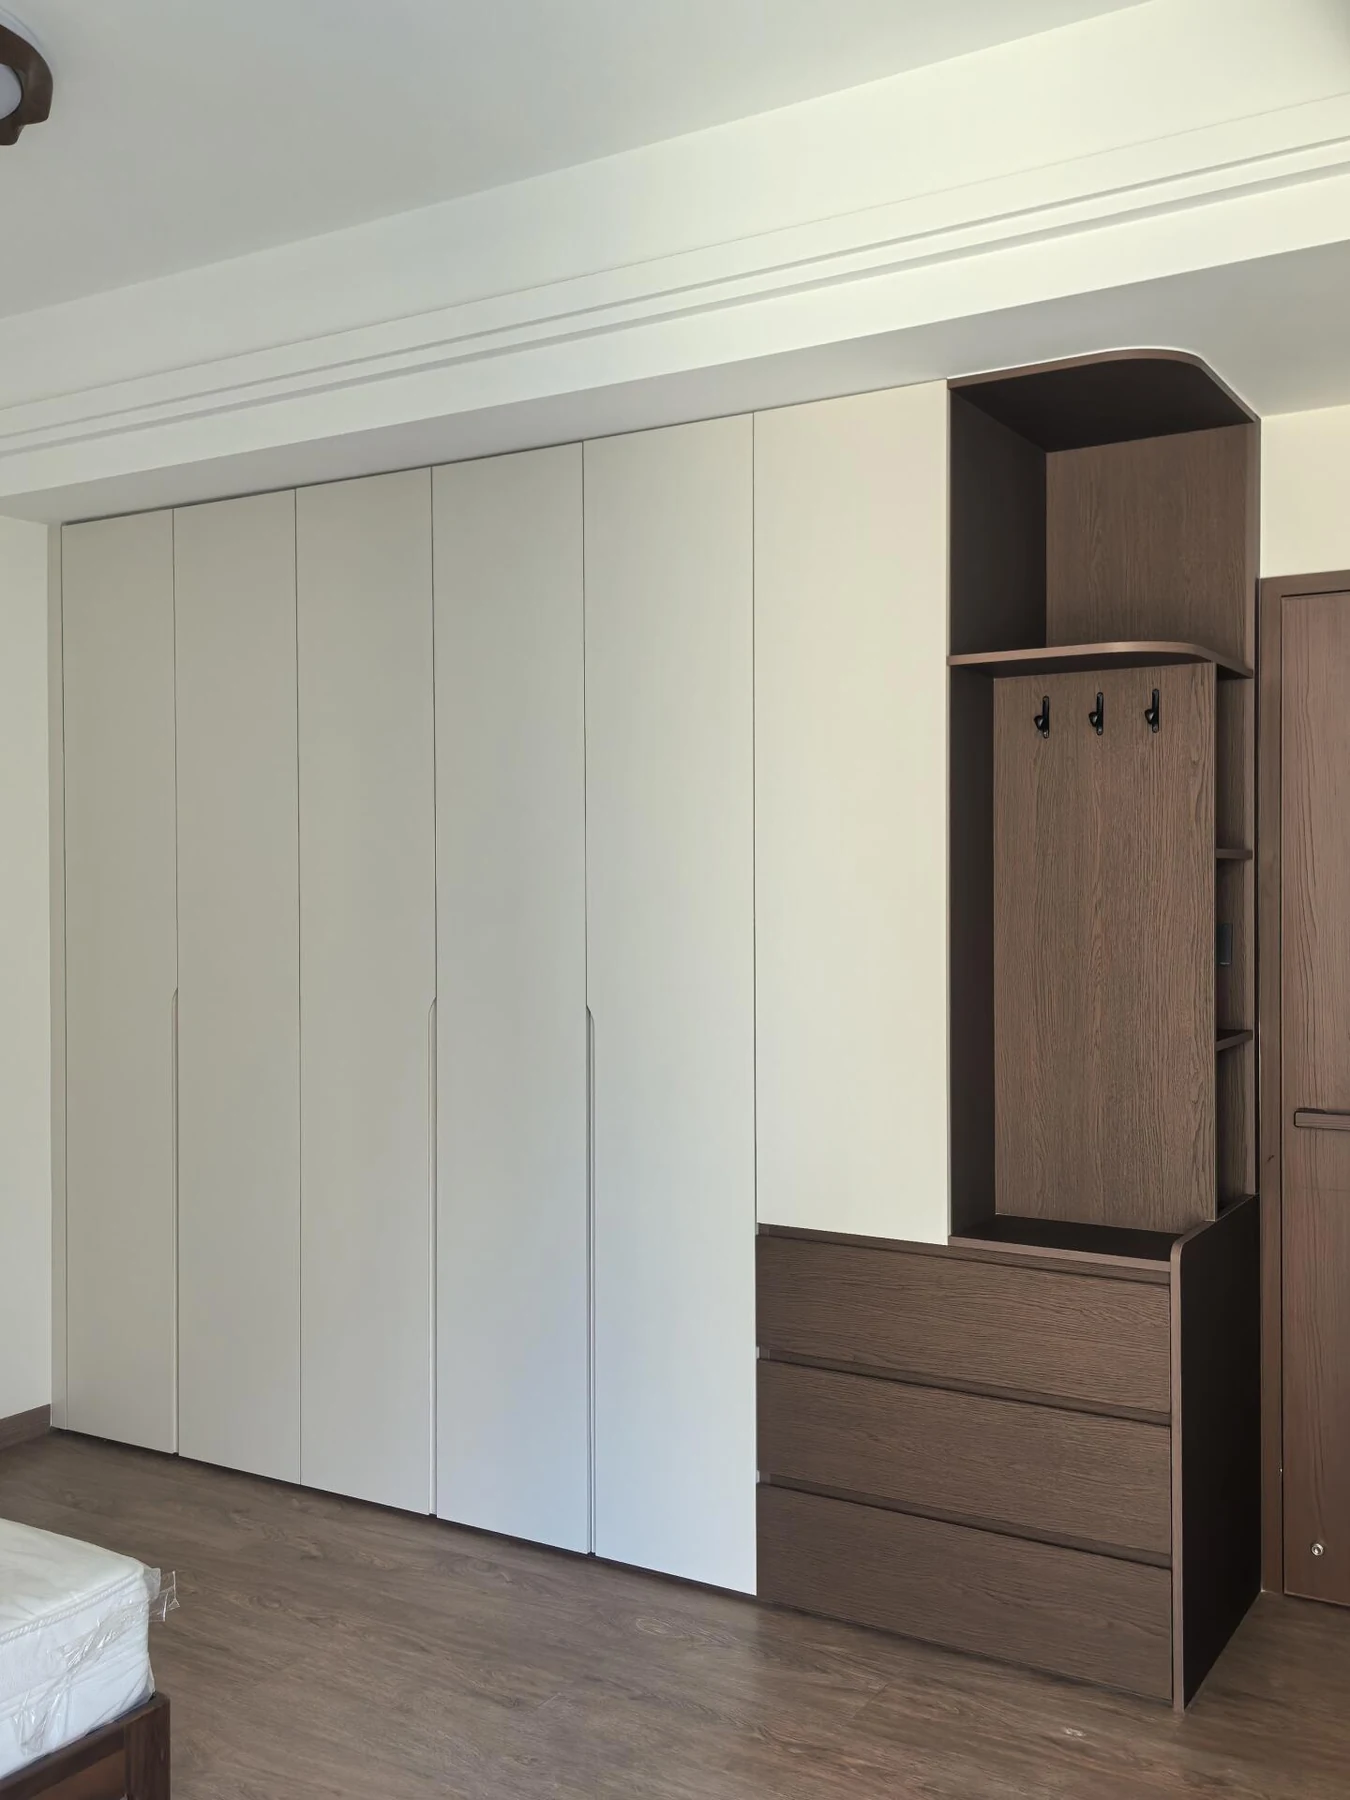
Panel widths, handle positions and the connection to adjacent walls influence the room more than a door label. A wide sliding front may make a calm composition, while narrower hinged doors can align with useful internal bays. Neither approach guarantees a more refined result without careful proportion and junction details.
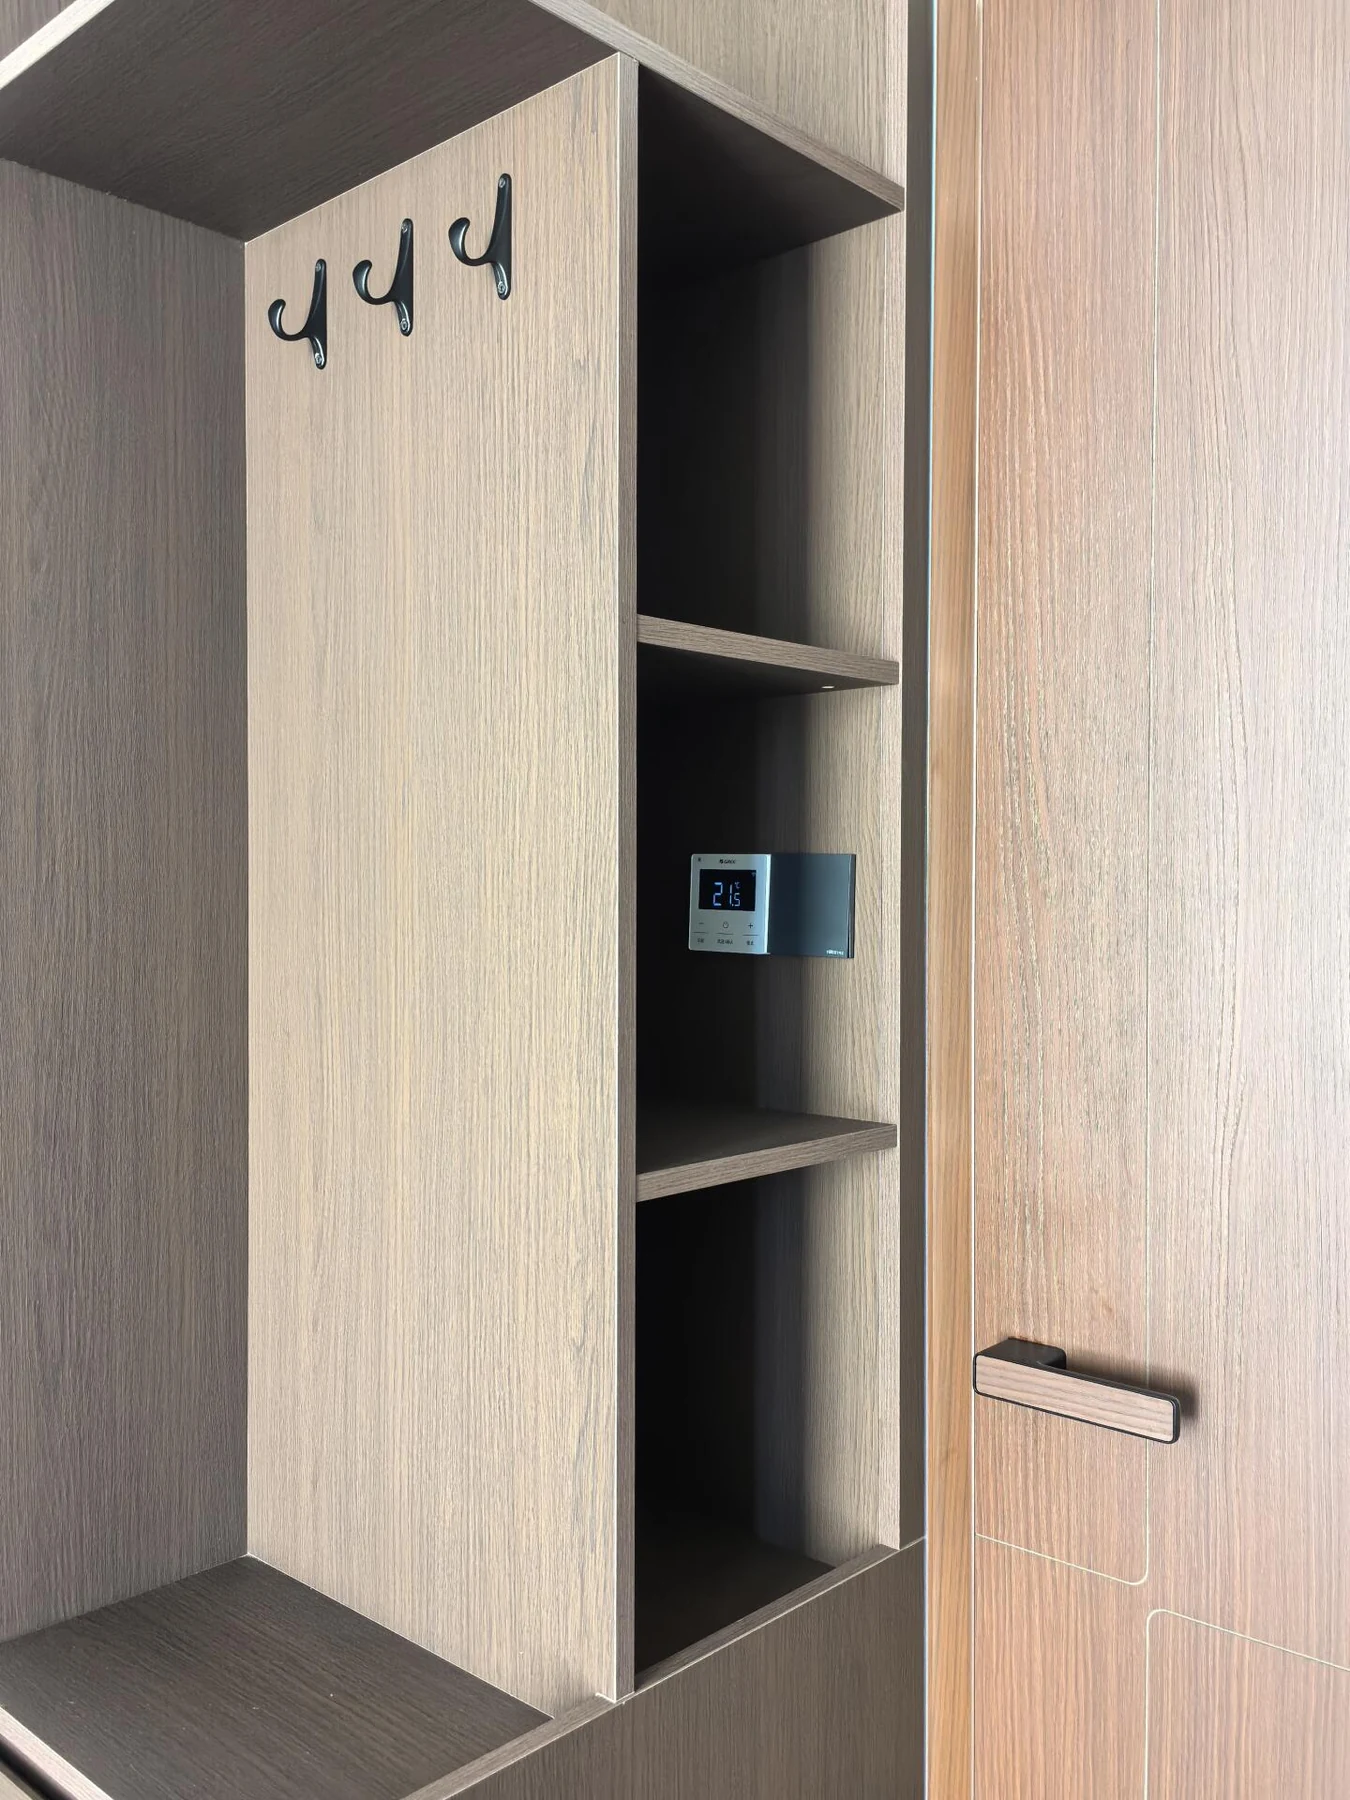
Review the front divisions with the floor, wall finish and any open shelves. An open daily-use niche can reduce the need to open a door for every small item, but it makes those belongings visible. Keep the choice connected to the way the room will be lived in rather than only the empty elevation.
Review mirrors and the dressing routine
A mirror on an opening door changes where a person stands to use it. Check that position, the door swing and the light together. A mirror behind a sliding panel may need another movement before it can be used. An integrated mirror is useful only when the daily sequence is comfortable.
List any lighting, accessory or electrical requirement separately and coordinate it with the appropriately qualified local trade. The door system should not obstruct a required service point or make routine maintenance impossible. Ask to operate a representative assembly where the mechanism or front weight is unfamiliar.
Make the final comparison explicit
Compare two real proposals for the same room and contents. Record the available opening, internal arrangement, front material, fittings and installation scope. Avoid comparing a basic hinged quotation with a sliding system that includes different accessories or finishes and attributing the entire difference to the door type.
| Decision | Hinged proposal | Sliding proposal |
|---|---|---|
| Opening space | Show the swing and user position | Show panel travel and access opening |
| Interior | Check hinges against drawers | Check overlap against drawers |
| Hardware | Identify hinges and plates | Identify complete sliding system |
| Service | Confirm adjustment and replacement access | Confirm track and carriage access |
Bring the accepted choice into the wardrobe layout and retain the final interior drawing at handover.
Questions before approval
Are sliding doors always better in a small room?
They avoid a conventional swing zone, but the available interior opening and the selected system's depth still matter. Test the actual layout with the bed and circulation route.
Can internal drawers sit anywhere behind sliding doors?
Their travel must fit the opening created by the panel positions. Coordinate drawer locations with the actual door system before approving the interior.
Which system is easier to maintain?
That depends on the selected fittings, construction, access and replacement route. Ask for the maintenance and adjustment information for both actual proposals rather than judging by door type alone.
Details to confirm before approval
Floor-to-ceiling wardrobe fronts
Measure ceiling height and floor variation at several points, and check the proposed panel dimensions against the chosen door and track system. Allow for the actual installation and adjustment method; have the installer confirm wall, ceiling and floor conditions before the drawings are approved.
Wardrobe lighting and access
Mark the intended lights, power supply, switches and service route on the wardrobe drawings. Keep access for maintenance and coordinate the installation with a qualified electrician and the selected fittings before panels are made.
Planning beside openings and uneven walls
Show the door swing, window and trim, and take measurements along the actual wall. Coordinate any fillers or scribing with the installer so fronts can open and the wardrobe can be fitted to the site conditions.
Glass fronts and display storage
Identify the glass and frame specification, panel dimensions, hardware and intended storage on the drawing. Ask the supplier and installer to confirm the applicable safety requirements, support and handling for the selected panels; do not assume that every glass option suits every location.