
Start with the closed door
Look at an elevation before choosing a hinge. Does the front cover the cabinet side, share a partition with another front, or sit inside a frame? Full overlay, half overlay and inset describe different relationships between the door and its support. They are not interchangeable appearances that can be selected after drilling.
Mark the door thickness, cabinet side, intended reveal and adjacent front on a section. A kitchen with framed inset fronts may need a different solution from a slab-front wardrobe, even if both use concealed hinges. When a quote simply says “soft-close hinge,” ask which cabinet and door arrangement it is intended to serve.
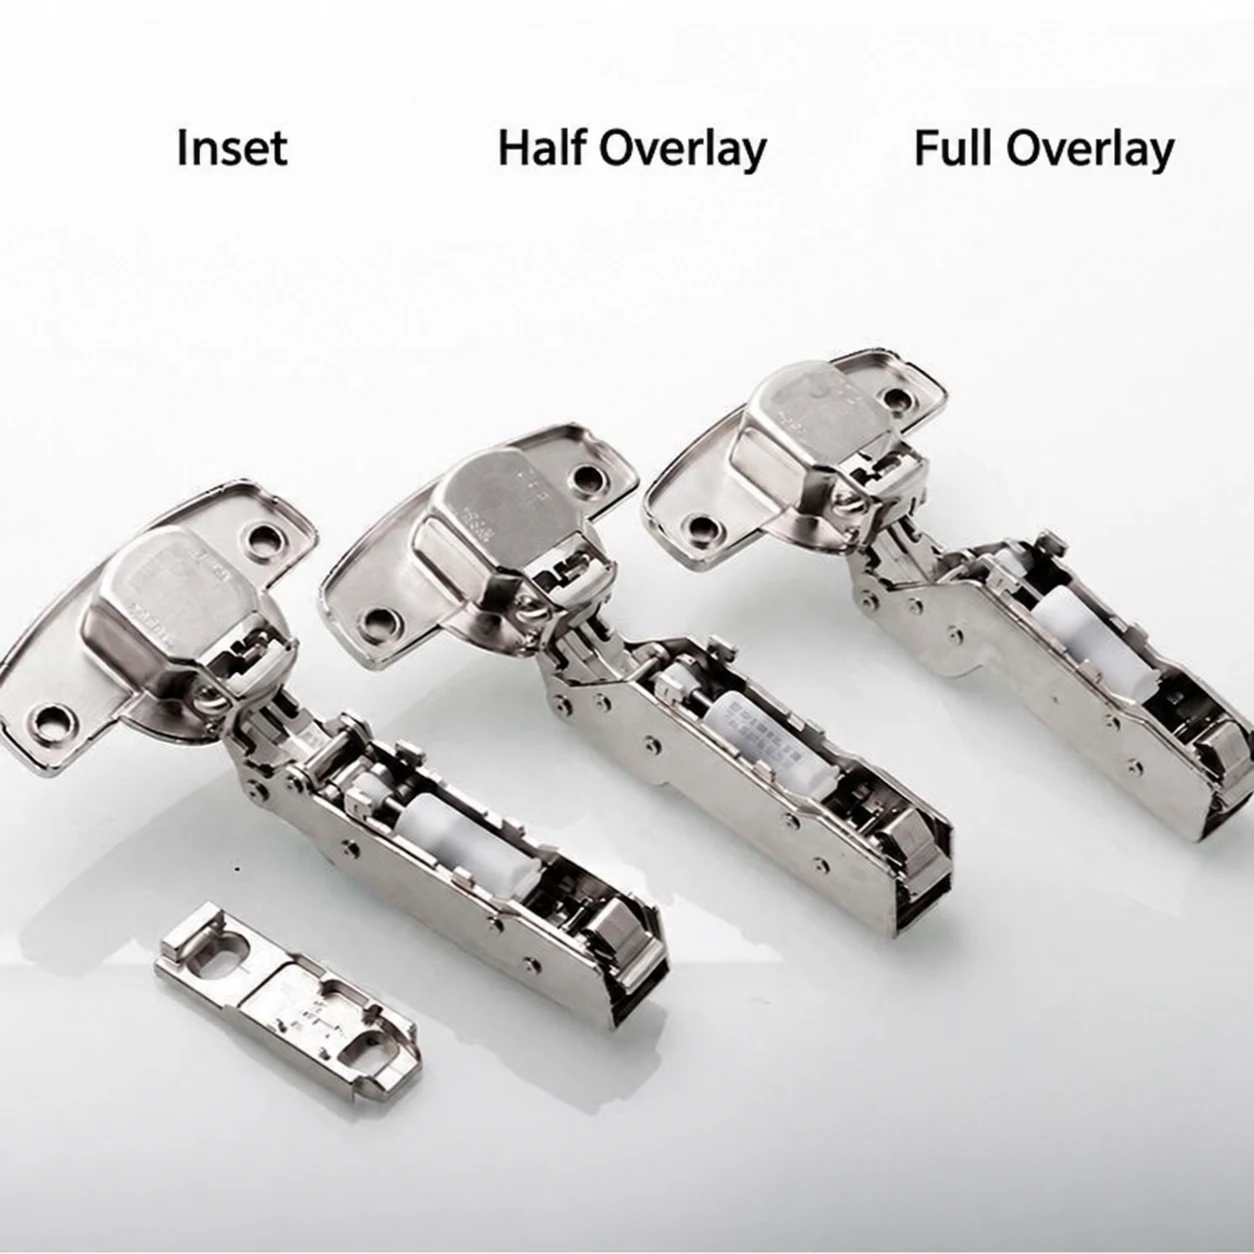
Cabinet hinge types at a glance
Concealed (European) cup hinges are the standard for modern cabinetry. The type is set by how the door meets the cabinet; the opening angle is set by what you need to reach behind it.
| Type | How the door sits | Typical overlay | Hinge arm |
|---|---|---|---|
| Full overlay | Door covers the cabinet side | 16–19 mm (⅝–¾ in) | Straight arm |
| Half overlay | Two doors share one center panel | 8–9 mm (about 5/16 in) each | Slight crank |
| Inset | Door sits inside the box or face frame, flush | 2–3 mm (1/16–⅛ in) reveal | Deep crank |
| Face-frame overlay | Door laps a US face frame | ½ in or 1¼ in (13 or 32 mm) | Face-frame mounting plate |
| Opening angle | Use |
|---|---|
| 95–110° | Most kitchen and wardrobe doors |
| 120–125° | Doors in front of pull-outs and internal drawers |
| 155–170° | Wide openings, corners and doors that must clear an adjoining front |
| +45° / −45° / 30° | Diagonal corner cabinets and angled doors |
| Item | Typical value |
|---|---|
| Hinge cup | 35 mm (1⅜ in) diameter, 11–13 mm deep |
| Cup distance from door edge | 3–6 mm |
| Door thickness for standard hinges | 16–22 mm (⅝–⅞ in) |
| Hinges per door, up to 900 mm (35 in) tall | 2 |
| Hinges per door, 900–1600 mm (35–63 in) | 3 |
| Hinges per door, 1600–2000 mm (63–79 in) | 4 |
| Hinges per door, 2000–2400 mm (79–94 in) | 5 |
Hinge counts follow typical manufacturer planning charts and rise with door weight and width: a glass, stone-faced or mirrored door needs more hinges than the height alone suggests. Ask for the hinge model, opening angle and soft-close type on the specification.
Opening angle is about usable access
The useful question is what happens when the door opens. An internal drawer may need the front to clear its travel. A cabinet beside a wall may need an opening restriction. A handle can strike an adjoining panel before the hinge reaches its nominal angle. Draw the open door as well as the closed elevation.
Blum lists standard and special applications within its CLIP top BLUMOTION program. That range is a reminder to select by application. A larger angle is not automatically better: the door, internal fittings and surrounding room still need a coordinated movement envelope.
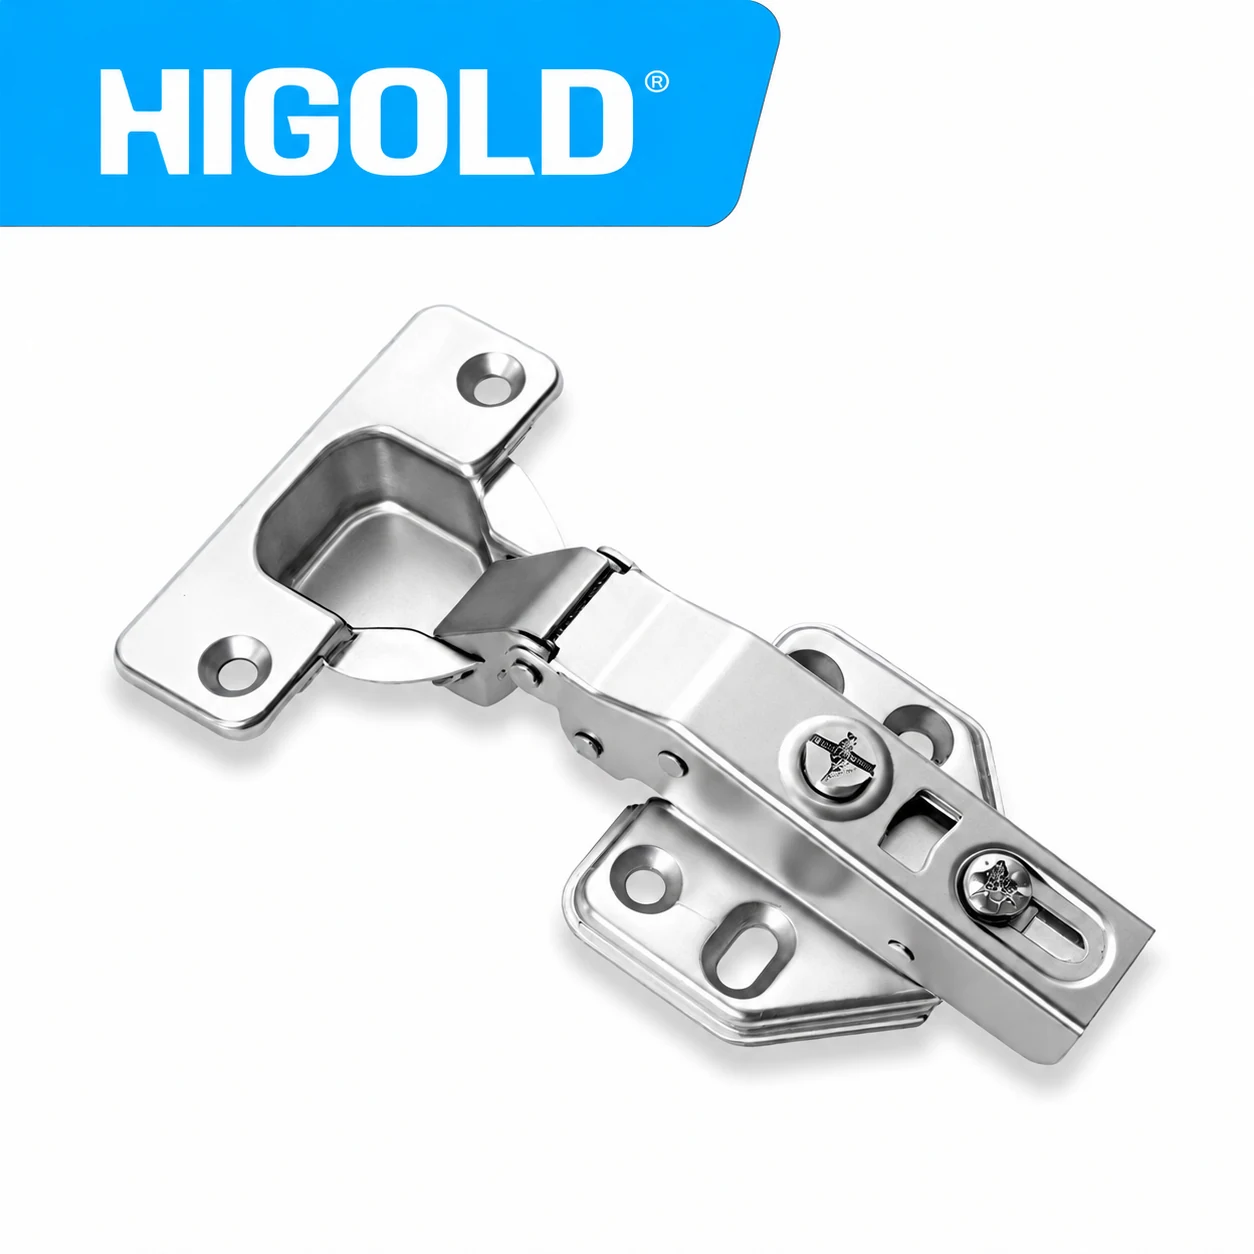
A complete hinge entry has several parts
The hinge, mounting plate and fixing method work together. The correct combination depends on the selected system and cabinet construction. Front size and weight also belong in the review; do not choose a hinge count from a photograph or assume every tall door uses the same arrangement.
| Record | Why it belongs in the schedule |
|---|---|
| Brand, series and product reference | Makes the intended fitting identifiable |
| Overlay or inset application | Connects hardware to the door geometry |
| Mounting plate and fixing | Connects the fitting to the cabinet construction |
| Door construction and dimensions | Supports the manufacturer's application check |
| Opening restriction or special accessory | Resolves a nearby wall, drawer or appliance |
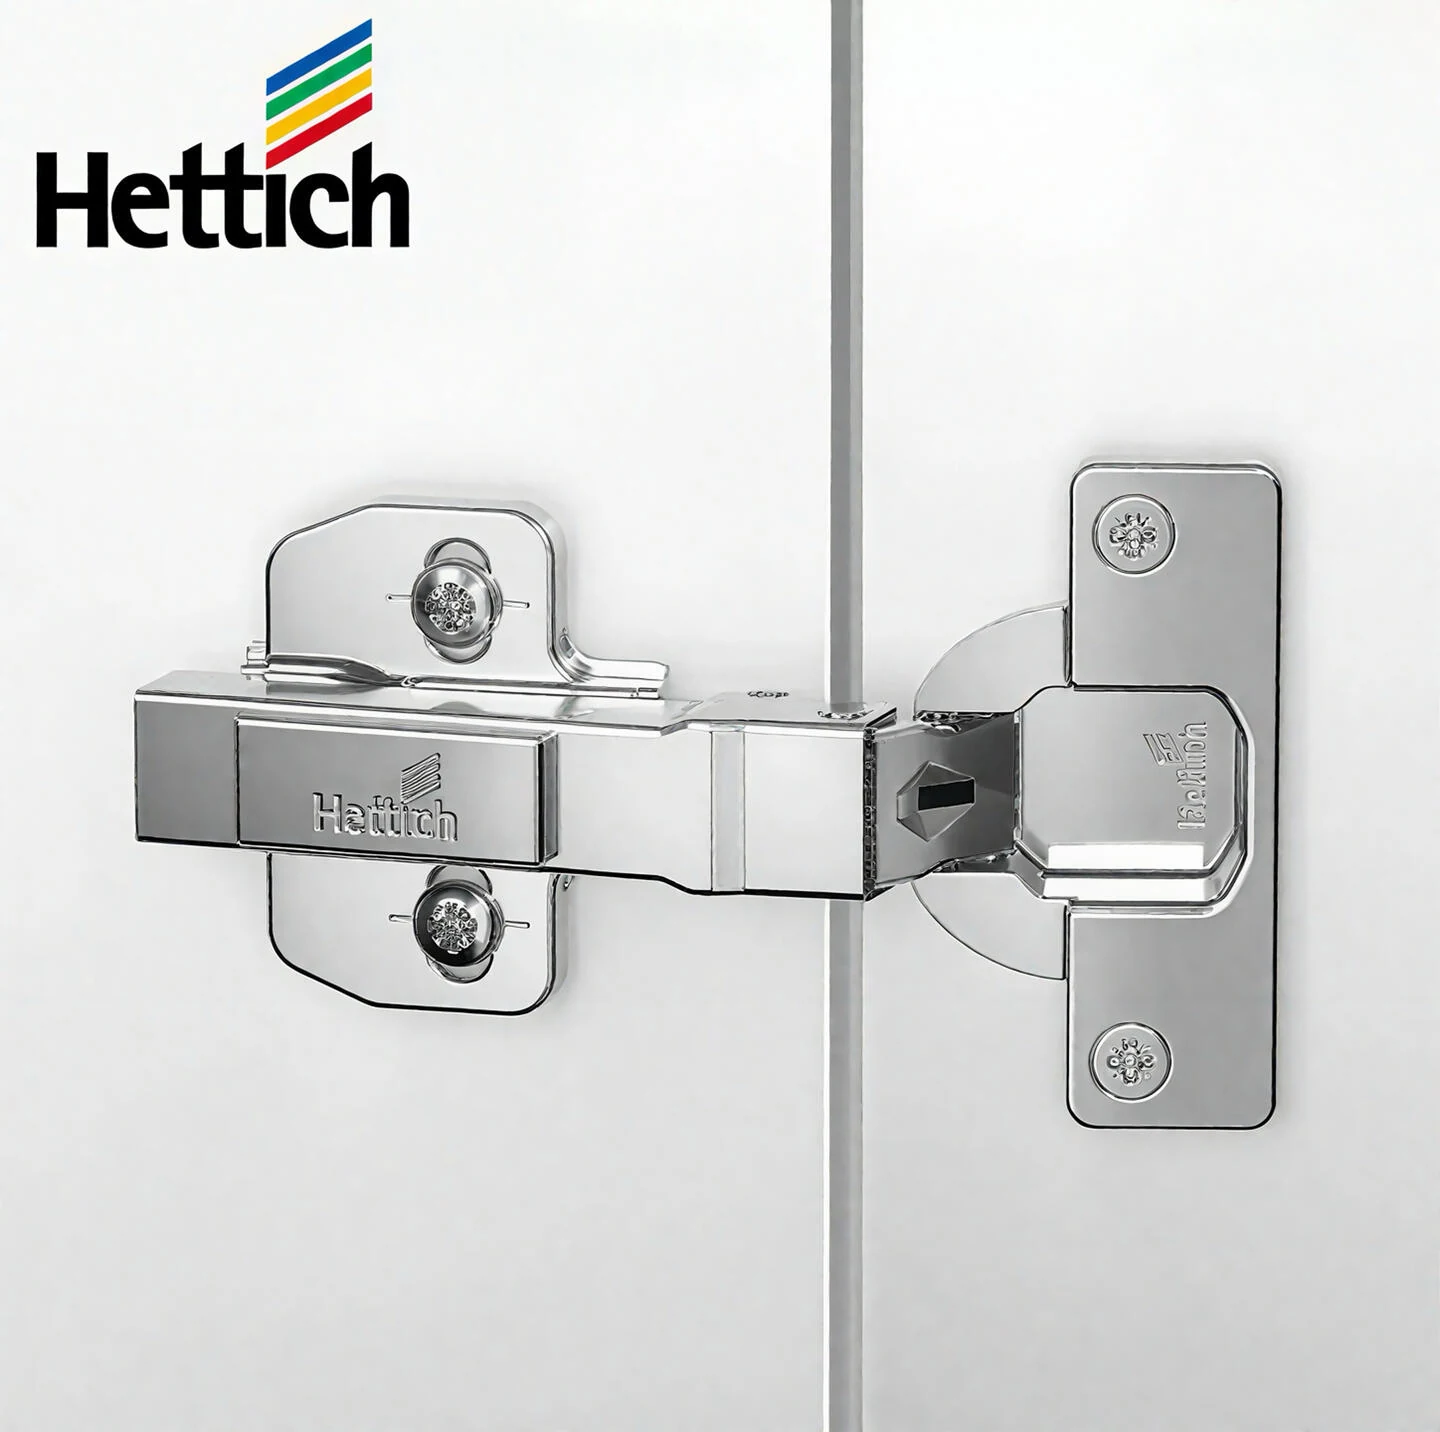
Test the movement you will actually use
Soft closing describes the end of a closing movement. It does not answer whether the door opens comfortably, whether the opening force suits the user, or whether a push-to-open system is compatible. Ask to operate the proposed combination on a representative door rather than judging a loose hinge on a desk.
Include the handle or finger access in that trial. A long, heavy front, an inset timber door and a small wall-cabinet front can feel very different. For a handleless room, resolve the opening system with the front detail; see handleless kitchen systems. Keep an accepted sample reference so the production review checks the same assembly.
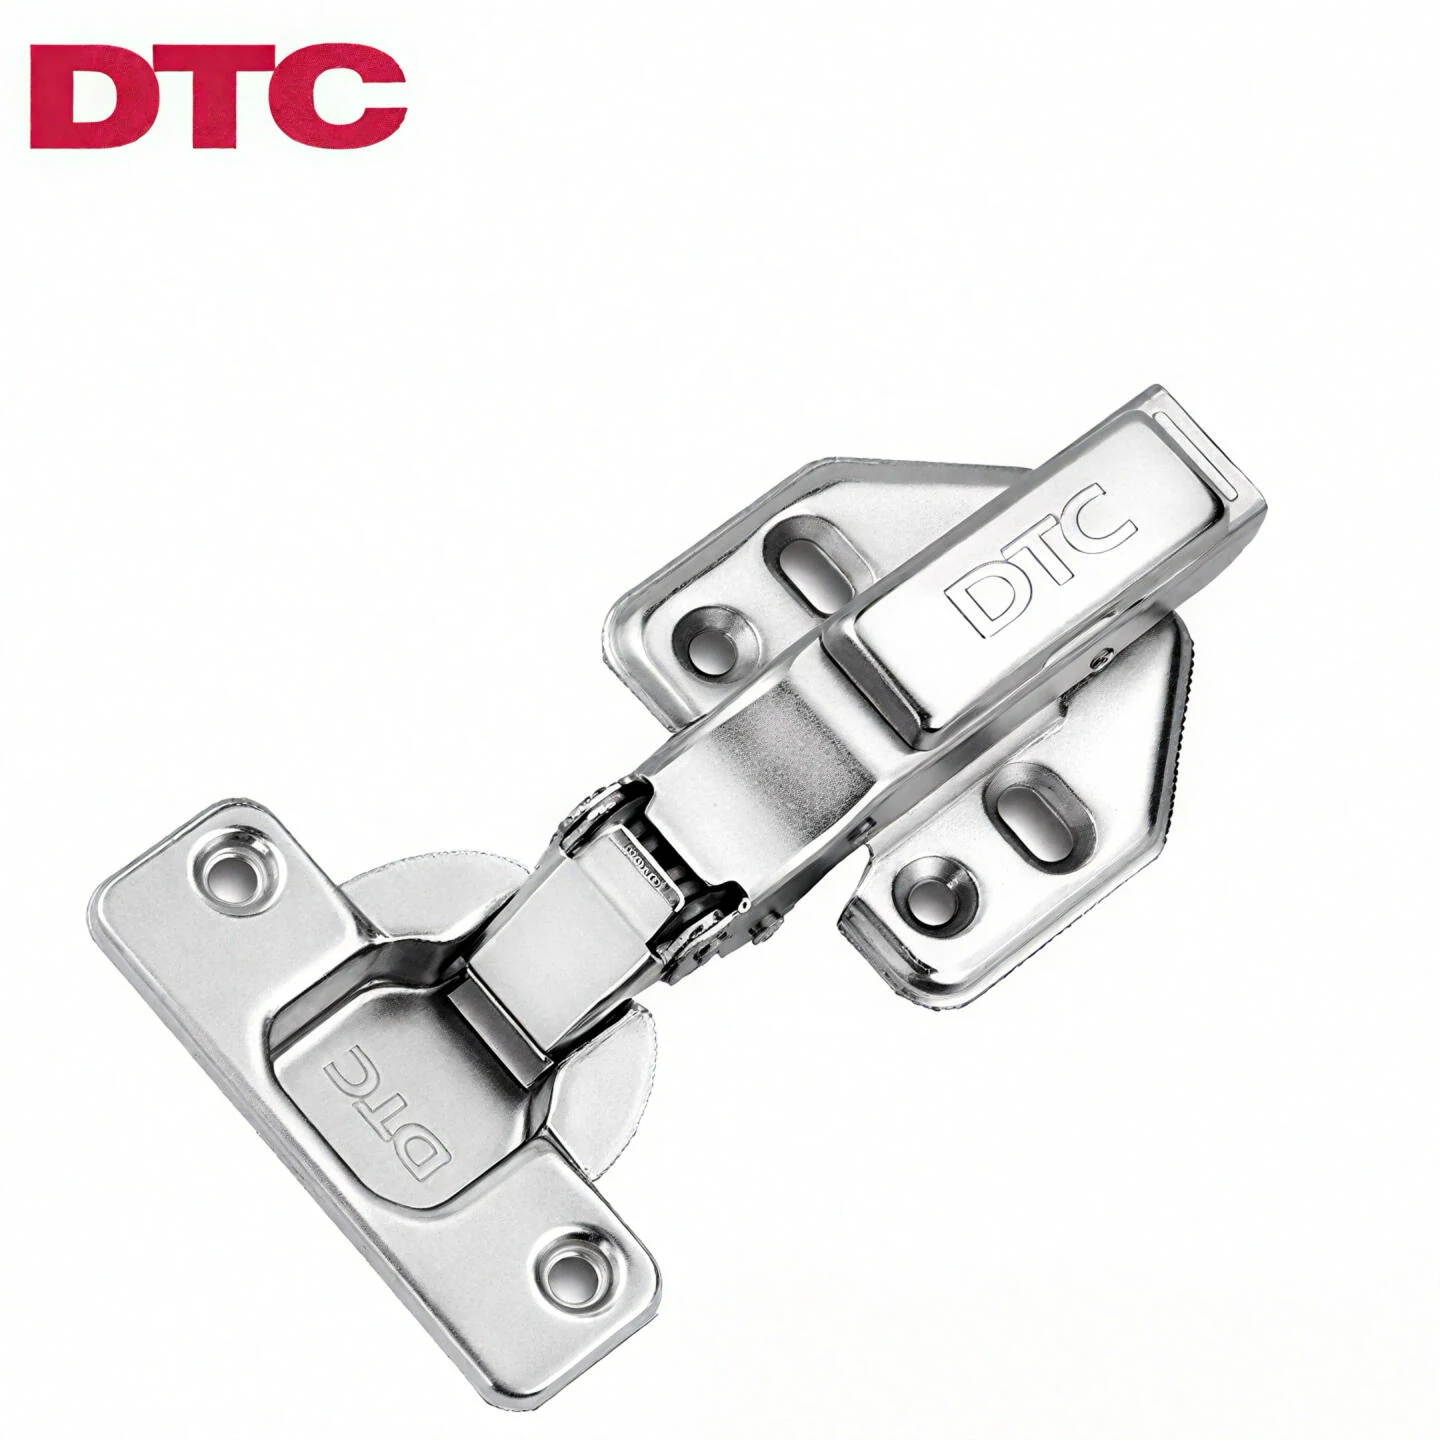
Coordinate the cabinet around the hinge
Inside a wardrobe, a hinge can occupy the very space needed by a pull-out shelf. At a kitchen corner, two doors may interfere. At a sink base, pipes and a waste bin create another moving arrangement. Check these conditions in section and in the open position before approving the interior.
Use manufacturer planning information for the selected model. Drilling positions, permitted gaps and accessory compatibility are product-specific. A general hardware article is not a drilling template. Give the installer the approved fitting references and adjustment information, and keep spare-part identification in the handover file.
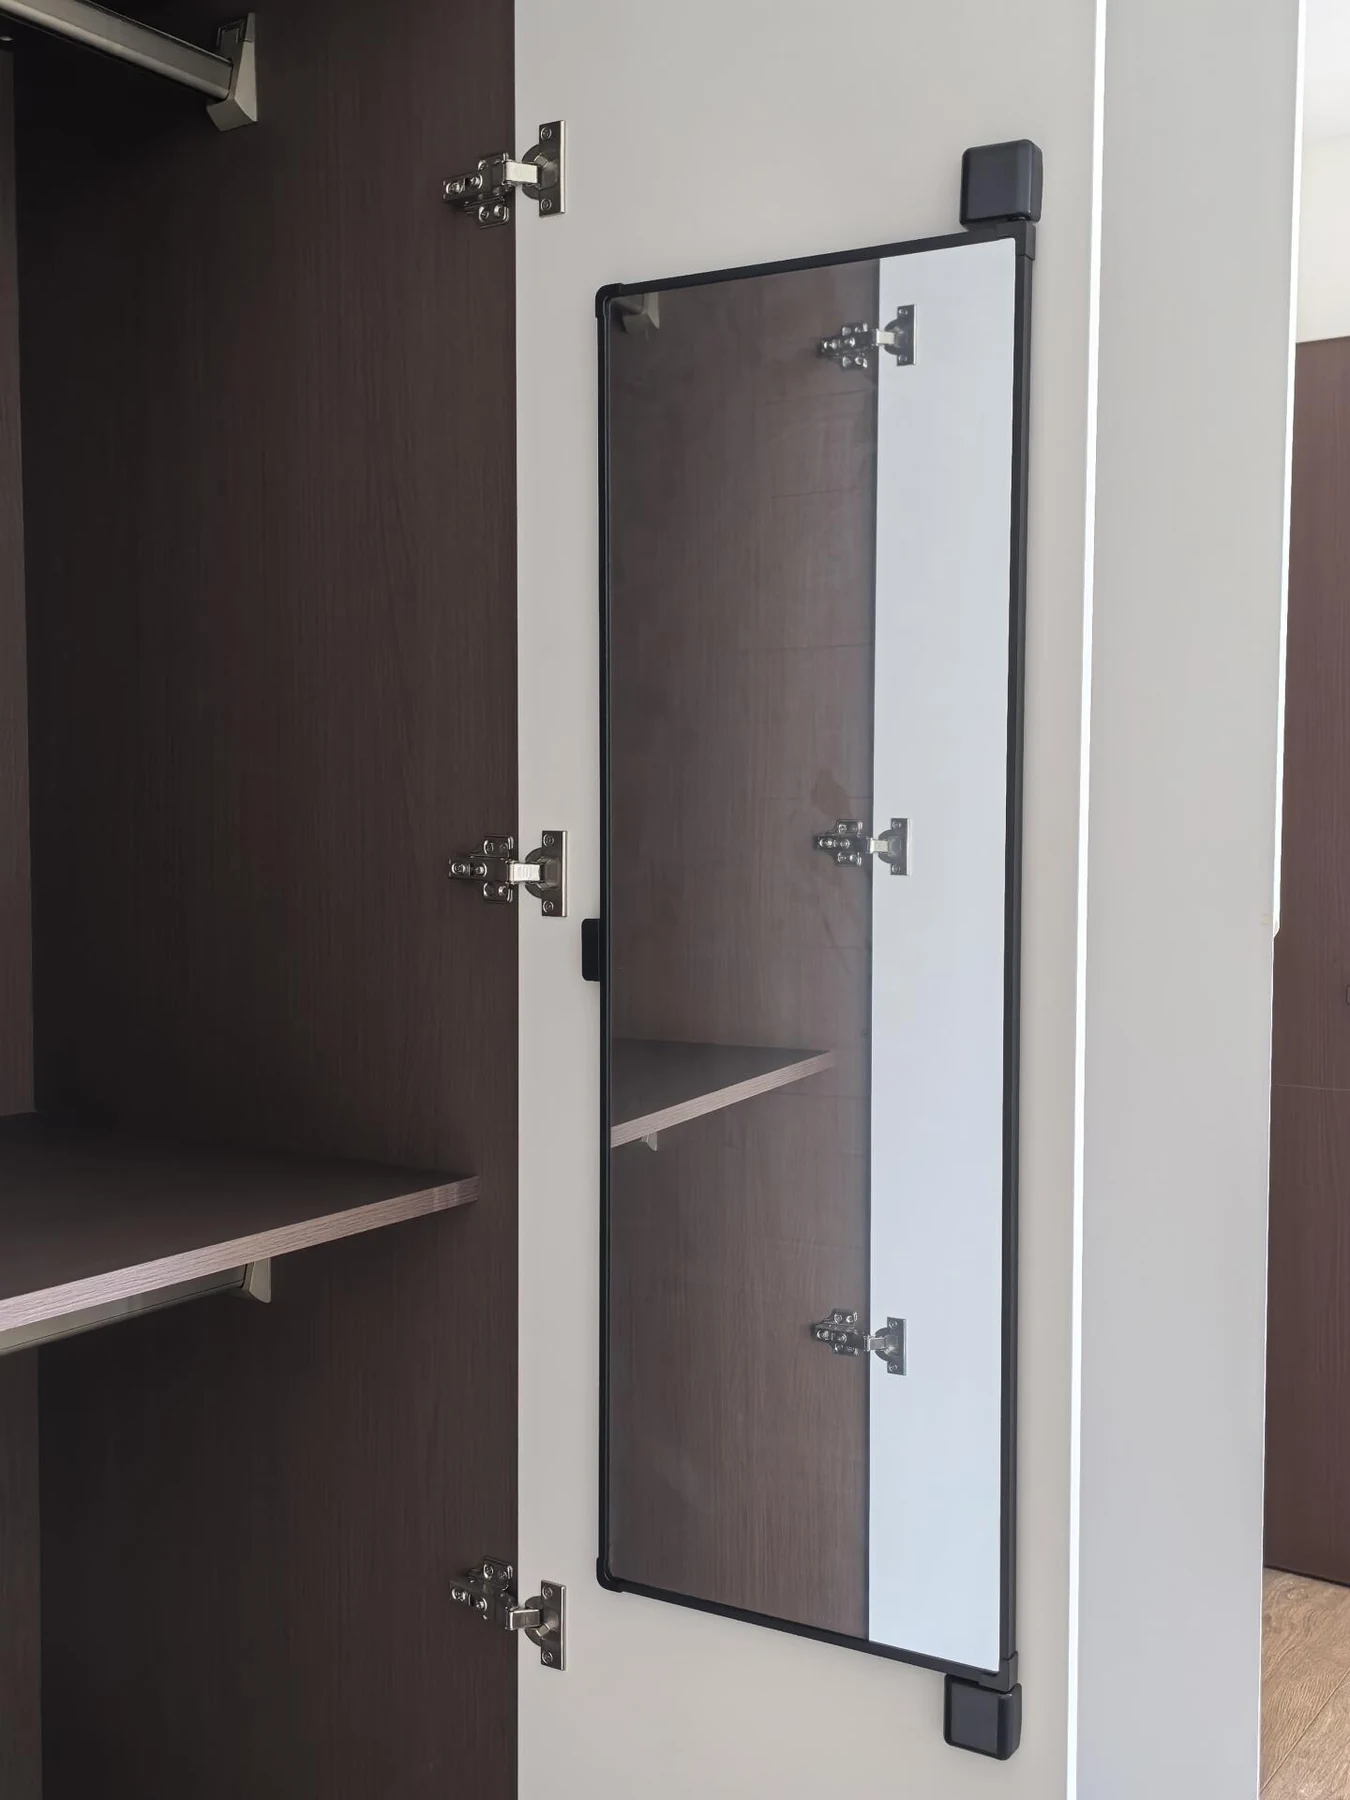
Inspect the installed result
Check the reveals across a complete run, then open each door through its intended range. Look for contact at walls, handles, adjoining fronts and internal drawers. Close the door normally and observe whether the movement is controlled and the front remains aligned. Record an issue by cabinet reference so it can be corrected without ambiguity.
Adjustment should follow the selected system's instructions. Do not use repeated adjustment to disguise a cabinet that is out of square or an incorrectly specified plate. At handover, retain the hardware list, relevant instructions and the agreed route for obtaining replacements. Our hardware comparison guide explains how to compare brand and series entries in a quotation.

Questions before approval
Is a wide-angle hinge always the better choice?
Choose the angle needed by the door and the interior. Check adjacent walls, handles and any internal pull-outs; the selected manufacturer's application information should resolve the fitting.
Can I change hinge brands after production starts?
A substitution can affect drilling, plates, opening geometry and accessories. Have the change reviewed against the approved construction before accepting it, and update the schedule and replacement information.
What should the quote say instead of “premium hinges”?
Ask for the brand, series, product reference, application, mounting arrangement, opening function and included accessories. Link that entry to the cabinet or group of cabinets it serves.