
Start with the room, then choose its visual language.
Read the kitchen as a daily route before choosing a door color or surface. The sequence below connects layout, task-specific countertops and the cabinet front as parts of one room. Use the dedicated Home Sense path for more published articles on palette and materials.
- Kitchen layout planning — map cooking, cleaning, storage and movement.
- Kitchen islands and seating — decide where work and sitting meet.
- Matte or gloss doors — compare the whole visible surface.
Work from the object to the opening action.
Storage is an access problem before it is a capacity claim. Identify what belongs in each room, where it is reached, and which door or drawer movement keeps that route usable. The Storage Systems path gathers more of the existing wardrobe, pantry and hardware guides.
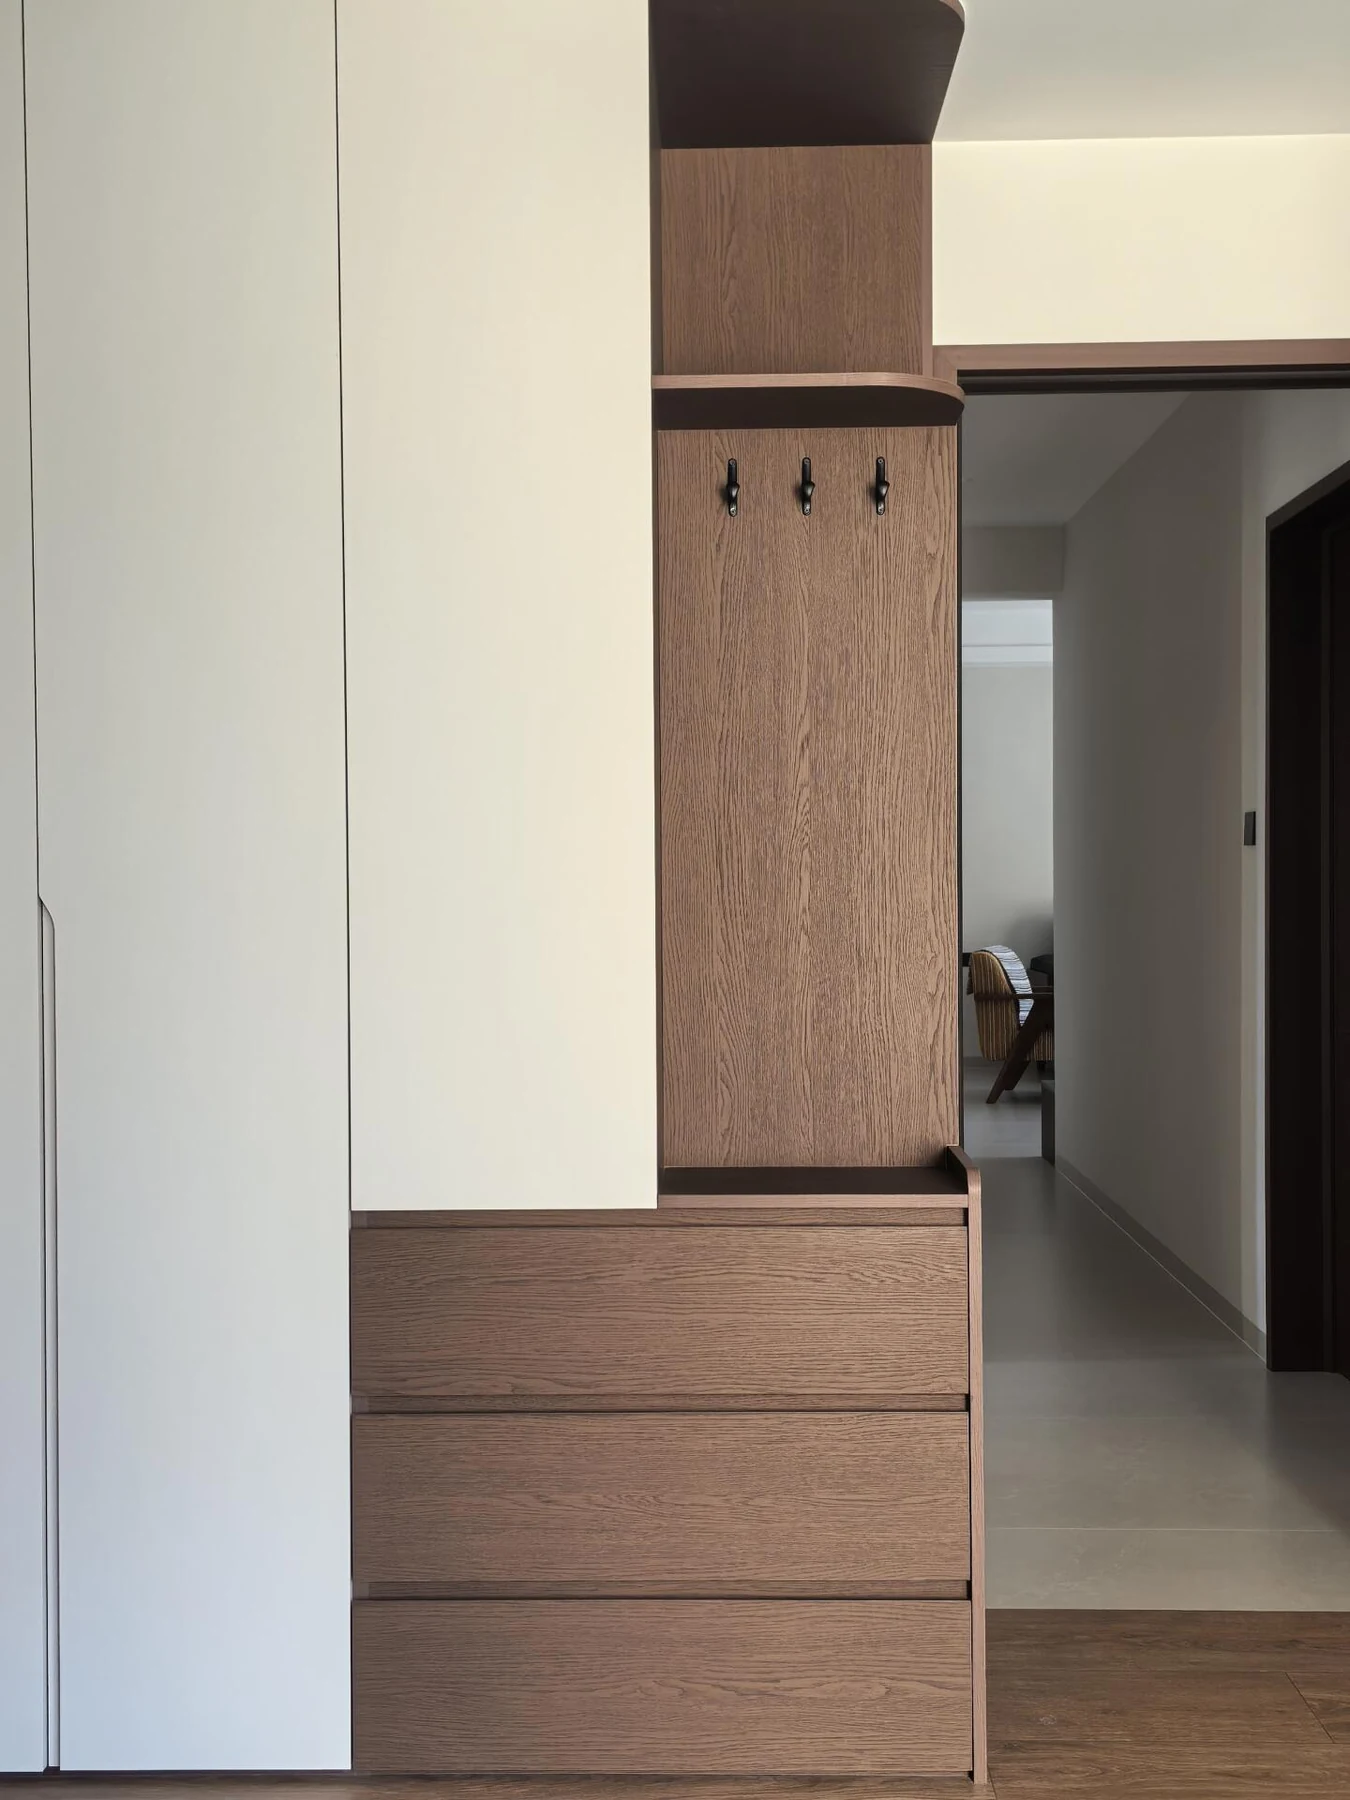
- Wardrobe dimensions and layouts — organize the interior around real items and access.
- Sliding or hinged wardrobe doors — test clearance and visibility.
- Pantry and appliance garages — set up the daily kitchen reach.
Record the specification behind the inspiration.
A photo cannot settle measurements, the substrate behind a finish, fitting selection or delivery scope. Use the project articles to turn a preferred appearance into questions that can be answered against the current drawing and actual supplier documents. The exact system, price and schedule remain project-specific.

- Measure a kitchen — establish the site information.
- Read a cabinet specification — identify component choices and omissions.
- Compare cabinet quotes — check scope before comparing totals.
Editorial scope. Every article linked here was already published in the Arcaya Journal at the time this guide was assembled. The three photographs are editorial design references. This page is a reading map, not a new numbered issue, certification statement or availability promise.